
3285 DRESSENDORFER DRIVETHE VILLAGES, FL 32163
Mortgage Calculator
Monthly Payment (Est.)
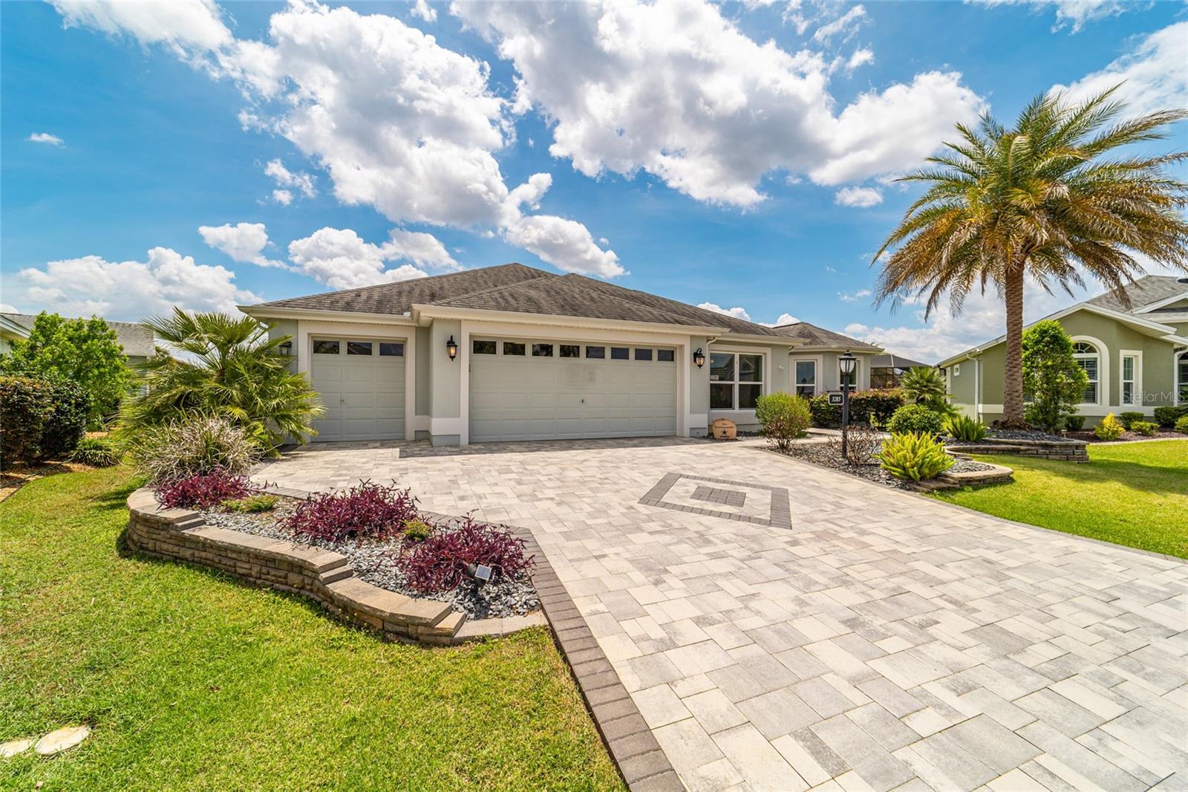
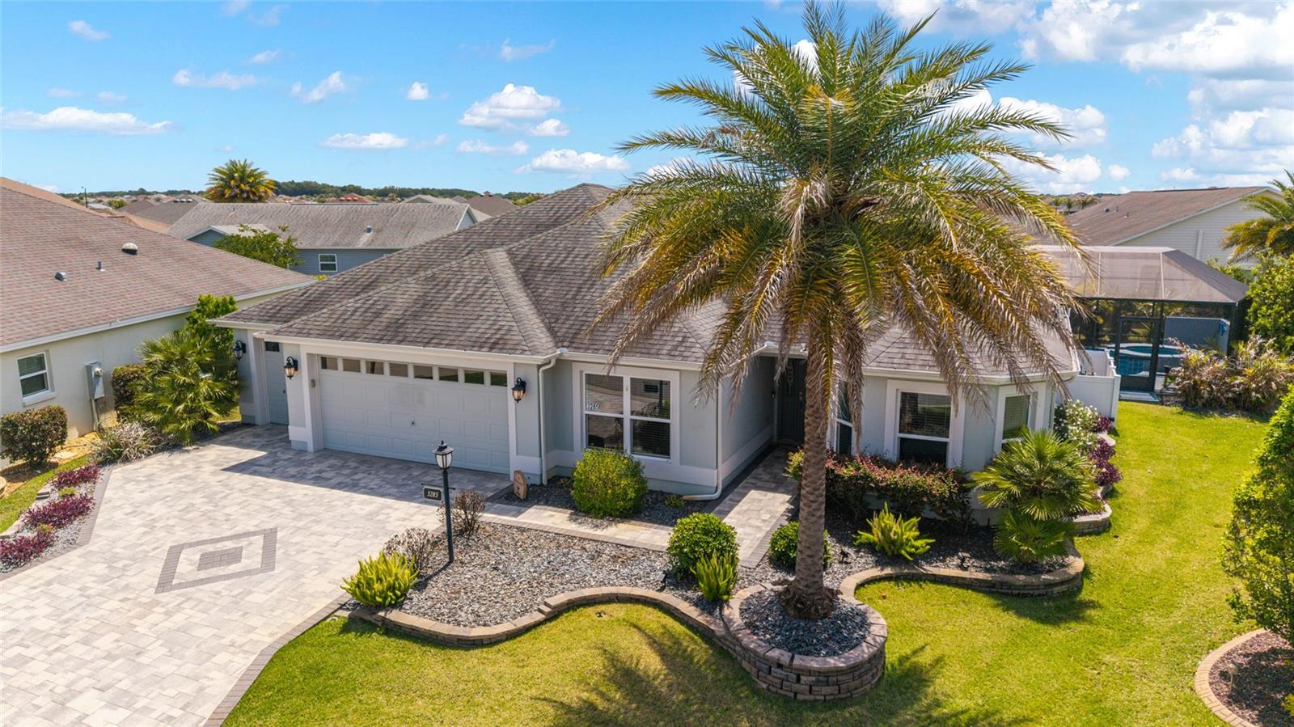
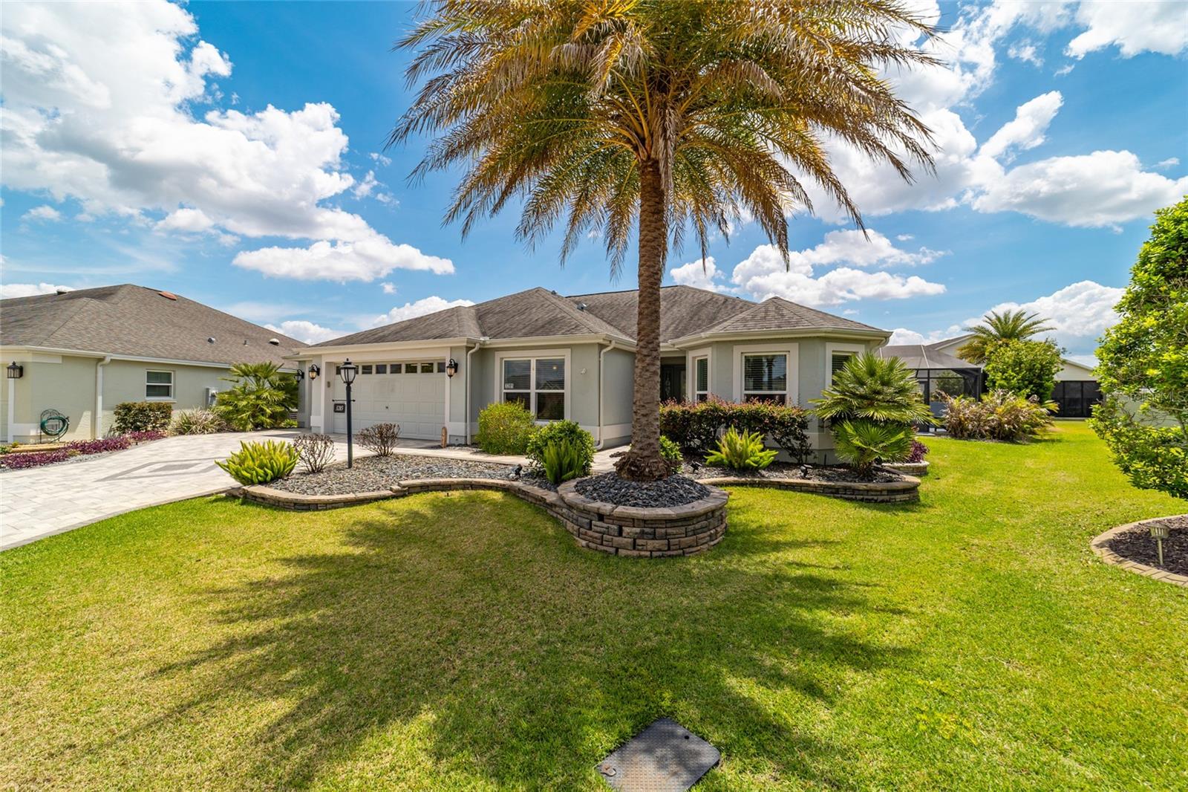
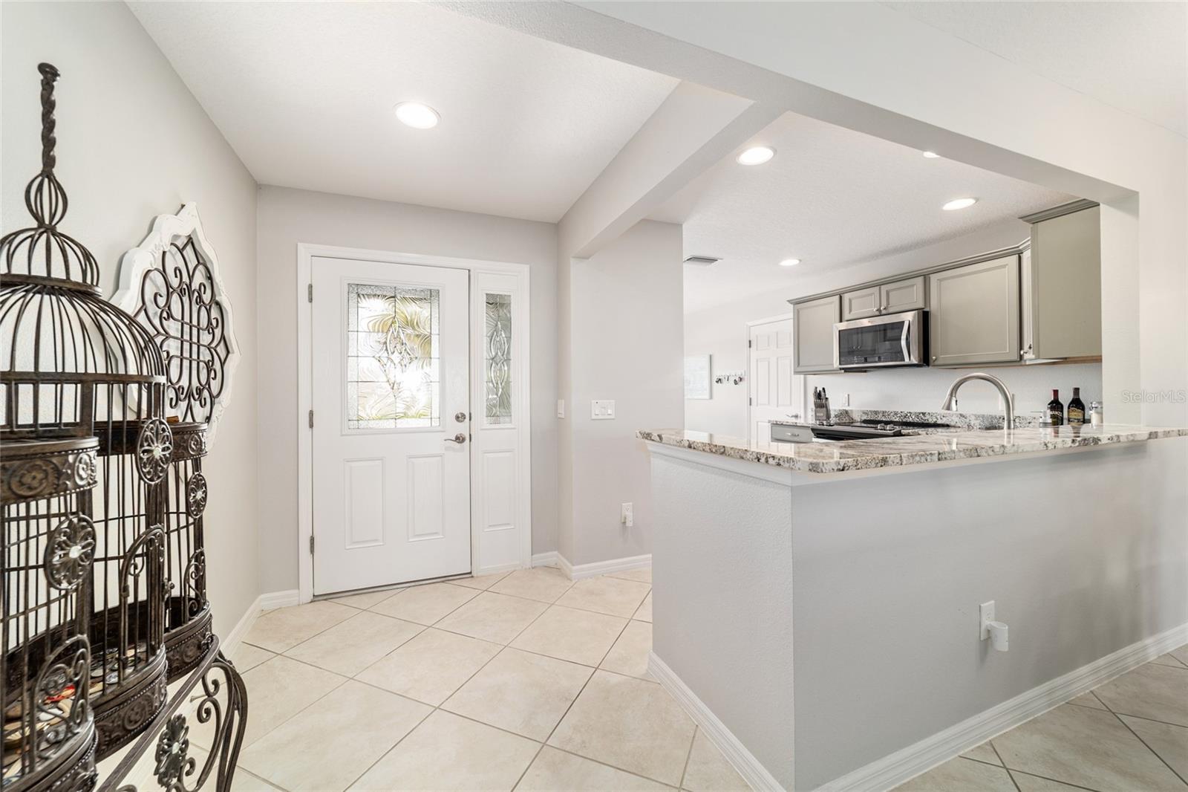
$3,052Under contract-accepting backup offers. One or more photo(s) has been virtually staged. Under contract with home sale contingency and kick-out clause. Seller accepting backup offers. Please continue to show. Welcome to your peaceful oasis in The Villages, FL! This one-of-a-kind, STRETCHED Jasmine Designer home is perfectly positioned on a private 0.19-acre cul-de-sac lot in the highly desirable Village of Pine Ridge, offering the ideal blend of luxury, privacy, and resort-style living. From the moment you arrive, the exceptional curb appeal captures your attention with a paver driveway and walkway, stacked stone landscaping, colorful flowering gardens, outdoor lighting, and architectural shingle hip roof (2017). Step inside and experience timeless elegance with soaring vaulted ceilings, diagonal-set tile flooring, neutral interior paint, and a custom built-in entertainment center that anchors the spacious open-concept living and dining area. Stack-back sliding glass doors at once draw your eyes to the show-stopping outdoor oasis. Designed for both everyday comfort and entertainment, the upgraded kitchen features painted cabinetry with crown molding, soft-close drawers, pull-outs, lazy Susan, built-in pantry, granite countertops, stainless farmhouse sink, and stainless-steel appliances. The cozy breakfast nook with a large front window creates the perfect setting for morning coffee. The stretched design truly shines in the oversized primary suite, complete with vaulted ceilings, luxury vinyl plank flooring, dual closets including an impressive custom walk-in closet system, and a spa-inspired ensuite bath featuring dual vanities with exotic granite countertops, comfort-height toilet, and a fully tiled Roman shower with built-in seat and decorative glass block wall. Guests will appreciate the private guest wing tucked behind a pocket door, offering two spacious bedrooms with custom closet systems and a beautifully appointed guest bath with granite countertops and tiled tub/shower surround. Outdoor living is where this home truly becomes extraordinary. Enjoy your own outdoor living haven featuring a solar-heated swimming pool and spa beneath a mansard screen enclosure, surrounded by lush tropical landscaping, flowering plants, butterfly gardens, and coveted rear privacy. Whether relaxing poolside, gardening, or entertaining guests on the screened lanai, every space has been thoughtfully designed to feel like a private retreat. Added highlights include a 2.5-car garage with abundant storage space, insulated garage door, whole-house water treatment system, HVAC & water heater (2017), pool pump (2023), interior laundry room with utility sink and extra cabinetry, and concrete/stucco construction. Experience the unmatched lifestyle, recreation, golf, dining, and amenities that make The Villages one of Florida’s premier active adult communities. This exquisite “slice of paradise” is truly move-in ready and unlike anything else on the market. Schedule your private showing today before this dream home is gone! Bond Balance: Approx. $19,401.16
| 4 days ago | Listing updated with changes from the MLS® | |
| 4 days ago | Status changed to Pending | |
| 3 weeks ago | Listing first seen on site |

Listing information is provided by Participants of the Stellar MLS. IDX information is provided exclusively for personal, non-commercial use, and may not be used for any purpose other than to identify prospective properties consumers may be interested in purchasing. Information is deemed reliable but not guaranteed. Properties displayed may be listed or sold by various participants in the MLS Copyright 2026, Stellar MLS.
Last checked: 2026-05-31 05:52 AM EDT