
Save
Ask
Tour
Hide
$305,000
40 Days On Site
435 SANTA CLARA CIRCLETHE VILLAGES, FL 32159
For Sale|Single Family Residence|Active
3
Beds
2
Total Baths
2
Full Baths
1,392
SqFt
$219
/SqFt
1995
Built
Subdivision:
VILLAGES OF SUMTER
County:
Sumter
Call Now: 352-780-1479
Is this the listing for you? We can help make it yours.
352-780-1479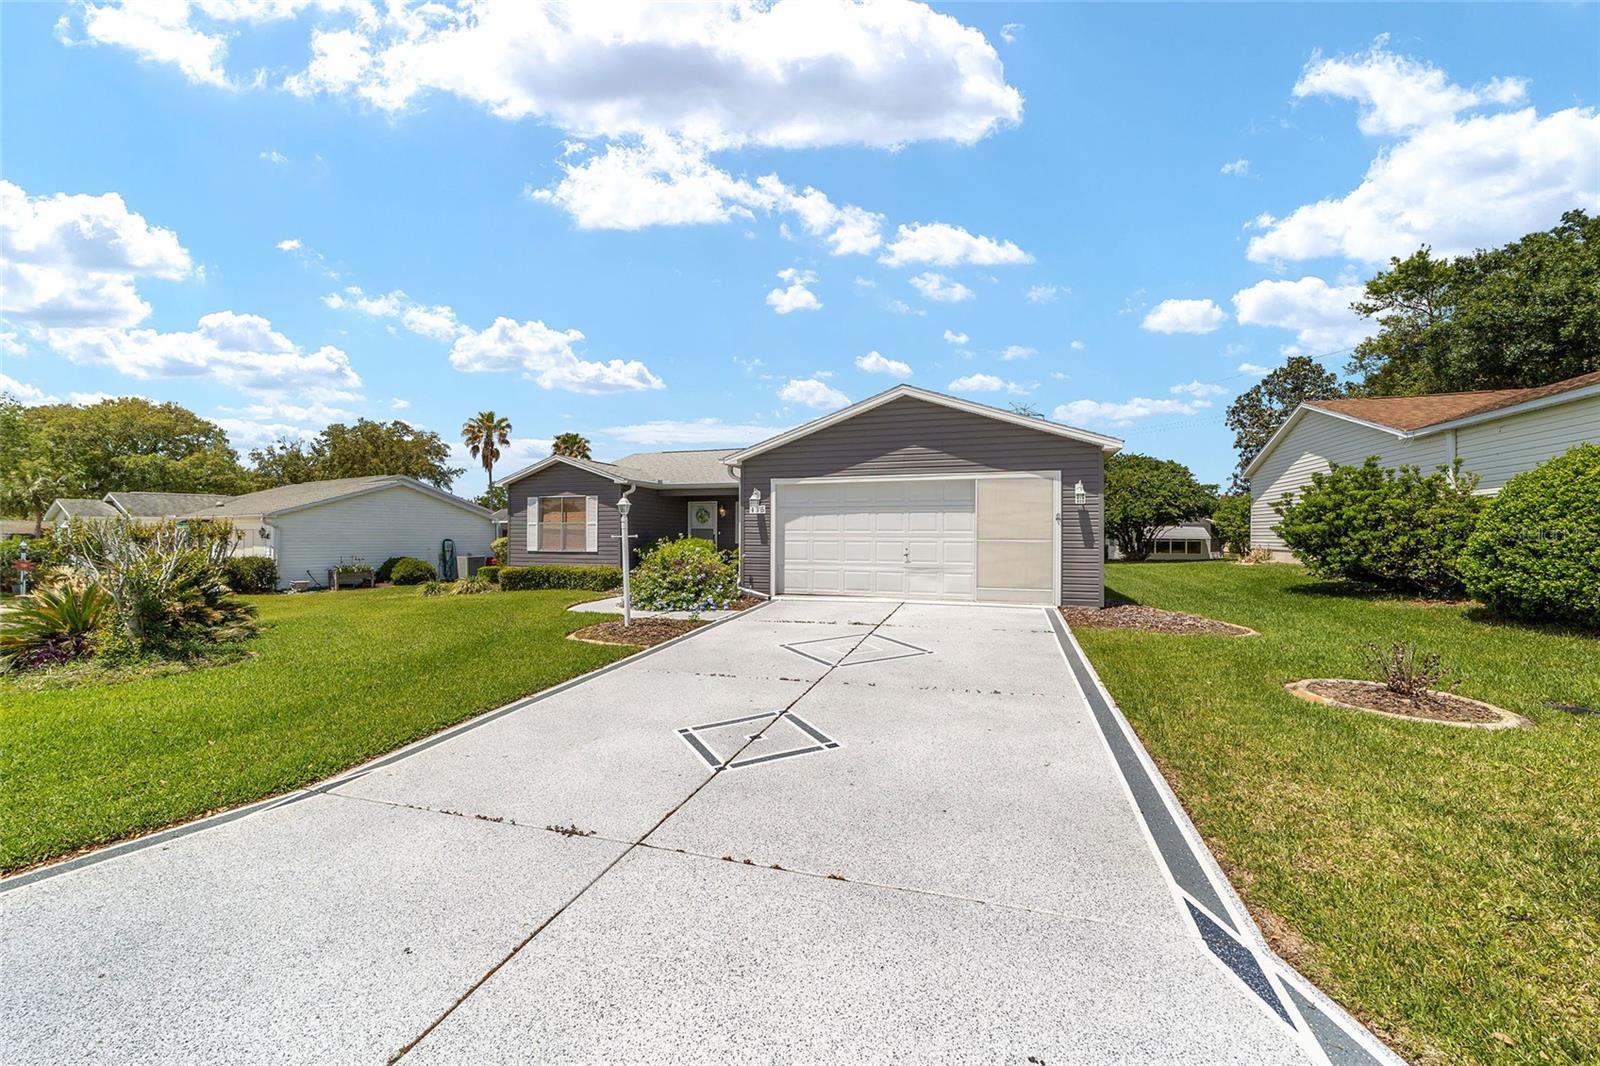
Save
Ask
Tour
Hide
Mortgage Calculator
Monthly Payment (Est.)
$1,392Calculator powered by Showcase IDX, a Constellation1 Company. Copyright ©2026 Information is deemed reliable but not guaranteed.
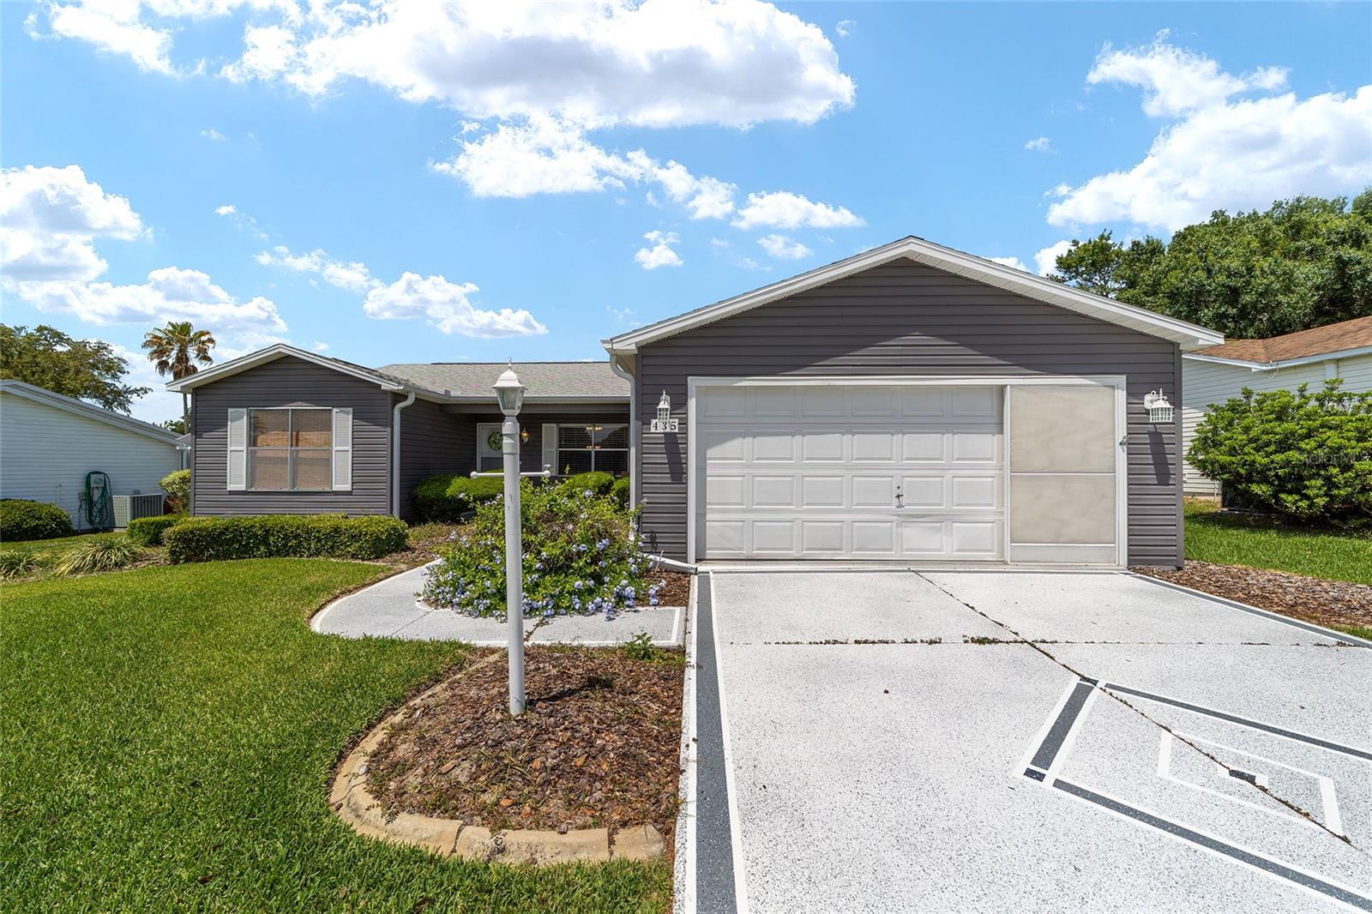
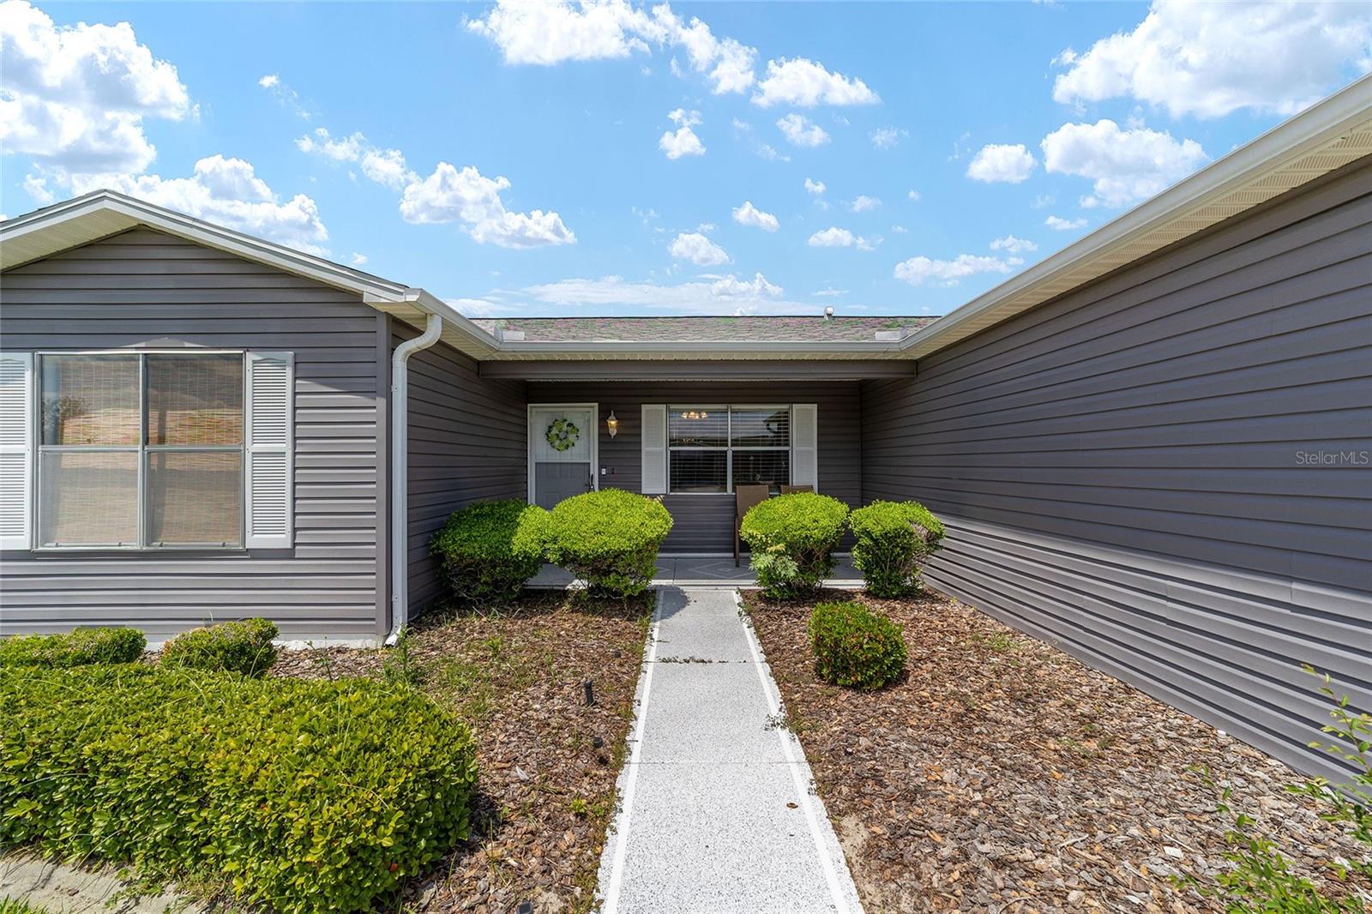
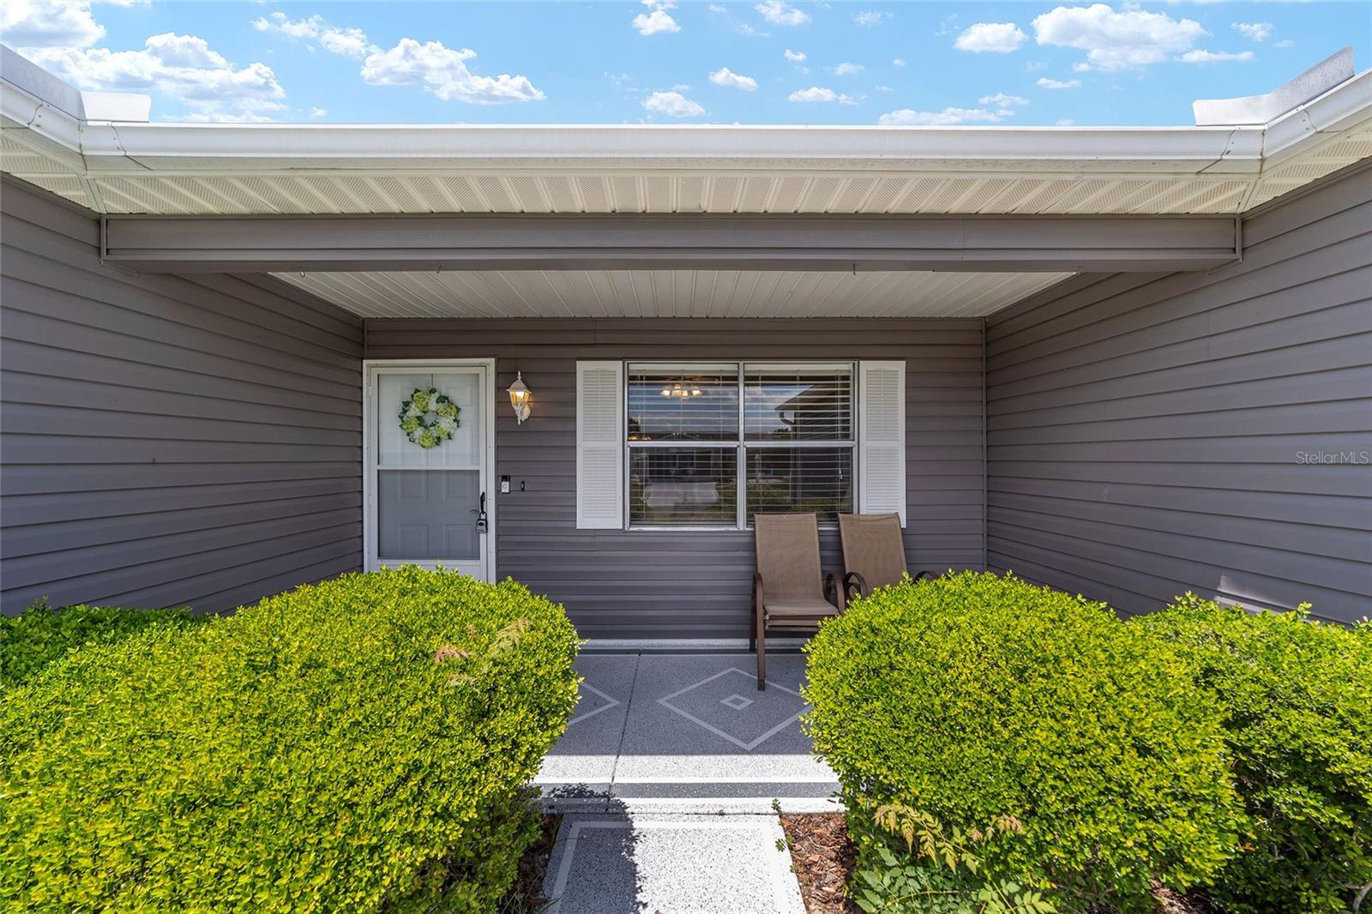
PRICED TO SELL AND NO BOND!!! Prime Location ideally located between two of the area’s most popular town squares, this home offers both comfort and convenience.! TURNKEY FURNISHED. This 3-bedroom, 2-bath home features a versatile climate-controlled family room/den/home office, offering flexible space to fit your lifestyle. The interior includes a convenient laundry room with washer and dryer, and a generously sized primary suite with a large walk-in closet. The primary bathroom showcases a walk-in shower. Additional features include gutters, a 2-car garage, and an open backyard. New roof in 2018. Golf cart does not convey. 3D Tour and Floorplan available upon request.
Save
Ask
Tour
Hide
Listing Snapshot
Price
$305,000
Days On Site
40 Days
Bedrooms
3
Inside Area (SqFt)
1,392 sqft
Total Baths
2
Full Baths
2
Partial Baths
N/A
Lot Size
0.13 Acres
Year Built
1995
MLS® Number
OM722535
Status
Active
Property Tax
$3,165
HOA/Condo/Coop Fees
$201 monthly
Sq Ft Source
Public Records
Friends & Family
Recent Activity
| a month ago | Listing updated with changes from the MLS® | |
| a month ago | Status changed to Active | |
| a month ago | Listing first seen on site |
General Features
Acres
0.13
Attached Garage
Yes
Direction Faces
North
Foundation
Slab
Garage
Yes
Garage Spaces
2
Levels
One
Number Of Stories
1
Parking
DrivewayGarage Door OpenerAttached
Pets
Yes
Property Sub Type
Single Family Residence
Sewer
Public Sewer
SqFt Total
1623
Style
Florida
Utilities
Cable AvailableCable ConnectedElectricity ConnectedPhone AvailableSewer ConnectedUnderground Utilities
Water Source
Public
Zoning
R
Interior Features
Appliances
DishwasherDisposalDryerMicrowaveRangeRefrigeratorWasher
Cooling
Central Air
Flooring
CarpetLaminateTile
Heating
CentralElectricHeat Pump
Interior
High CeilingsWalk-In Closet(s)
Laundry Features
InsideLaundry Room
Balcony/Porch/Lanai
Dimensions - 15x10Level - First
Bedroom 2
Dimensions - 13x11Level - FirstFeatures - Ceiling Fan(s)
Bedroom 3
Dimensions - 13x11Level - FirstFeatures - Ceiling Fan(s)
Dining Room
Dimensions - 11x11Level - First
Kitchen
Dimensions - 10x9Level - First
Living Room
Dimensions - 16x14Level - FirstFeatures - Ceiling Fan(s)
Master Bedroom
Dimensions - 15x13Level - FirstFeatures - Ceiling Fan(s)
Save
Ask
Tour
Hide
Exterior Features
Construction Details
Vinyl Siding
Exterior
Outdoor Grill
Lot Features
LevelPaved
Patio And Porch
EnclosedFront PorchPatio
Roof
Shingle
Community Features
Association Amenities
ClubhouseFitness CenterGatedGolf CourseParkPlaygroundPoolRecreation FacilitiesSecurityShuffleboard CourtTennis Court(s)
Association Dues
201
Community Features
Fitness CenterGolfParkPlaygroundPoolSidewalksTennis Court(s)Street Lights
Financing Terms Available
CashConventionalFHAVA Loan
HOA Fee Frequency
Monthly
MLS Area
32159 - Lady Lake (The Villages)
Roads
Paved
Senior Community
Yes
Township
18
Listing courtesy of FONTANA REALTY (352) 362-7061

Listing information is provided by Participants of the Stellar MLS. IDX information is provided exclusively for personal, non-commercial use, and may not be used for any purpose other than to identify prospective properties consumers may be interested in purchasing. Information is deemed reliable but not guaranteed. Properties displayed may be listed or sold by various participants in the MLS Copyright 2026, Stellar MLS.
Last checked: 2026-05-25 03:47 PM EDT
Listing information is provided by Participants of the Stellar MLS. IDX information is provided exclusively for personal, non-commercial use, and may not be used for any purpose other than to identify prospective properties consumers may be interested in purchasing. Information is deemed reliable but not guaranteed. Properties displayed may be listed or sold by various participants in the MLS Copyright 2026, Stellar MLS.
Last checked: 2026-05-25 03:47 PM EDT
Neighborhood & Commute
Source: Walkscore
Disclosure: Community information and market data powered by Constellation Data Labs. Information is deemed reliable but not guaranteed.
Save
Ask
Tour
Hide