
433 CANTERBURY COURTTHE VILLAGES, FL 32162
Mortgage Calculator
Monthly Payment (Est.)
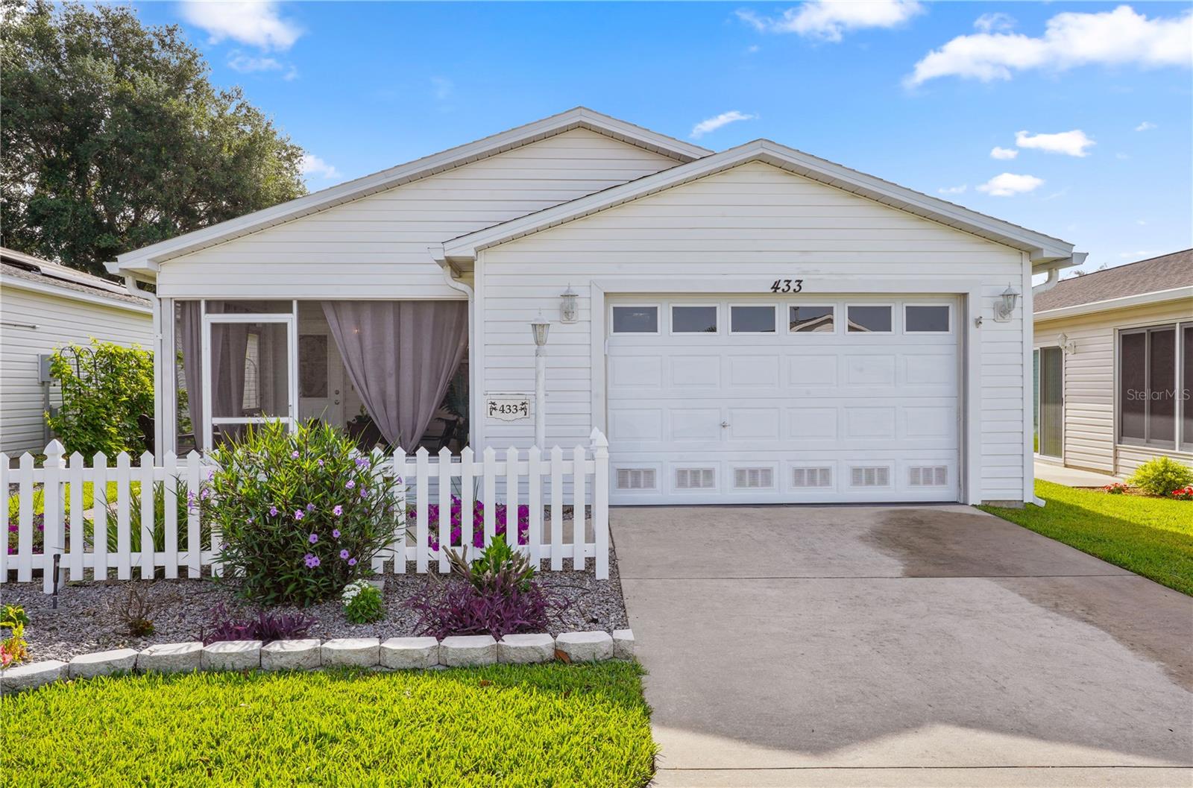
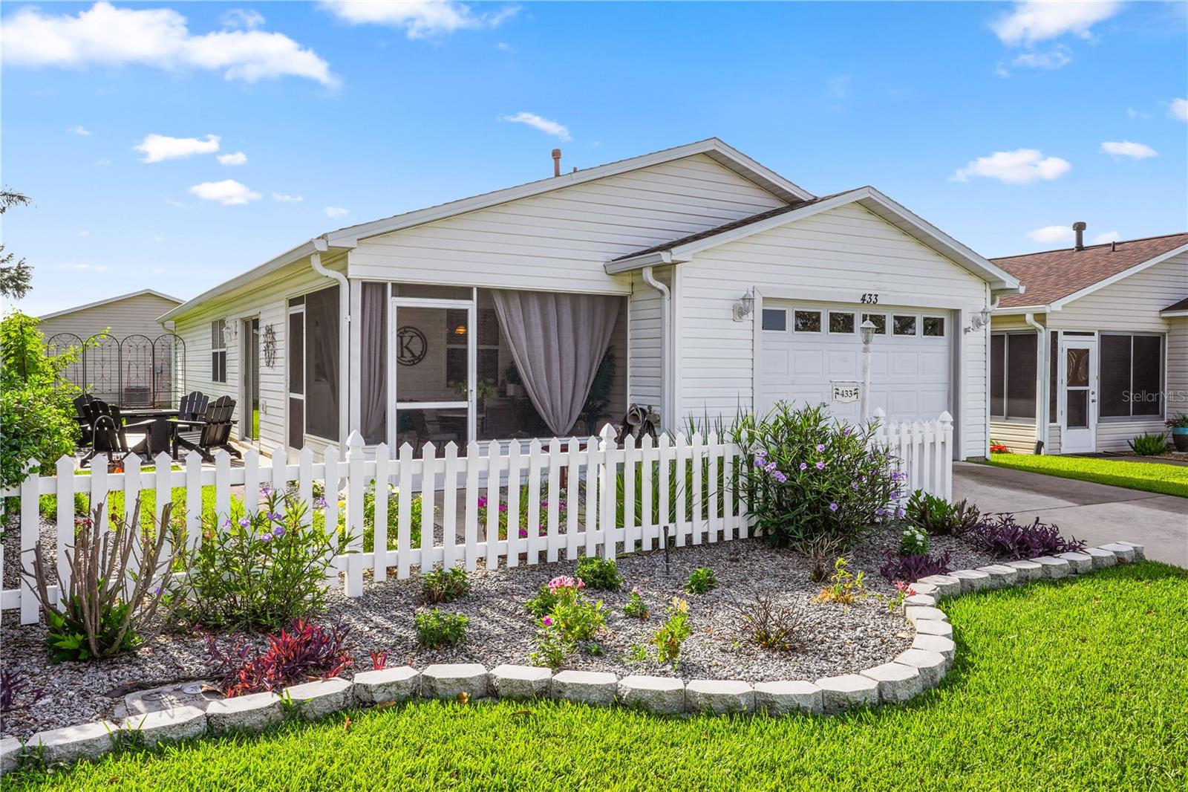
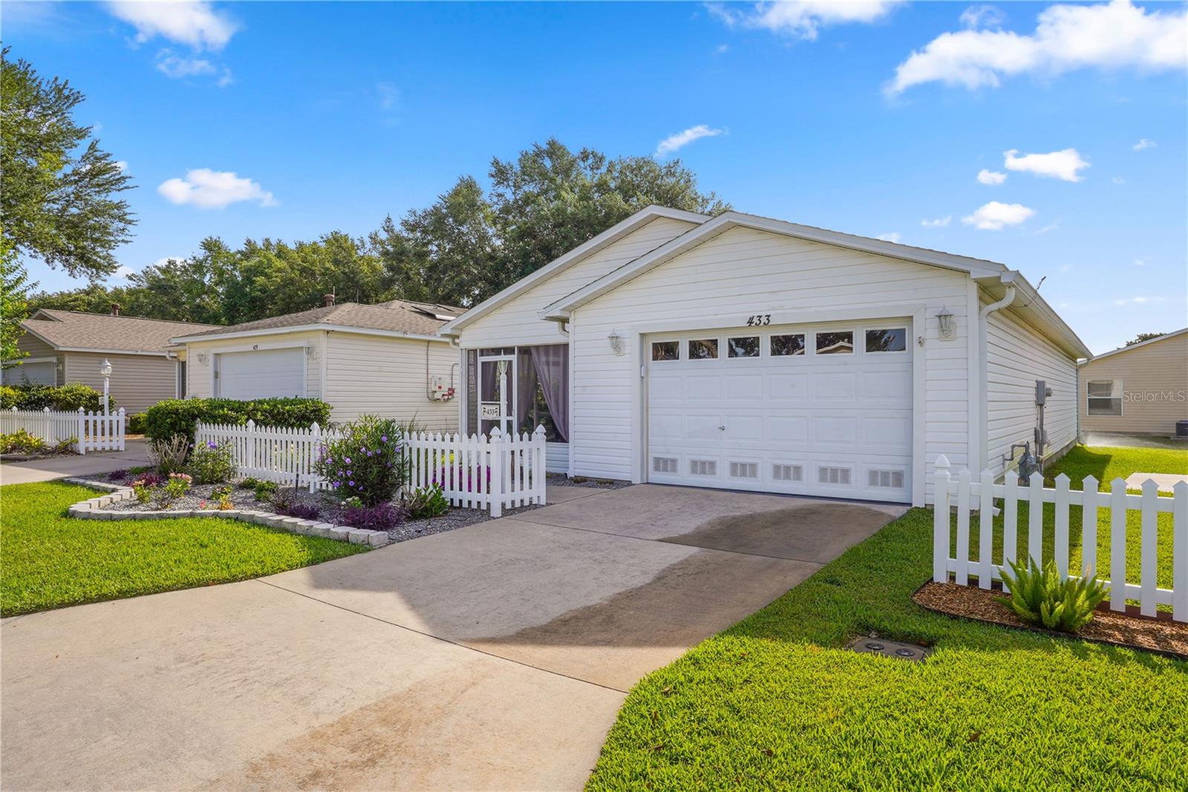
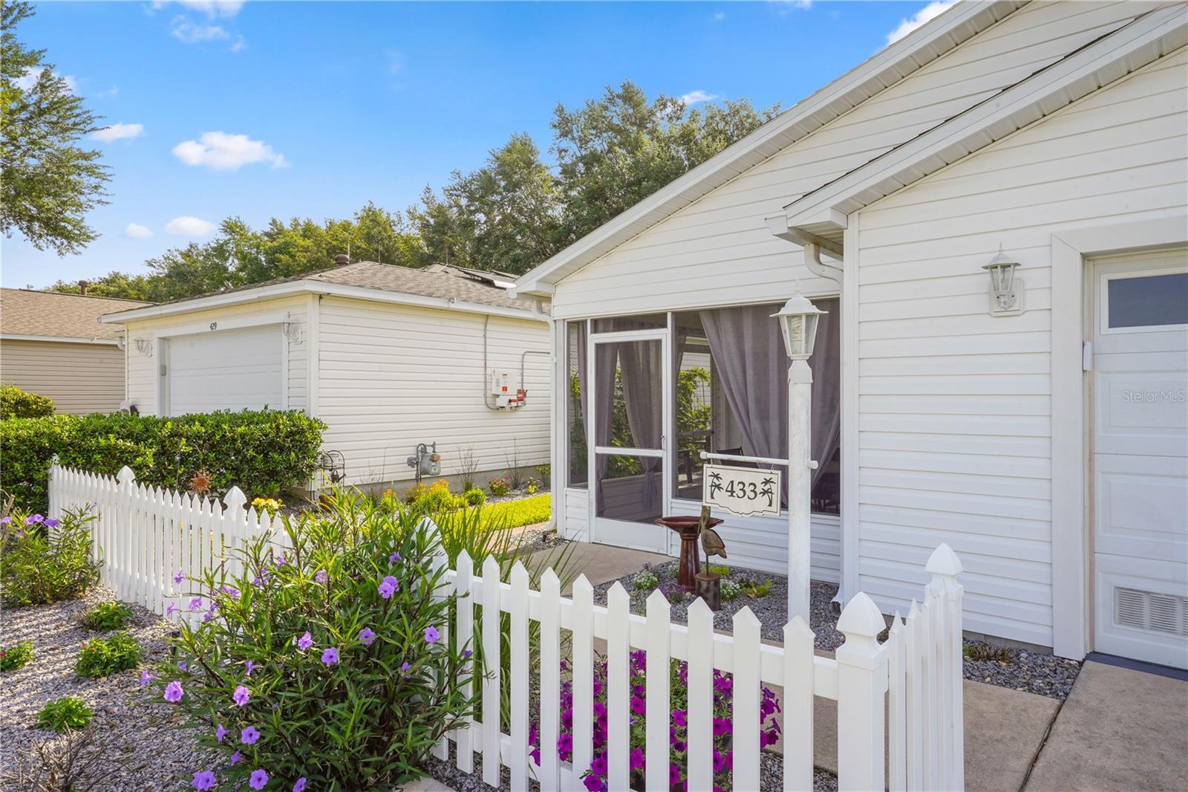
$1,392This 2-bed villa in The Villages with updated interior, golf cart parking, and access to premier 55+ amenities. Welcome to 433 Canterbury Ct in Arlington Villas, located in The Villages of Sumter (Bond Balance Paid Off). Offering over 1,180 sq ft, this beautifully updated 2-bedroom, 2-bath villa combines modern finishes, comfortable living spaces, and the vibrant lifestyle The Villages is known for. Built in 2004, this home features numerous 2024 updates, including luxury vinyl plank flooring, beautiful granite countertops, stainless steel appliances, updated primary and guest bathrooms, and fresh neutral interior paint. Hot Water Heater in 2023, and roof replaced in 2021. The open living and dining areas create a bright and inviting atmosphere ideal for both relaxing and entertaining. The kitchen offers stylish finishes, generous counter space, and updated appliances designed for everyday convenience. The spacious primary suite includes a walk-in closet and an updated bathroom with a large vanity and modern touches. The guest bedroom and guest bath provide comfortable accommodations for visitors or a flexible space for hobbies or a home office. Additional features include an interior laundry room, a garage with both vehicle and golf cart parking, and low-maintenance villa living. Outdoor spaces add to the appeal with a private screened front patio and an additional side patio off the living room, creating multiple areas to enjoy Florida’s year-round sunshine and outdoor lifestyle. Residents of The Villages enjoy access to world-class amenities, including championship and executive golf courses, resort-style pools, recreation centers, pickleball and tennis courts, fitness centers, walking and biking trails, town squares with nightly live entertainment, shopping, dining, social clubs, and convenient golf cart accessibility throughout the community. 433 Canterbury Ct presents an excellent opportunity to enjoy updated living in one of Central Florida’s premier active adult communities.
| 2 days ago | Listing updated with changes from the MLS® | |
| 2 days ago | Price changed to $305,000 | |
| a week ago | Status changed to Active | |
| 3 weeks ago | Listing first seen on site |

Listing information is provided by Participants of the Stellar MLS. IDX information is provided exclusively for personal, non-commercial use, and may not be used for any purpose other than to identify prospective properties consumers may be interested in purchasing. Information is deemed reliable but not guaranteed. Properties displayed may be listed or sold by various participants in the MLS Copyright 2026, Stellar MLS.
Last checked: 2026-05-30 09:03 PM EDT