Scout The Villages

Save
Ask
Tour
Hide
Share
$550,000
26 Days On Site

2918 CANYON AVENUE
THE VILLAGES, FL 32163

For Sale|Single Family Residence|Active
3
Beds
2
Total Baths
2
Full Baths
2,013
SqFt
$273
/SqFt
2013
Built
Subdivision:
THE VILLAGES
County:
Sumter
Call Now: 352-780-1479
Is this the listing for you? We can help make it yours.
352-780-1479
2918 CANYON AVENUE2918 CANYON AVENUE2918 CANYON AVENUE2918 CANYON AVENUE
Save
Ask
Tour
Hide
Share

Mortgage Calculator

Monthly Payment (Est.)

$2,509
Calculator powered by Showcase IDX, a Constellation1 Company. Copyright ©2026 Information is deemed reliable but not guaranteed.

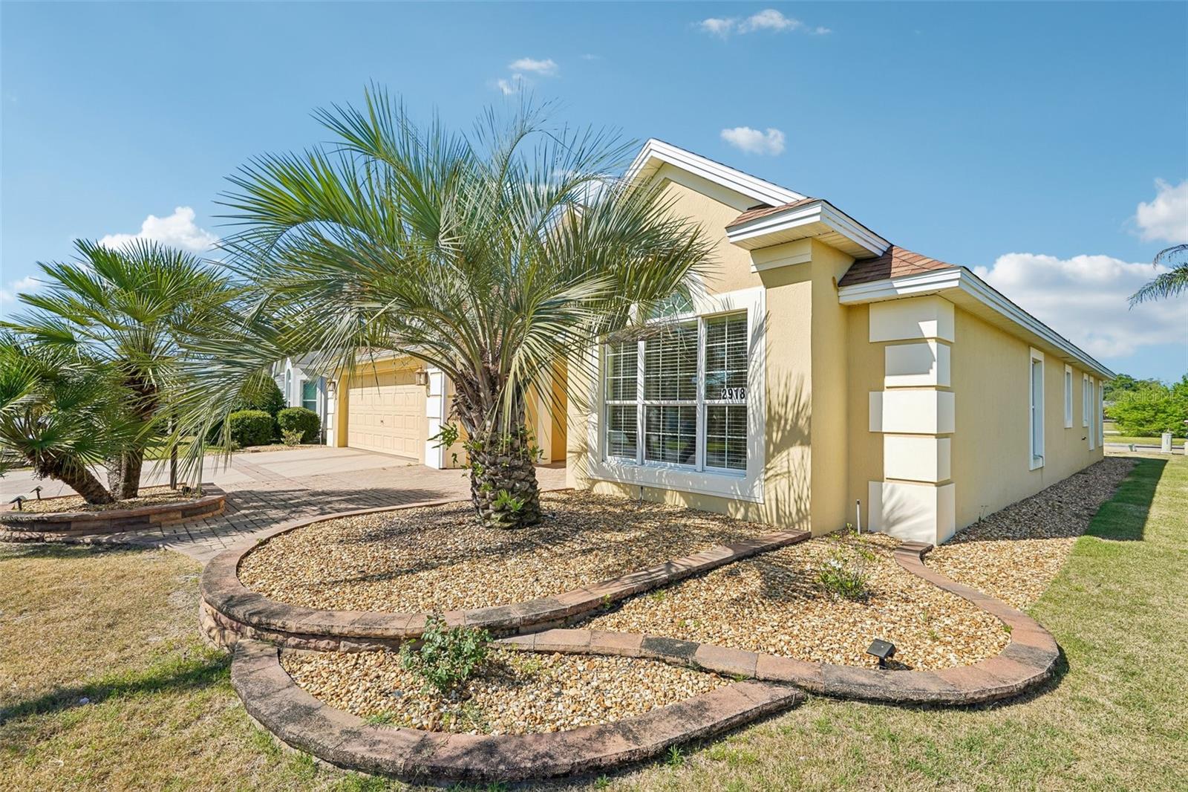
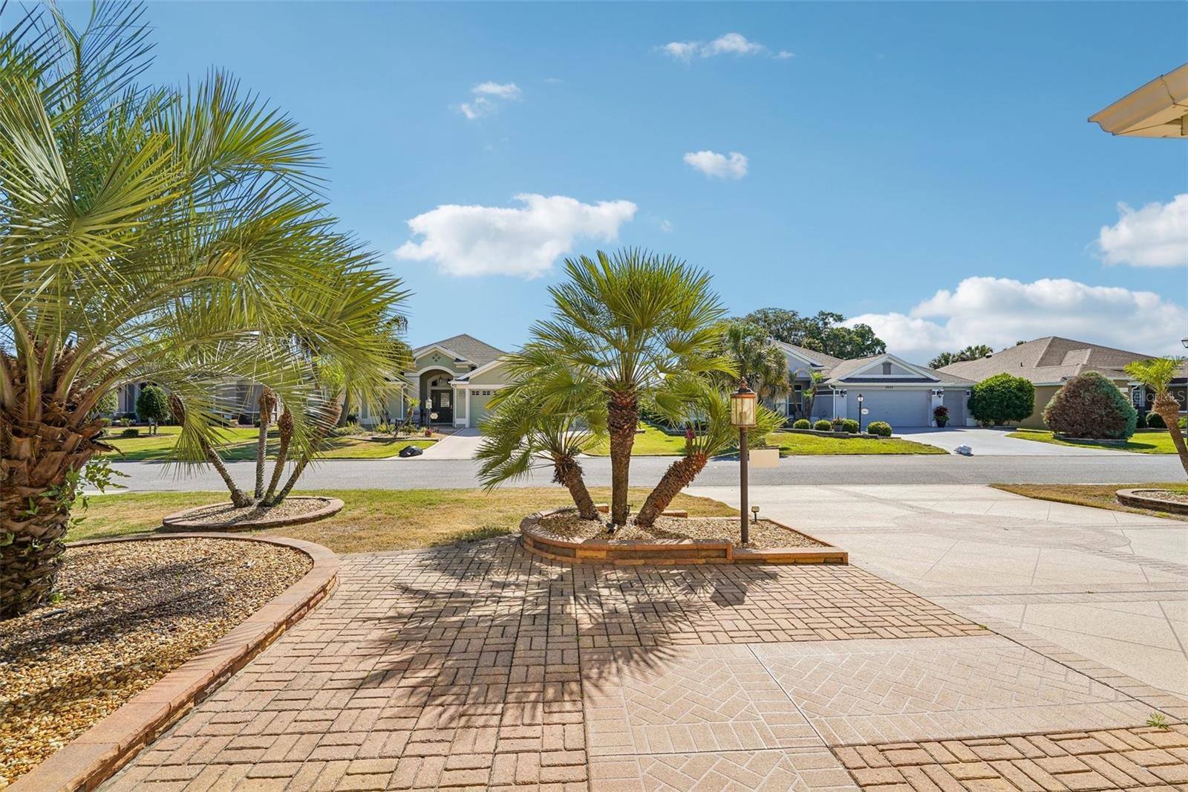
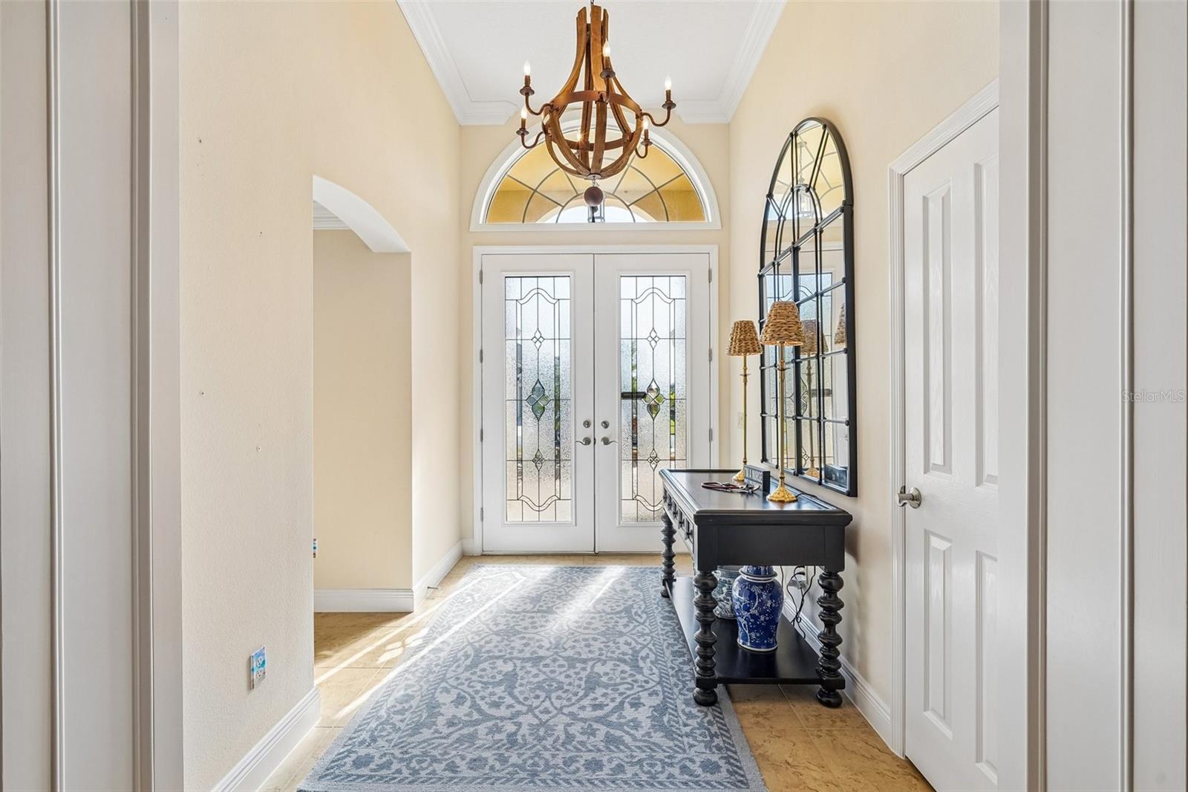
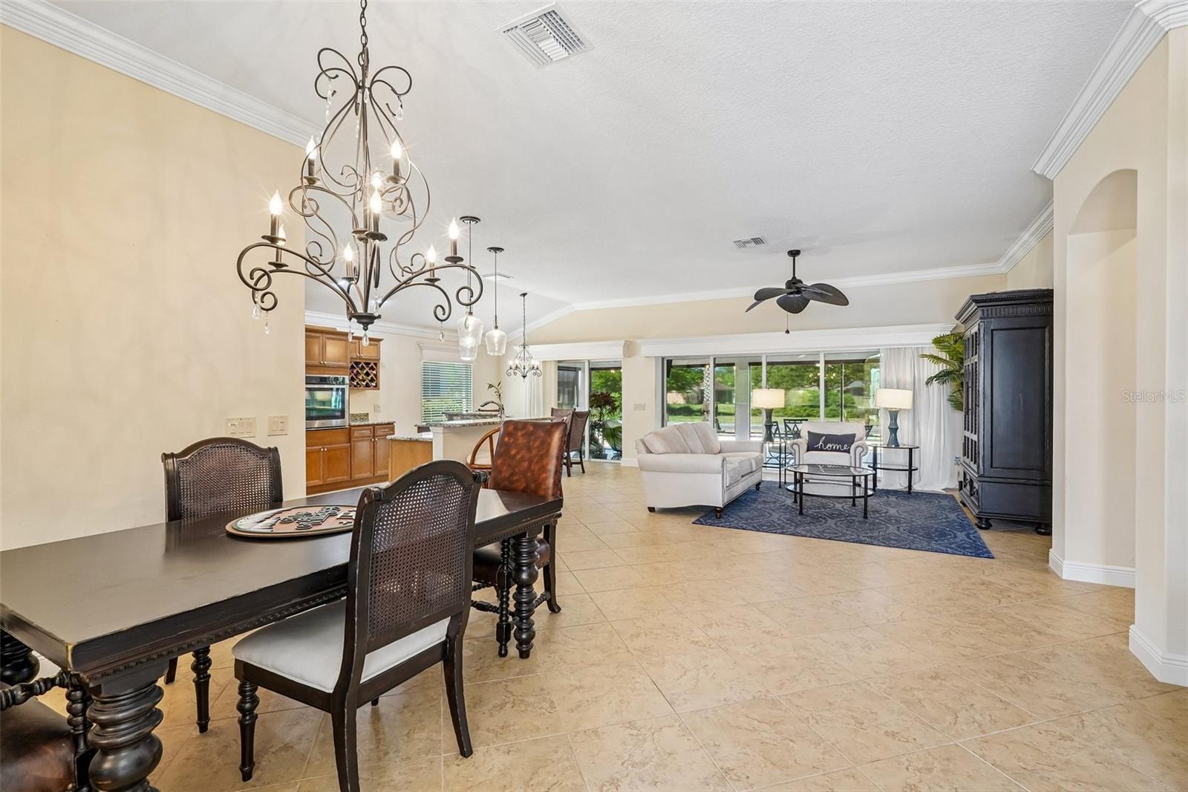
Welcome to 2918 Canyon Ave with 3 bd/2ba and over 1800 sq ft of living space in the highly sought-after Village of Pinellas. This "Lantana" model boasts exceptional curb appeal with lush stone-bordered landscaping, a decorative painted driveway, and a welcoming paved front patio. Inside, grand double doors reveal a bright, open-concept layout elevated by soaring ceilings and crown molding. The gourmet kitchen is a chef’s dream, featuring granite countertops, stainless steel appliances with a wall oven, and a large breakfast bar that flows seamlessly into the living area. The spacious primary suite serves as a private retreat with dual granite vanities and a Roman walk-in shower, while guests enjoy total privacy in the well-appointed wing of the home. Outdoor living is effortless on the expansive 26’ x 10’ screened lanai and paved rear patio, perfect for enjoying the Florida lifestyle. Complete with an oversized 24’ x 25.5’ epoxy-floor garage with plenty of room for your golf cart, this home is just minutes from world-class golf, dining, and recreation. Tour today!

Save
Ask
Tour
Hide
Share
Listing Snapshot
Price 
$550,000
Days On Site 
26 Days
Bedrooms 
3
Inside Area (SqFt) 
2,013 sqft
Total Baths 
2
Full Baths 
2
Partial Baths 
N/A
Lot Size 
0.17 Acres
Year Built 
2013
MLS® Number 
O6401444
Status 
Active
Property Tax 
$6,535.64
HOA/Condo/Coop Fees 
N/A
Sq Ft Source 
Public Records
Friends & Family
Recent Activity
4 weeks agoListing updated with changes from the MLS®
4 weeks agoListing first seen on site
General Features
Acres 
0.17
Attached Garage 
Yes
Direction Faces 
East
Foundation 
Slab
Garage 
Yes
Garage Spaces 
2
Levels 
One
Parking 
Attached
Pets 
Yes
Property Sub Type 
Single Family Residence
Sewer 
Public Sewer
SqFt Total 
3112
Utilities 
Cable AvailableCable ConnectedElectricity ConnectedSewer ConnectedWater Connected
Water Source 
Public
Zoning 
RES
Interior Features
Appliances 
CooktopDishwasherDisposalDryerElectric Water HeaterMicrowaveRange HoodRefrigeratorWasher
Cooling 
Central Air
Flooring 
CarpetCeramic Tile
Furnished 
Unfurnished
Heating 
Electric
Interior 
Crown MoldingEat-in KitchenHigh CeilingsOpen FloorplanTray Ceiling(s)Walk-In Closet(s)
Laundry Features 
Laundry Room
Balcony/Porch/Lanai 
Dimensions - 26x10Level - FirstFeatures - Ceiling Fan(s)
Bedroom 2 
Dimensions - 16x12Level - FirstFeatures - Ceiling Fan(s)
Bedroom 3 
Dimensions - 12x13Level - FirstFeatures - Ceiling Fan(s)
Dinette 
Level - First
Dining Room 
Dimensions - 9x8Level - First
Kitchen 
Dimensions - 12x14Level - FirstFeatures - Breakfast Bar, Granite Counters
Living Room 
Dimensions - 16x18Level - FirstFeatures - Ceiling Fan(s)
Master Bedroom 
Dimensions - 18x13Level - FirstFeatures - Ceiling Fan(s), Double Vanity, Granite Counters
Save
Ask
Tour
Hide
Share
Exterior Features
Construction Details 
BlockStucco
Exterior 
Rain Gutters
Roof 
Shingle
Community Features
Community Features 
Fitness CenterGolfPoolSidewalksTennis Court(s)
Financing Terms Available 
CashConventionalFHAVA Loan
MLS Area 
32163 - The Villages
Roads 
Paved
Senior Community 
Yes
Township 
19S
Listing courtesy of REDFIN CORPORATION (307) 690-7219


Listing information is provided by Participants of the Stellar MLS. IDX information is provided exclusively for personal, non-commercial use, and may not be used for any purpose other than to identify prospective properties consumers may be interested in purchasing. Information is deemed reliable but not guaranteed. Properties displayed may be listed or sold by various participants in the MLS Copyright 2026, Stellar MLS.
Last checked: 2026-05-25 07:41 AM EDT

Neighborhood & Commute
Source: Walkscore
Disclosure: Community information and market data powered by Constellation Data Labs. Information is deemed reliable but not guaranteed.
Save
Ask
Tour
Hide
Share