Scout The Villages

Save
Ask
Tour
Hide
Share
$455,000
9 Days On Site

170 PALERMO PLACE
THE VILLAGES, FL 32159

For Sale|Single Family Residence|Active
3
Beds
2
Total Baths
2
Full Baths
1,979
SqFt
$230
/SqFt
1999
Built
Subdivision:
VILLAGES LADY LAKE UNIT 24
County:
Lake
Call Now: 352-780-1479
Is this the listing for you? We can help make it yours.
352-780-1479
170 PALERMO PLACE170 PALERMO PLACE170 PALERMO PLACE170 PALERMO PLACE
Save
Ask
Tour
Hide
Share

Mortgage Calculator

Monthly Payment (Est.)

$2,076
Calculator powered by Showcase IDX, a Constellation1 Company. Copyright ©2026 Information is deemed reliable but not guaranteed.

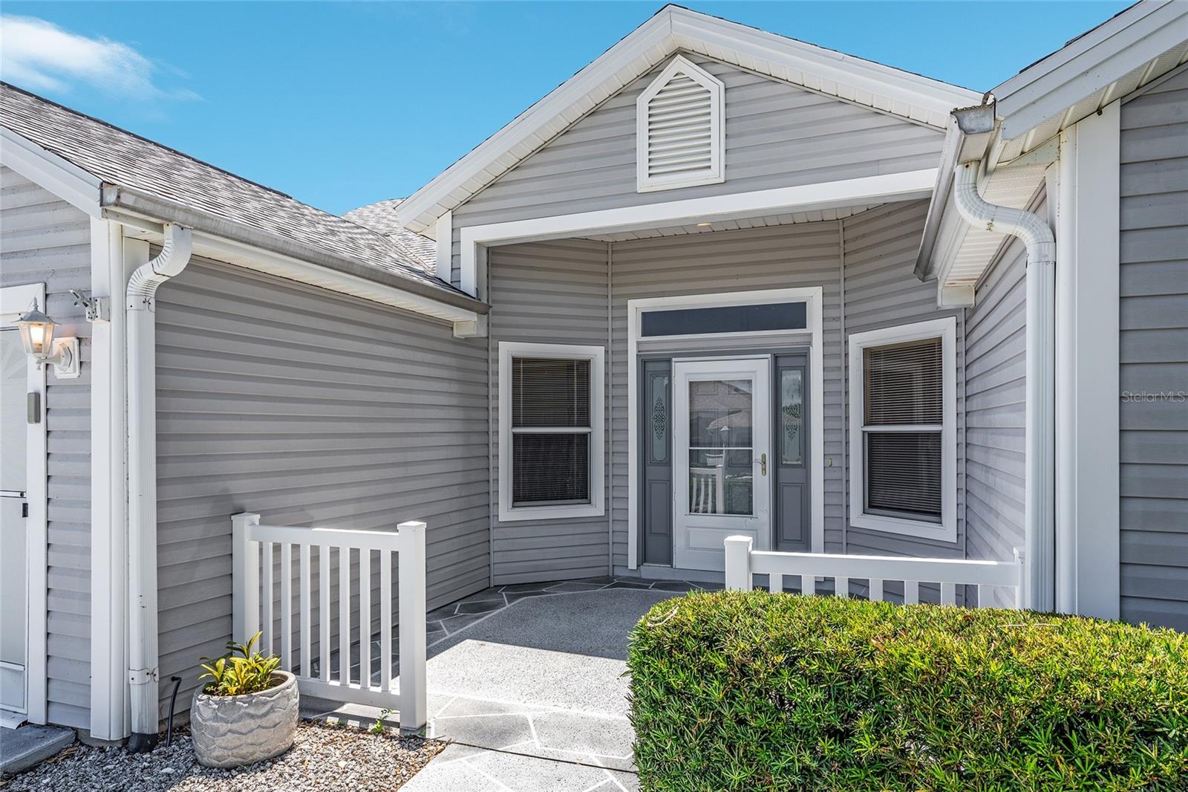
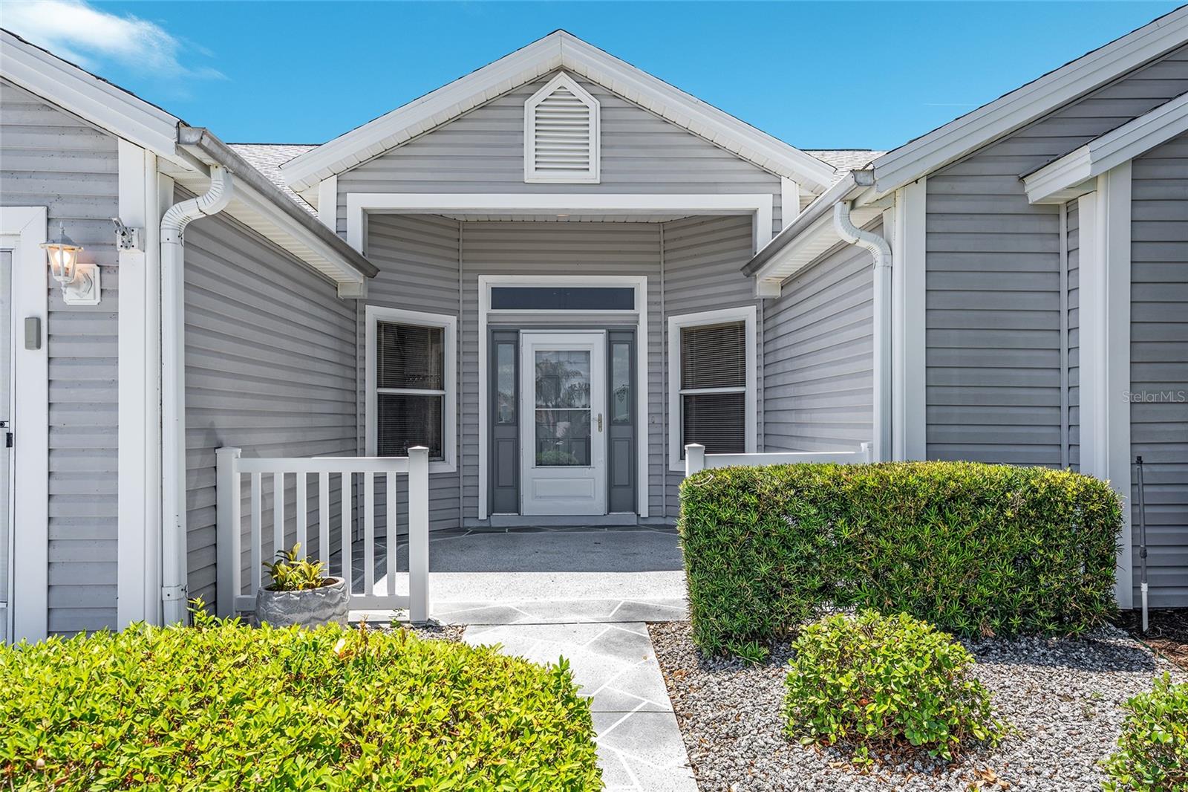
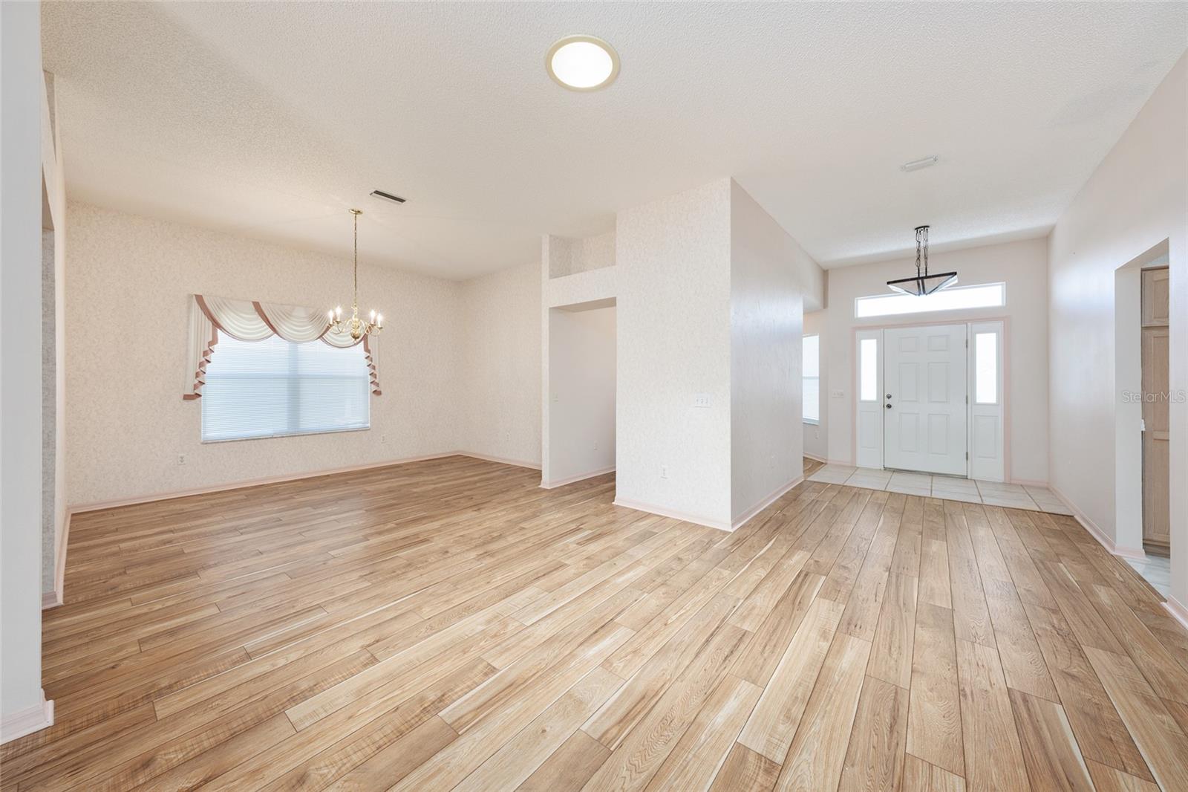
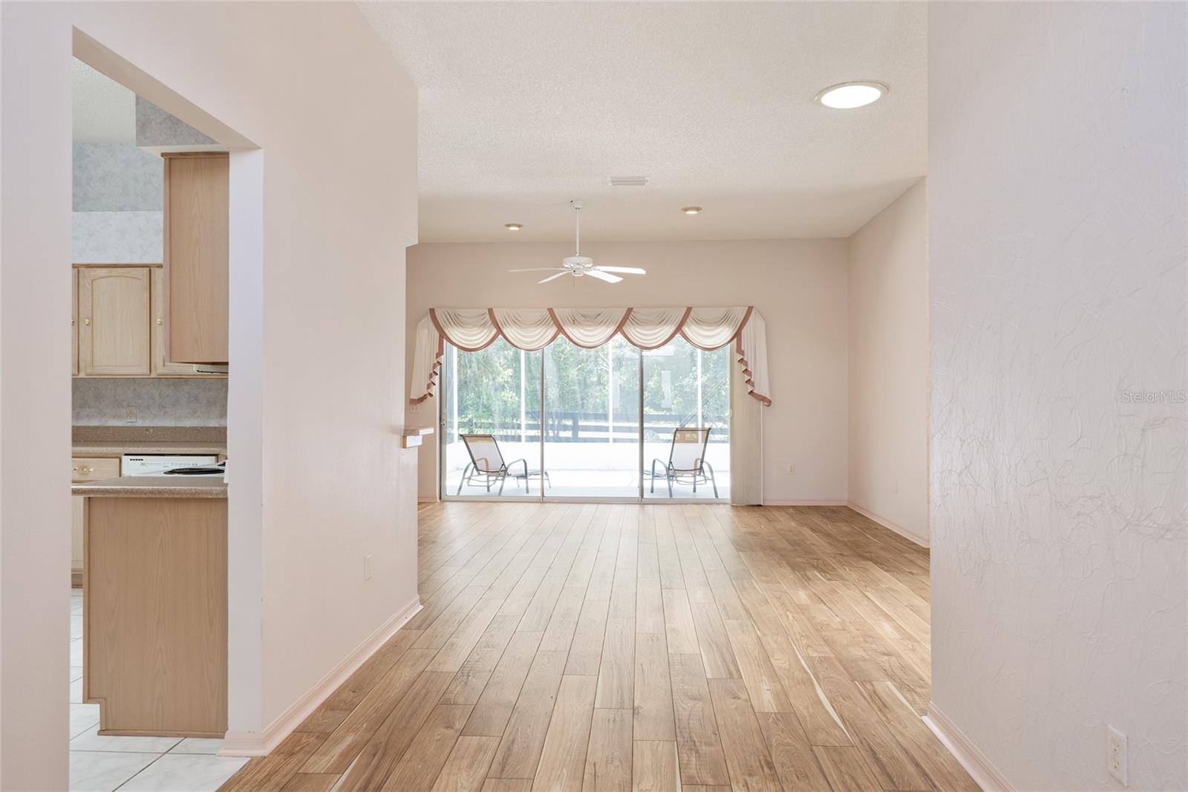
Welcome to this unique Designer Home located in the highly sought-after Village of Valle Verde, ideally located near the vibrant Spanish Springs and Lake Sumter Landing squares, offering convenient access to dining, shopping, and entertainment. Offering 1,979 sq. ft. of air-conditioned space, this beautifully maintained home showcases peaceful views of a private wooded setting and exceptional indoor-outdoor living. A spacious front patio provides the perfect space for relaxing or entertaining guests. Upon entering, you are welcomed by a large foyer. To the right is a comfortable guest bedroom featuring a front-facing window and convenient access to the guest bathroom. Across from the bath is a sizeable storage closet for added functionality. The open-concept floor plan features a spacious living and dining area with sliding glass doors leading directly to the 19 x 19 lanai/birdcage, allowing for abundant natural light and seamless indoor-outdoor enjoyment. A rear den/bonus room, which may also serve as a third bedroom (without a closet), also features sliding door access to the lanai/birdcage and overlooks the tranquil backyard setting. The kitchen offers an eat-in dining area, quartz countertops, ample cabinetry, and all appliances convey with the home. Quartz countertops are also featured throughout the bathrooms, adding a cohesive and upscale touch. The spacious primary suite overlooks the lush wooded area and features private access to the 19 x 19 lanai/birdcage, a large walk-in closet, and an oversized ensuite bathroom. Step outside to enjoy the beautifully landscaped backyard complete with an arbor, Koi pond, waterfall feature, mature plantings, and exceptional privacy. Additional updates include a new HVAC system installed in March 2026 and a roof replaced in Oct. 2022. A golf cart is included with the home, adding convenience and easy access to nearby amenities. Best of all, there is NO BOND! THis home is being sold "AS IS".

Save
Ask
Tour
Hide
Share
Listing Snapshot
Price 
$455,000
Days On Site 
9 Days
Bedrooms 
3
Inside Area (SqFt) 
1,979 sqft
Total Baths 
2
Full Baths 
2
Partial Baths 
N/A
Lot Size 
0.16 Acres
Year Built 
1999
MLS® Number 
O6400750
Status 
Active
Property Tax 
$7,091
HOA/Condo/Coop Fees 
N/A
Sq Ft Source 
Public Records
Friends & Family
Recent Activity
7 hours agoListing updated with changes from the MLS®
a week agoPrice changed to $455,000
a week agoListing first seen on site
General Features
Acres 
0.16
Attached Garage 
Yes
Direction Faces 
North
Foundation 
Slab
Garage 
Yes
Garage Spaces 
2
Levels 
One
Parking 
Attached
Property Sub Type 
Single Family Residence
Sewer 
Public Sewer
SqFt Total 
2179
Utilities 
Cable AvailableCable ConnectedElectricity ConnectedPhone AvailableSewer ConnectedUnderground UtilitiesWater Connected
Water Source 
Public
Zoning 
PUD
Interior Features
Appliances 
DishwasherDryerElectric Water HeaterIce MakerMicrowaveRangeRefrigeratorWasher
Cooling 
Central Air
Flooring 
HardwoodTile
Furnished 
Partially
Heating 
CentralElectric
Interior 
High CeilingsOpen FloorplanStone CountersWalk-In Closet(s)
Laundry Features 
In Garage
Window Features 
Skylight(s)
Balcony/Porch/Lanai 
Dimensions - 19x19.25Level - First
Bathroom 1 
Dimensions - 7x12.33Level - First
Bathroom 2 
Dimensions - 9.3x6.67Level - First
Bedroom 2 
Dimensions - 13.25x13.67Level - FirstFeatures - Ceiling Fan(s)
Bonus Room 
Dimensions - 12.5x15.83Level - First
Dining Room 
Dimensions - 13x13.5Level - First
Foyer 
Dimensions - 13x7.75Level - First
Kitchen 
Dimensions - 12.33x12.67Level - First
Living Room 
Dimensions - 19x12Level - First
Master Bedroom 
Dimensions - 12.5x14Level - FirstFeatures - Ceiling Fan(s)
Save
Ask
Tour
Hide
Share
Exterior Features
Construction Details 
Vinyl SidingFrame
Roof 
Shingle
Windows/Doors 
Skylight(s)
Community Features
Association Dues 
204
Community Features 
Street Lights
HOA Fee Frequency 
Monthly
MLS Area 
32159 - Lady Lake (The Villages)
Roads 
AsphaltPaved
Senior Community 
Yes
Township 
18
Listing courtesy of KEY LIME REALTY LLC (352) 812-6095


Listing information is provided by Participants of the Stellar MLS. IDX information is provided exclusively for personal, non-commercial use, and may not be used for any purpose other than to identify prospective properties consumers may be interested in purchasing. Information is deemed reliable but not guaranteed. Properties displayed may be listed or sold by various participants in the MLS Copyright 2026, Stellar MLS.
Last checked: 2026-05-30 08:07 PM EDT

Neighborhood & Commute
Source: Walkscore
Disclosure: Community information and market data powered by Constellation Data Labs. Information is deemed reliable but not guaranteed.
Save
Ask
Tour
Hide
Share