
4455 ELIJAH LOOPTHE VILLAGES, FL 32163
Mortgage Calculator
Monthly Payment (Est.)
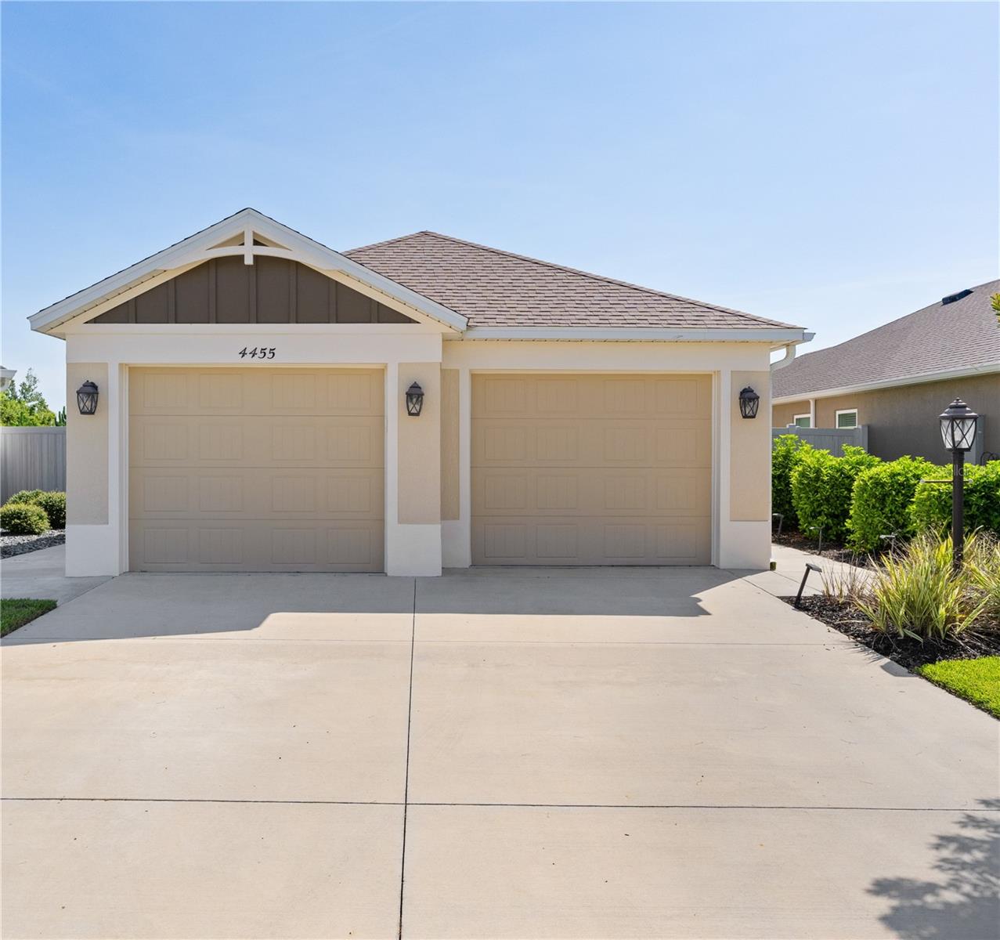
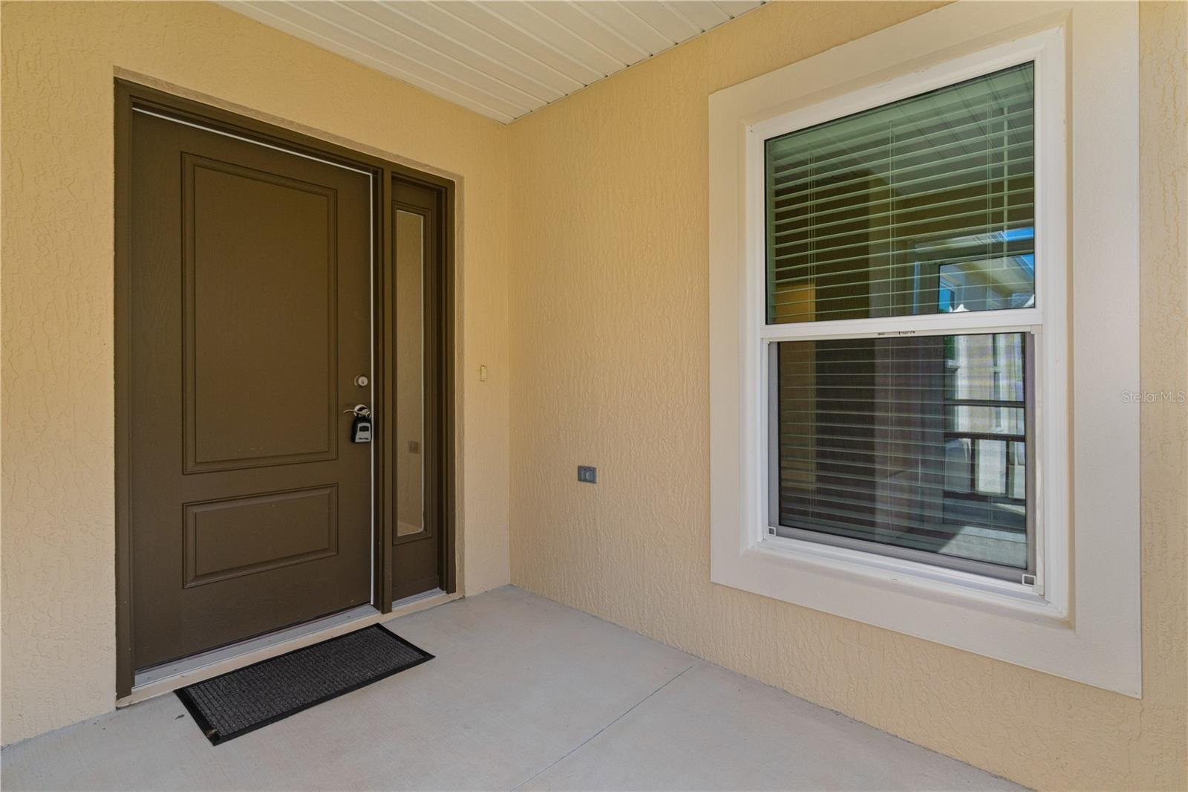
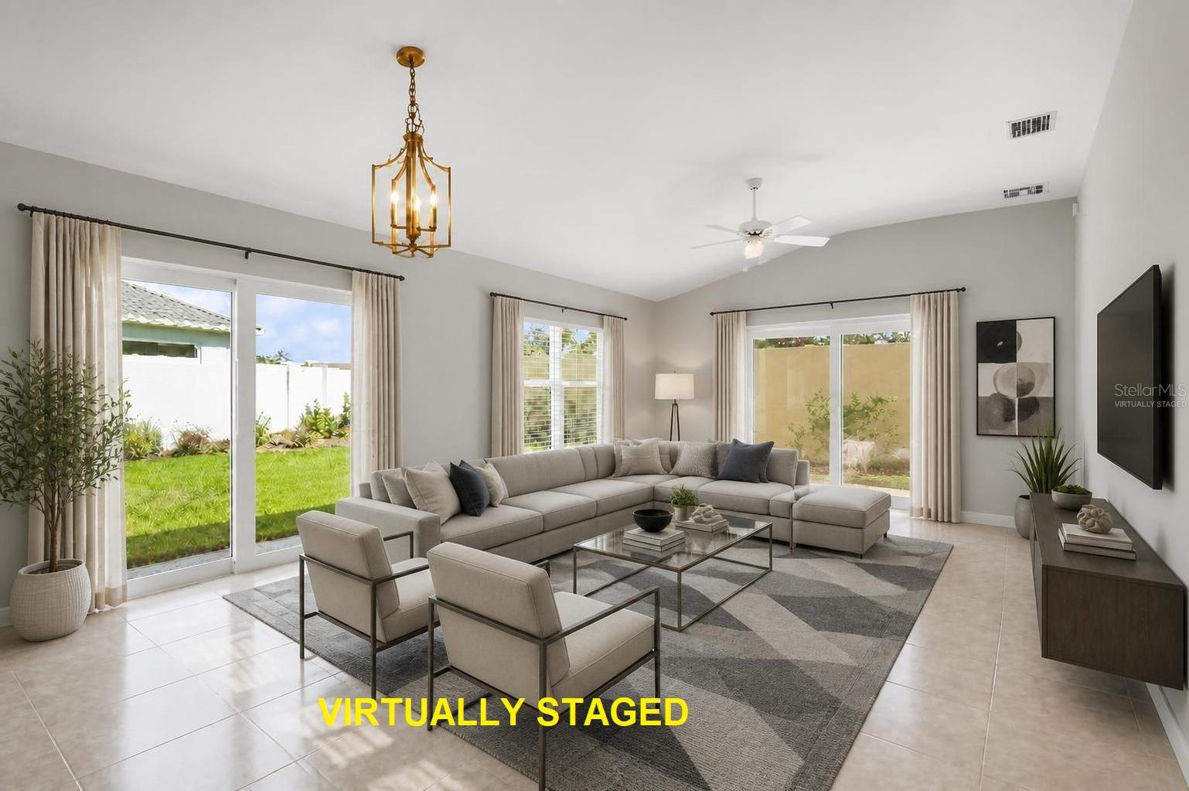
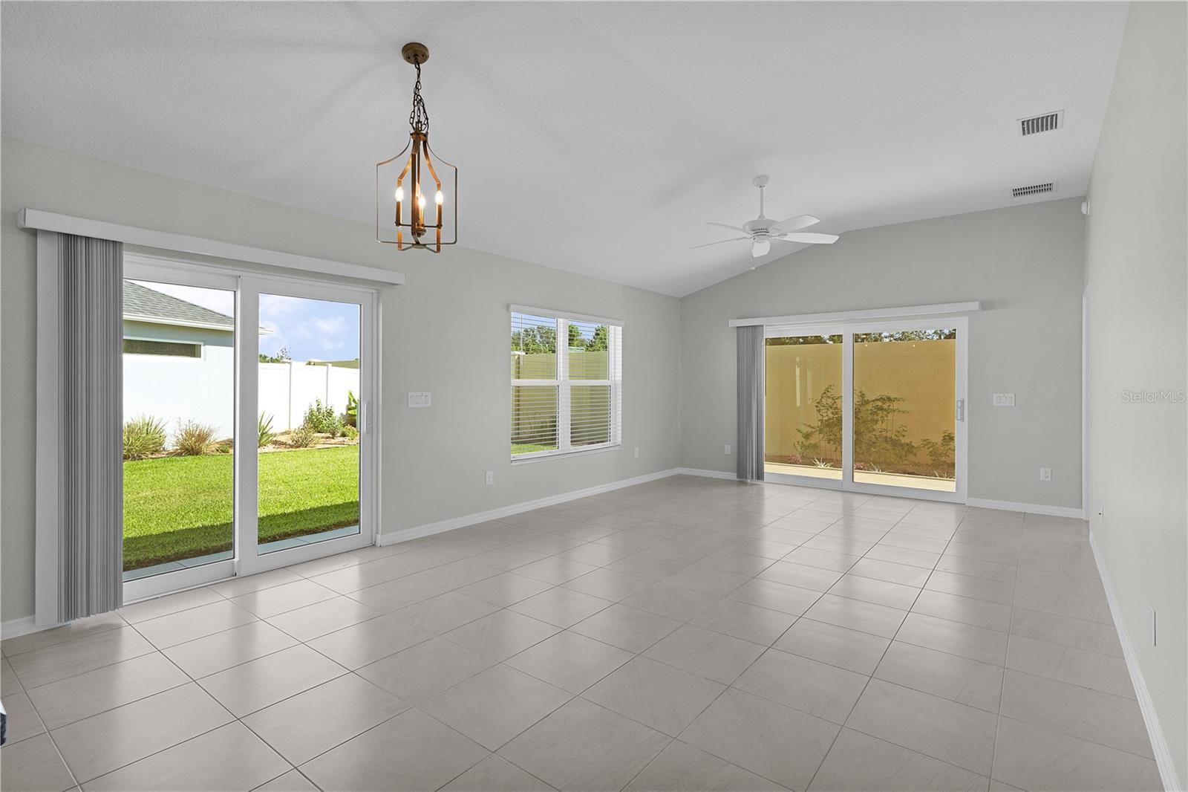
$1,683Virtually Staged. This BEATUFULLY TAKEN CARE OF CHARLOTTE BUNGALOW VILLA is in EXCELLENT LIKE NEW CONDITION. Screened Front Patio and Rear Lanai for your breakfast coffee. It is READY to become YOUR NEXT HOME. Nothing is needed. Home was been cared for by Mrs. Clean. The Large side yard is ideal for a pool or a wonderful garden. Let your dreams come true. Very Open Floor Plan designed for enjoying living. the Great Home was built so you can really enjoy the Florida Living at its best. Very Private yard and quiet neighborhood. Only a few homes in this small area with one road in and one road out. Home is just a few minutes golf cart ride to Brownwood Square, Everglades Recreation Center, Baseball Fields, Edna's on the green, Grocery, walking and bike paths, and Numerous golf courses and recreation centers are very close. Grocery and numerous restaurants all available. Yard is completely Fenced for your pets. Large Two car garage with epoxy floor. Three SOLAR TUBES, in Master bath, Utility Room and second bath. Up scale Kitchen cabinets featuring custom Lazy Susan's and numerous pull out drawers and pull out drawers. Kitchen has a Closet PANTRY with custom designed built in shelving, Stainless steel appliances • Gas range • Pull-out shelving • Pantry closet • Breakfast bar. The primary suite offers a comfortable retreat, tray ceiling, custom built in / walk-in closets, and an ensuite bath featuring dual vanities and a glassed Roman walk-in shower. Guest accommodations are versatile and well positioned. The front bedroom easily serves as bedroom, den, or flex room, while the second guest bedroom is a private guest wing alongside a guest bath with tub-shower combination. Additional highlights include: Blinds on all the windows, Interior laundry with mud sink, Solar tube, and Nice usable cabinetry • Ceiling fans throughout • Blinds on all windows • Enclosed lanai with ceiling fan that extends the living space while capturing Lovely yard views. Sliding glass doors seamlessly connect indoor living spaces to the lanai and yard, maximizing natural light and open ness. Just a few minutes to the DeLuna Recreation Center and Postal Station, minutes to Hogeye walking trails, there are numerous Recreation Centers, the Everglades Regional Recreation Center, and multiple executive and championship golf courses including Sothern Oaks, Live Oaks, Lowlands, Loblolly, Longleaf, Red Fox, Gray Fox, Bellaire, and all the newest courses. Conveniently positioned between Brownwood Paddock Square and the new Eastport Town Center for dining, shopping, and entertainment. Numerous rooms were Virtually Staged. Home is Unfurnished. Owner is ready and able to close quick. Schedule Today to COME OUT and SEE how well cared for this home really is. This is a VERY LOVELY HOME!!!!!
| 6 days ago | Listing updated with changes from the MLS® | |
| a week ago | Listing first seen on site |

Listing information is provided by Participants of the Stellar MLS. IDX information is provided exclusively for personal, non-commercial use, and may not be used for any purpose other than to identify prospective properties consumers may be interested in purchasing. Information is deemed reliable but not guaranteed. Properties displayed may be listed or sold by various participants in the MLS Copyright 2026, Stellar MLS.
Last checked: 2026-07-08 06:48 PM EDT
Did you know? You can invite friends and family to your search. They can join your search, rate and discuss listings with you.