
897 FOLKSTONE WAYTHE VILLAGES, FL 32162
Mortgage Calculator
Monthly Payment (Est.)
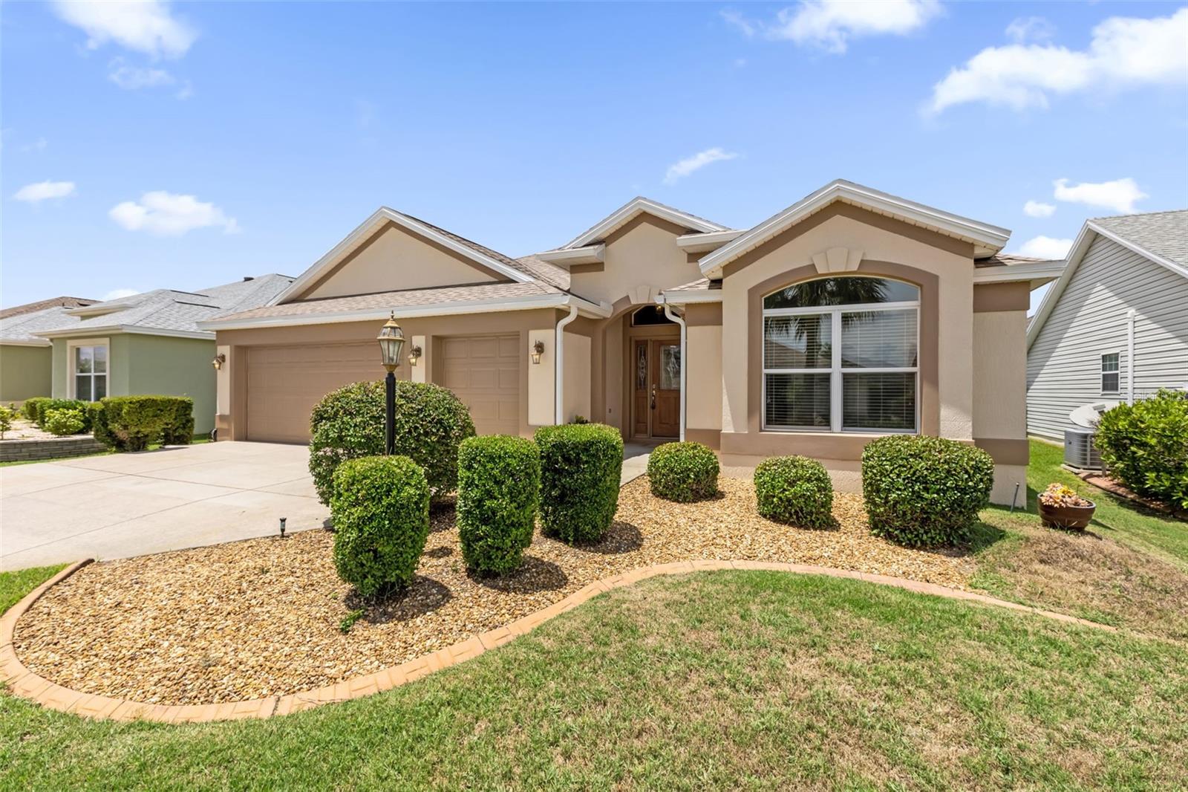
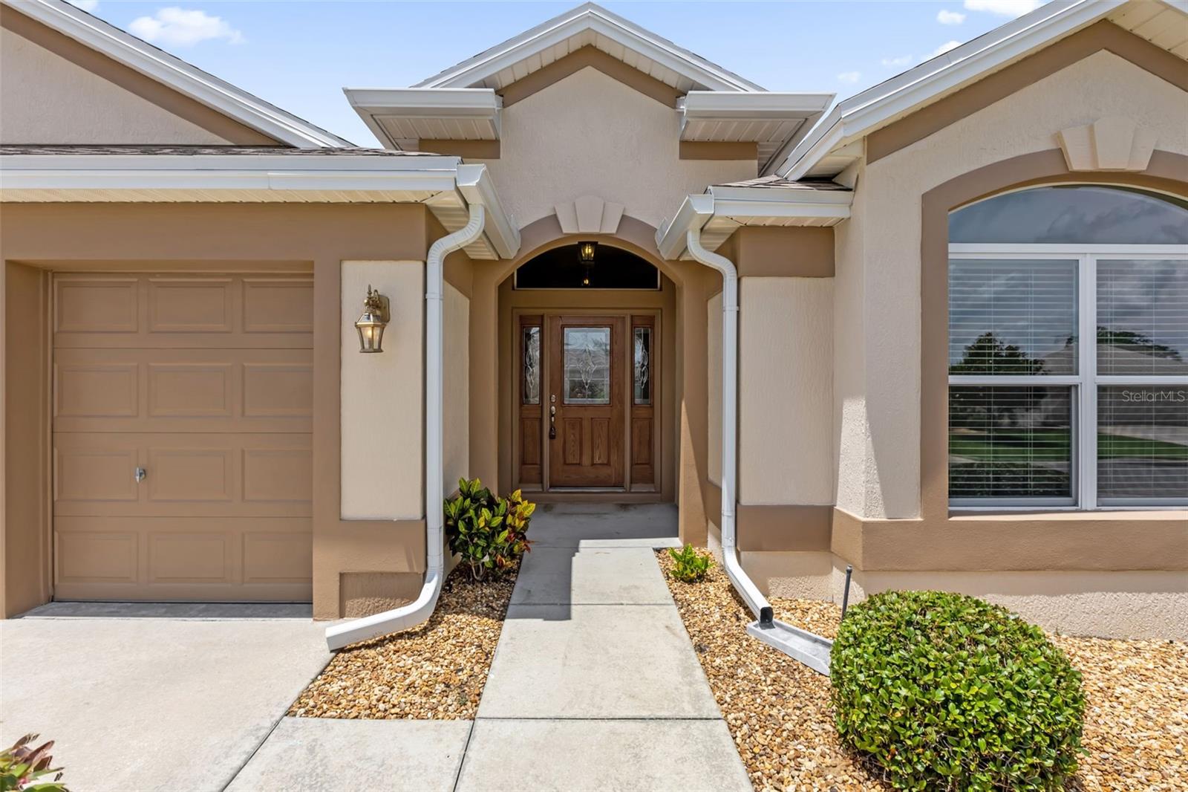
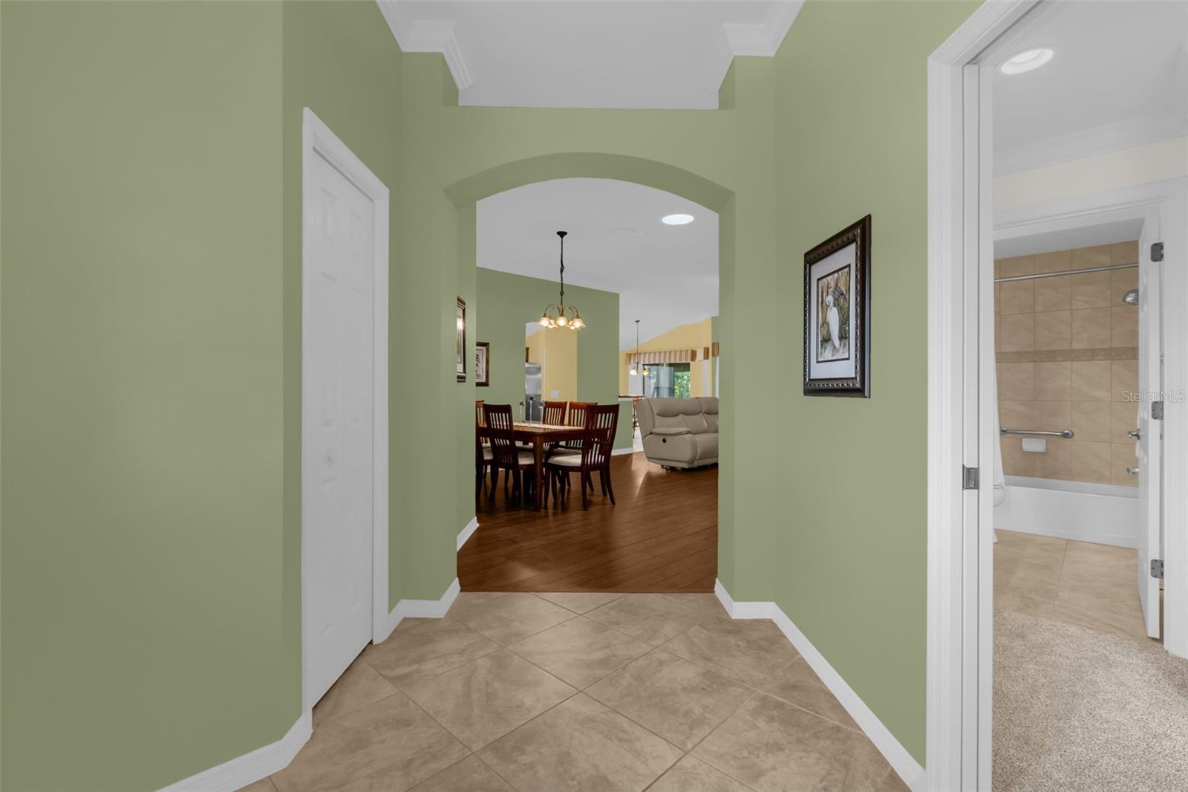
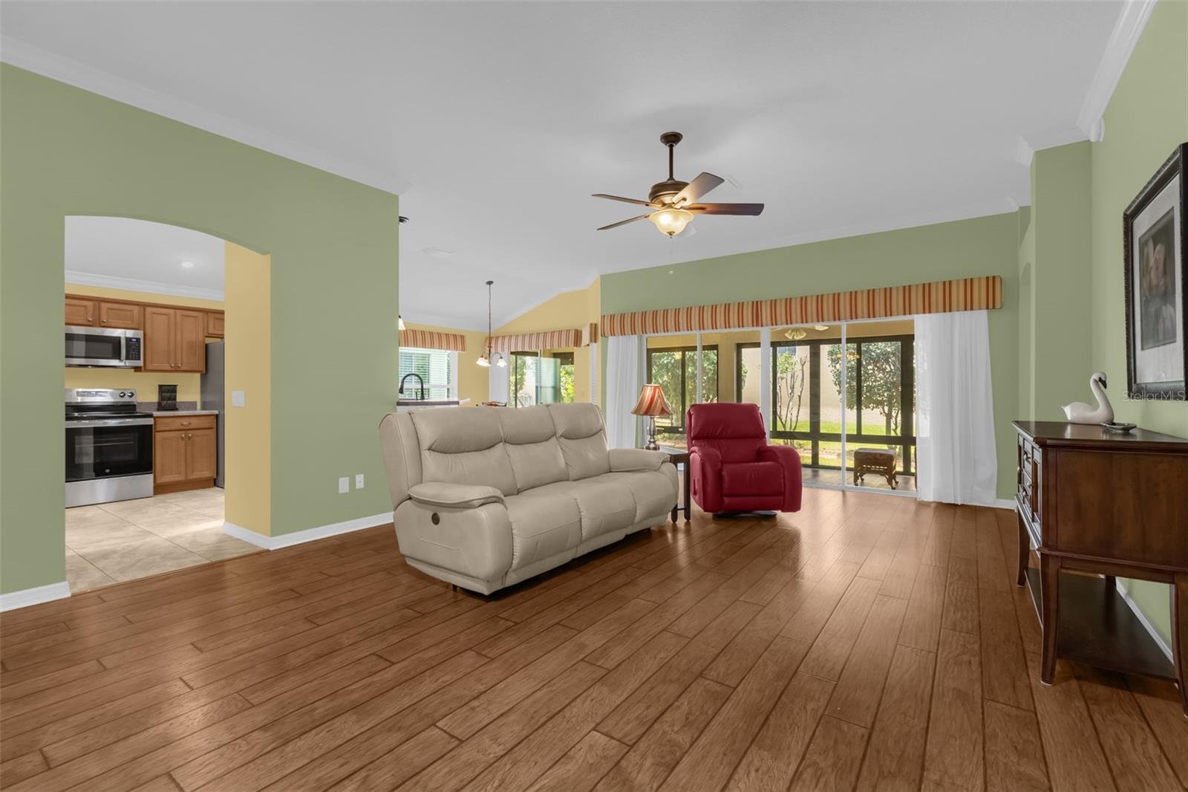
$2,053WELCOME HOME TO THE VILLAGE OF HEMINGWAY! This beautifully maintained Iris floor plan offers the perfect combination of comfort, updates, and location. Featuring a highly sought-after 2-car garage plus golf cart garage, this home provides plenty of room for vehicles, storage, and all the necessities for enjoying The Villages lifestyle. From the moment you arrive, you'll appreciate the enhanced curb appeal with Curb-It landscape edging, decorative rock-filled flower beds, and mature landscaping. Step inside to discover an inviting floor plan highlighted by crown molding throughout. Large ceramic tile is featured in the wet areas, while laminate flooring flows through the living room, dining room, and breakfast nook. Newly installed carpeting adds comfort and warmth to the bedrooms. The kitchen showcases rich maple cabinetry with crown molding, beveled-edge countertops, stainless steel appliances, abundant storage, and generous workspace for meal preparation and entertaining. A built-in wine rack and additional cabinetry provide both style and functionality. Just off the kitchen, the laundry room has been enhanced with custom cabinetry and a built-in desk area, creating the perfect space for paying bills, organizing household tasks, or setting up a convenient home office. The spacious primary suite features a tray ceiling accented with crown molding, while the ensuite bath offers dual vanities, a Roman shower, and ample storage. The glass-enclosed lanai provides additional year-round living space and is the perfect place to enjoy your morning coffee or unwind at the end of the day. Major updates provide peace of mind, including a new roof in 2024, a Rheem 40-gallon water heater installed in 2025, and a Carrier air handler manufactured in 2010. Location is everything, and this home places you in one of the most desirable areas of The Villages. The Village of Hemingway is conveniently located near Lake Sumter Landing Market Square, where you'll enjoy waterfront dining, shopping, nightly live entertainment, and special events. Nearby you'll find the Colony Cottage Recreation Center, Hemingway Recreation Center, championship and executive golf courses, pickleball courts, swimming pools, Colony Plaza for shopping and dining, medical facilities, and countless clubs and activities. If you've been searching for an Iris model with a crown molding throughout, a glass-enclosed lanai, major updates already completed, and an outstanding location close to Lake Sumter Landing, this home is a must-see. Schedule your private showing today and start enjoying everything The Villages lifestyle has to offer!
| 4 hours ago | Listing updated with changes from the MLS® | |
| yesterday | Listing first seen on site |

Listing information is provided by Participants of the Stellar MLS. IDX information is provided exclusively for personal, non-commercial use, and may not be used for any purpose other than to identify prospective properties consumers may be interested in purchasing. Information is deemed reliable but not guaranteed. Properties displayed may be listed or sold by various participants in the MLS Copyright 2026, Stellar MLS.
Last checked: 2026-05-30 09:58 PM EDT