
Save
Ask
Tour
Hide
$399,900
1 Day On Site
814 SANTA RITA WAYTHE VILLAGES, FL 32159
For Sale|Single Family Residence|Active
3
Beds
2
Total Baths
2
Full Baths
1,968
SqFt
$203
/SqFt
1999
Built
Subdivision:
VILLAGES LADY LAKE UNIT 24
County:
Lake
Call Now: 352-780-1479
Is this the listing for you? We can help make it yours.
352-780-1479Upcoming Open Houses
Mon, Jun 1, 12:00 PM - 2:00 PM
Save
Ask
Tour
Hide
Mortgage Calculator
Monthly Payment (Est.)
$1,825Calculator powered by Showcase IDX, a Constellation1 Company. Copyright ©2026 Information is deemed reliable but not guaranteed.
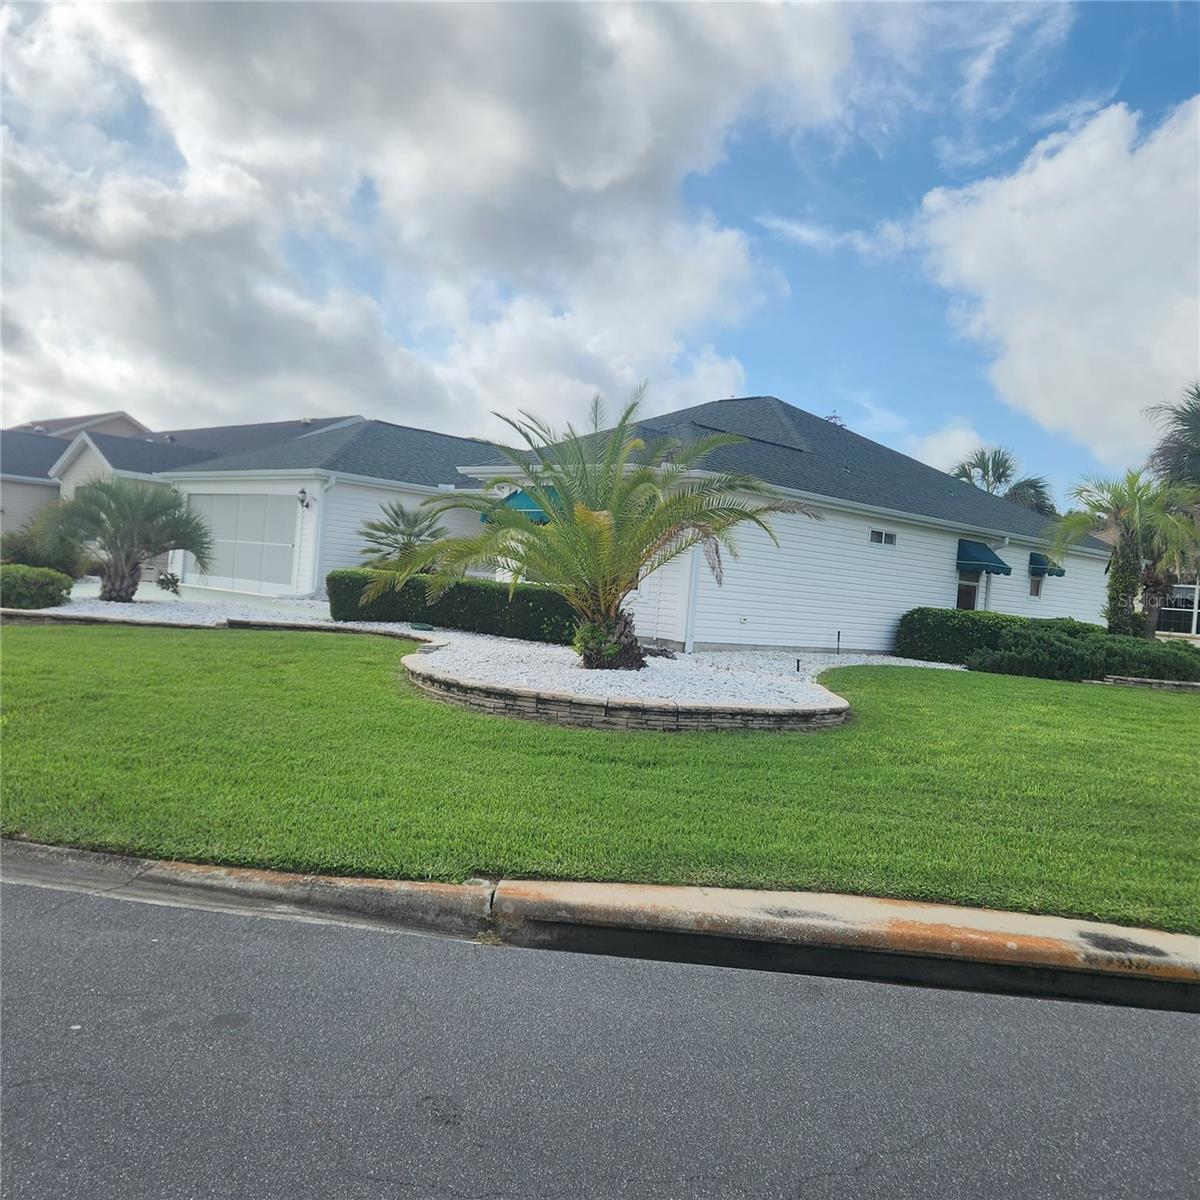
Charming 3-bedroom, 2-bathroom Santa Isabel model located on a gorgeous corner lot in the quiet and desirable Village of Valle Verde. The home has NO BOND! This well-maintained home features mature landscaping and plenty of room for a POOL! Enjoy both formal and informal dining areas, perfect for entertaining or everyday living. Major updates include a new roof (2020), new water heater (2024), and new HVAC system (2025). Don’t miss this opportunity to own a beautiful home in a sought-after location. Minutes to Spanish Springs and Lake Sumter Squares for entertainment,dining and shopping pleasures. Near 2 golf courses and 2 pools. Professional photos coming soon.
Save
Ask
Tour
Hide
Listing Snapshot
Price
$399,900
Days On Site
1 Day
Bedrooms
3
Inside Area (SqFt)
1,968 sqft
Total Baths
2
Full Baths
2
Partial Baths
N/A
Lot Size
0.22 Acres
Year Built
1999
MLS® Number
G5112974
Status
Active
Property Tax
$3,323
HOA/Condo/Coop Fees
N/A
Sq Ft Source
Public Records
Friends & Family
Recent Activity
| yesterday | Listing updated with changes from the MLS® | |
| yesterday | Listing first seen on site |
General Features
Acres
0.22
Attached Garage
Yes
Direction Faces
North
Foundation
Slab
Garage
Yes
Garage Spaces
2
Levels
One
Parking
Attached
Pets
Yes
Property Sub Type
Single Family Residence
Sewer
Public Sewer
SqFt Total
1968
Style
Ranch
Utilities
Electricity ConnectedWater Connected
Water Source
Public
Zoning
PUD
Interior Features
Appliances
DisposalDryerElectric Water HeaterMicrowaveRangeRefrigeratorWasher
Cooling
Central Air
Flooring
CarpetCeramic TileLaminateVinyl
Furnished
Unfurnished
Heating
Central
Interior
Vaulted Ceiling(s)Walk-In Closet(s)
Laundry Features
InsideLaundry Room
Window Features
Blinds
Balcony/Porch/Lanai
Dimensions - 12x10Level - FirstFeatures - Ceiling Fan(s)
Bathroom 2
Dimensions - 5x8Level - First
Bedroom 2
Dimensions - 10x13Level - First
Bedroom 3
Dimensions - 14x13Level - First
Dinette
Dimensions - 13x9Level - First
Dining Room
Dimensions - 14x10Level - First
Kitchen
Dimensions - 13x11Level - First
Laundry
Level - First
Living Room
Dimensions - 20x19Level - First
Master Bathroom
Dimensions - 15x14Level - First
Master Bedroom
Dimensions - 9x11Level - First
Save
Ask
Tour
Hide
Exterior Features
Construction Details
Vinyl Siding
Exterior
Awning(s)Rain Gutters
Lot Features
Corner Lot
Patio And Porch
Screened
Roof
Shingle
Windows/Doors
Blinds
Community Features
Community Features
GolfPoolRestaurantTennis Court(s)
Financing Terms Available
CashConventionalFHAVA Loan
MLS Area
32159 - Lady Lake (The Villages)
Roads
Asphalt
Senior Community
Yes
Township
18
Listing courtesy of HOMERUN REALTY, LLC (952) 381-4114

Listing information is provided by Participants of the Stellar MLS. IDX information is provided exclusively for personal, non-commercial use, and may not be used for any purpose other than to identify prospective properties consumers may be interested in purchasing. Information is deemed reliable but not guaranteed. Properties displayed may be listed or sold by various participants in the MLS Copyright 2026, Stellar MLS.
Last checked: 2026-05-30 09:21 AM EDT
Listing information is provided by Participants of the Stellar MLS. IDX information is provided exclusively for personal, non-commercial use, and may not be used for any purpose other than to identify prospective properties consumers may be interested in purchasing. Information is deemed reliable but not guaranteed. Properties displayed may be listed or sold by various participants in the MLS Copyright 2026, Stellar MLS.
Last checked: 2026-05-30 09:21 AM EDT
Neighborhood & Commute
Source: Walkscore
Disclosure: Community information and market data powered by Constellation Data Labs. Information is deemed reliable but not guaranteed.
Save
Ask
Tour
Hide
Did you know? You can invite friends and family to your search. They can join your search, rate and discuss listings with you.