Scout The Villages

Save
Ask
Tour
Hide
Share
$599,000
1 Day On Site

7247 REMI PLACE
THE VILLAGES, FL 34762

For Sale|Single Family Residence|Active
3
Beds
2
Total Baths
2
Full Baths
1,931
SqFt
$310
/SqFt
2025
Built
Subdivision:
VILLAGES/SOUTHERN OAKS UN 246
County:
Sumter
Call Now: 352-780-1479
Is this the listing for you? We can help make it yours.
352-780-1479
7247 REMI PLACE7247 REMI PLACE7247 REMI PLACE7247 REMI PLACE
Save
Ask
Tour
Hide
Share

Mortgage Calculator

Monthly Payment (Est.)

$2,733
Calculator powered by Showcase IDX, a Constellation1 Company. Copyright ©2026 Information is deemed reliable but not guaranteed.

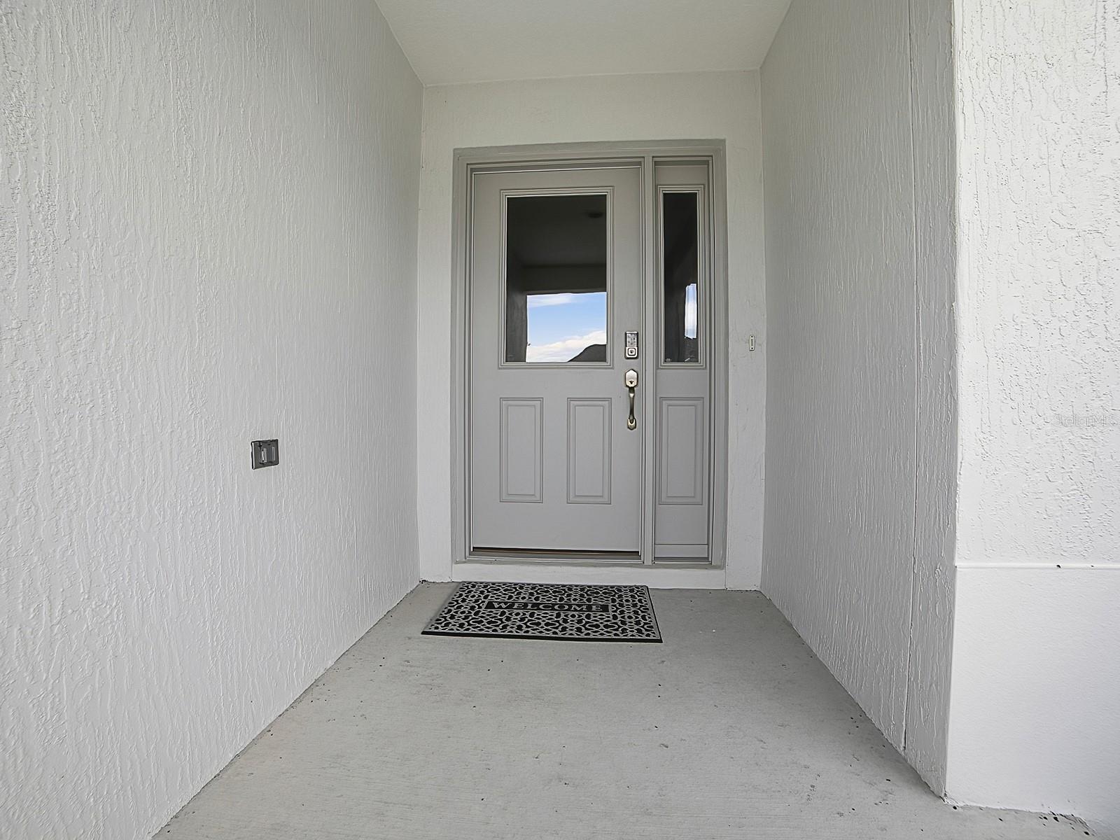
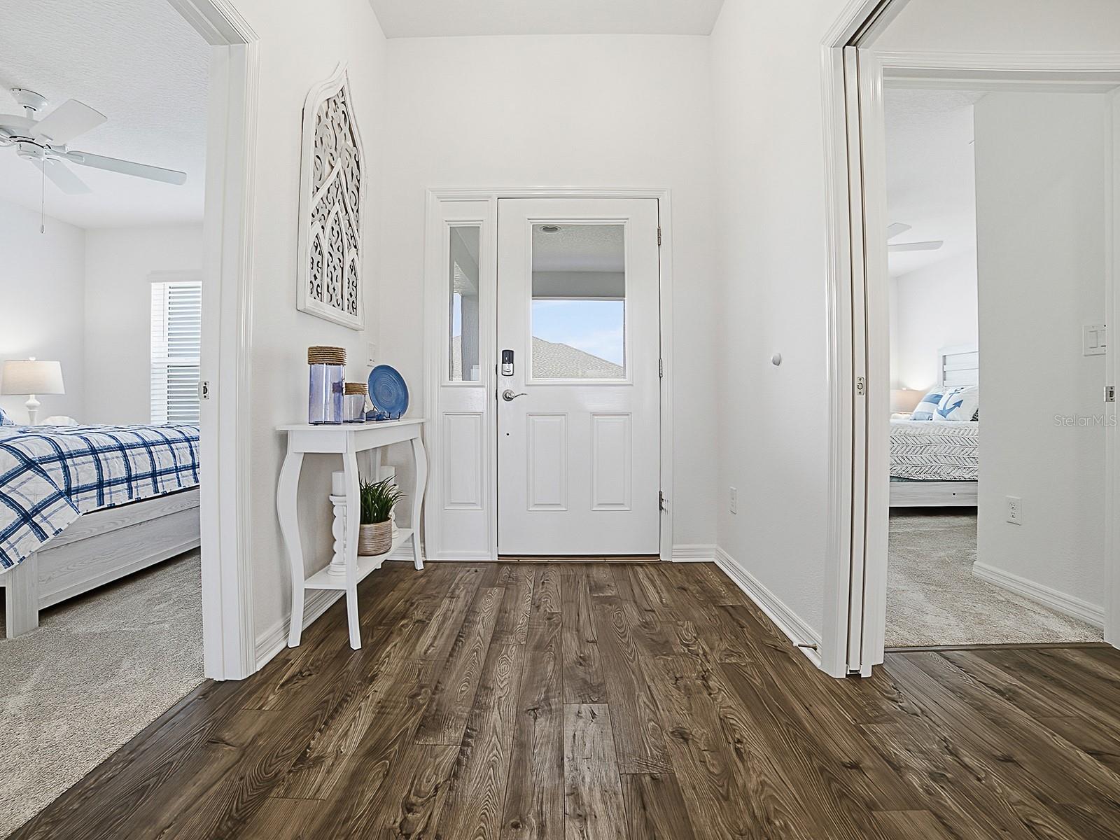
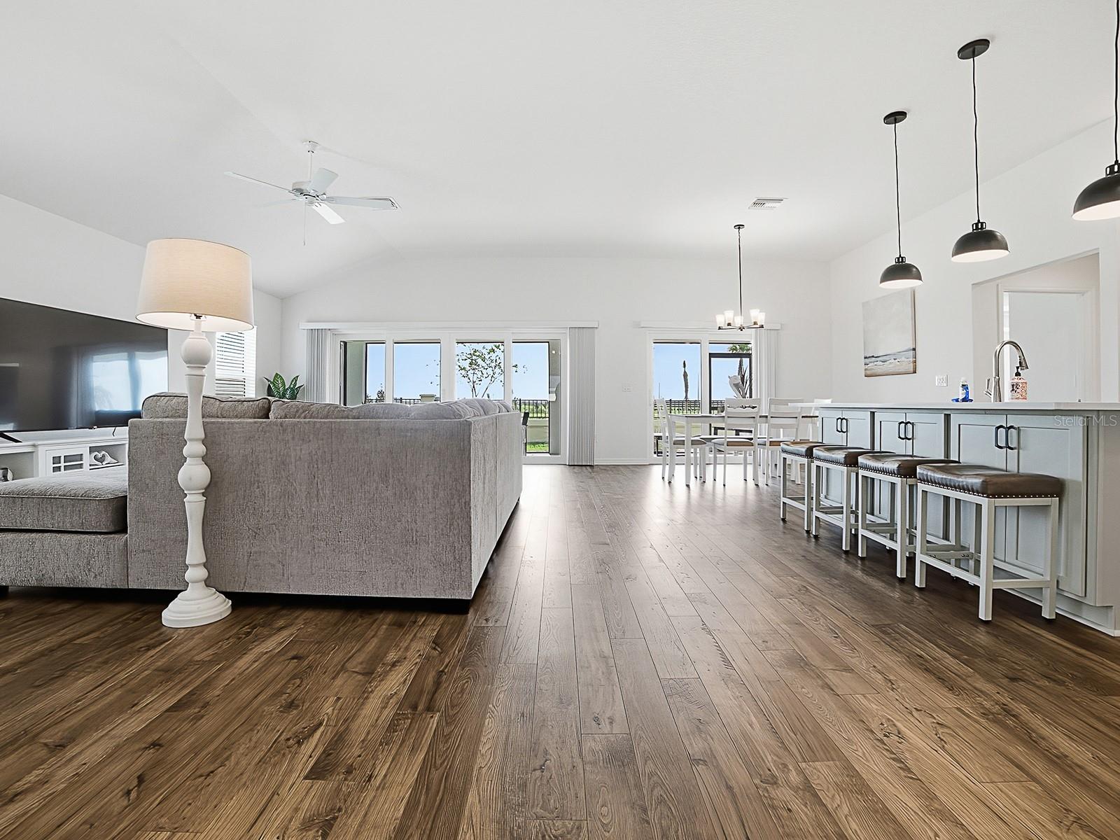
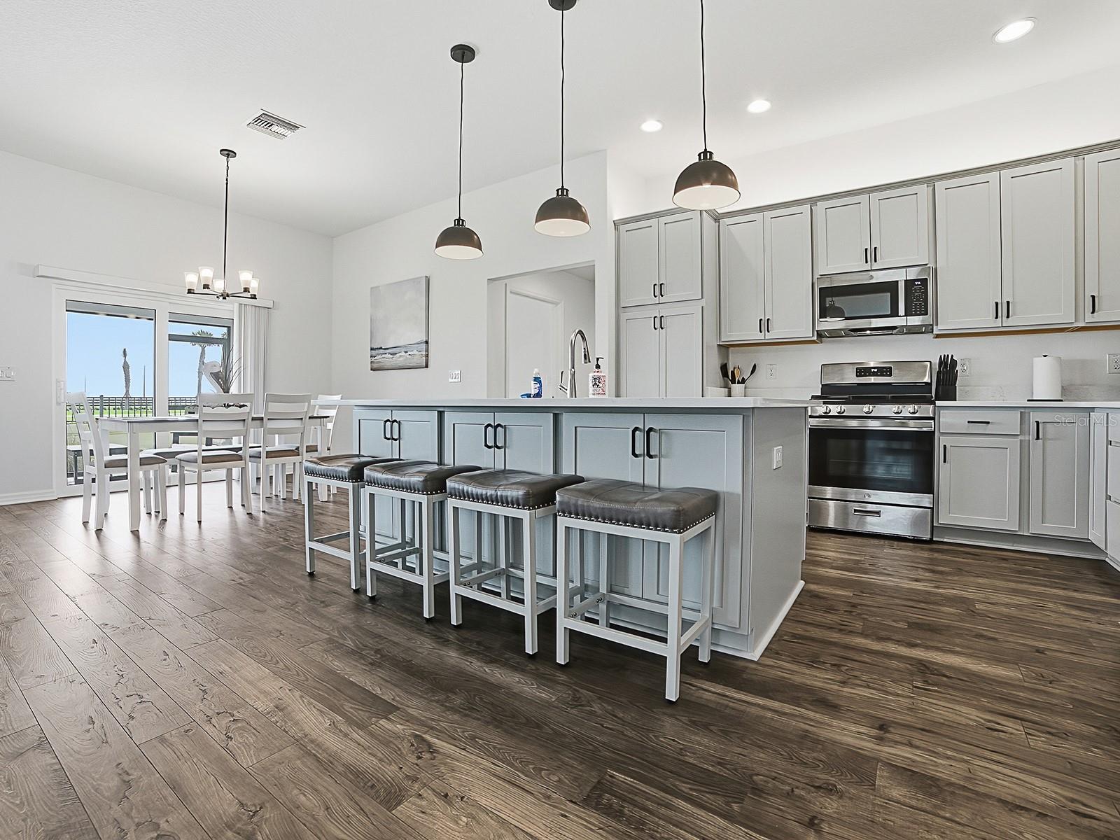
This beautifully designed Turn-Key Maybury (model) Veranda is positioned on an oversized corner homesite with a beautiful view. This thoughtfully enhanced home includes beautiful curb appeal and a FULL 3 car garage, while its location near Eastport offers a seamless blend of outdoor living at its best. Inside this open floorplan is beautifully appointed with elegant furnishings throughout the home, 5 panel doors throughout, stainless steel appliances in the kitchen, quartz countertops, wine storage and coffee bar with ample storage and counter top space in the kitchen. A seperate laundry room on the way to the garage with a beautiful epoxy garage floor. Location features include a 3 min cart ride to Eastport town center, a fenced yard, open views of the preserve behind you and slight views of Honeysuckle Executive golf course and Middleton town center is a 7 min cart ride away giving you two city centers with tons of restaurants, shopping and a new grocery store now under construction. This location is beyond your entertainment expectations. Call now to schedule your private showing.

Save
Ask
Tour
Hide
Share
Listing Snapshot
Price 
$599,000
Days On Site 
1 Day
Bedrooms 
3
Inside Area (SqFt) 
1,931 sqft
Total Baths 
2
Full Baths 
2
Partial Baths 
N/A
Lot Size 
0.16 Acres
Year Built 
2025
MLS® Number 
G5112899
Status 
Active
Property Tax 
$4,852
HOA/Condo/Coop Fees 
N/A
Sq Ft Source 
Public Records
Friends & Family
Recent Activity
18 hours agoListing updated with changes from the MLS®
yesterdayListing first seen on site
General Features
Acres 
0.16
Attached Garage 
Yes
Direction Faces 
West
Foundation 
Slab
Garage 
Yes
Garage Spaces 
3
Levels 
One
Parking 
Golf Cart GarageAttached
Pets 
Cats OKDogs OK
Property Sub Type 
Single Family Residence
Sewer 
Public Sewer
SqFt Total 
3060
Utilities 
Cable AvailableNatural Gas AvailableCable ConnectedElectricity ConnectedNatural Gas ConnectedPhone AvailableSewer ConnectedUnderground UtilitiesWater Connected
Water Source 
Public
Zoning 
RES
Interior Features
Appliances 
DishwasherDisposalDryerMicrowaveRangeTankless Water HeaterWasher
Cooling 
Central Air
Heating 
Natural Gas
Interior 
High CeilingsOpen FloorplanStone CountersWalk-In Closet(s)
Laundry Features 
Laundry Room
Balcony/Porch/Lanai 
Dimensions - 27.4x9Level - FirstFeatures - Ceiling Fan(s)
Bathroom 2 
Level - FirstFeatures - Stone Counters
Bedroom 2 
Dimensions - 10.4x12Level - FirstFeatures - Ceiling Fan(s)
Bedroom 3 
Dimensions - 10.1x12.6Level - FirstFeatures - Ceiling Fan(s)
Dining Room 
Dimensions - 10.1x9.7Level - First
Kitchen 
Dimensions - 13.4x16.4Level - FirstFeatures - Stone Counters
Living Room 
Dimensions - 16.8x23.4Level - FirstFeatures - Ceiling Fan(s)
Master Bathroom 
Level - FirstFeatures - Double Vanity
Master Bedroom 
Dimensions - 18.8x15.1Level - FirstFeatures - Ceiling Fan(s)
Save
Ask
Tour
Hide
Share
Exterior Features
Construction Details 
ConcreteStucco
Exterior 
Private Yard
Lot Features 
Corner LotLandscaped
Roof 
Shingle
Community Features
Community Features 
GatedGolfPoolStreet Lights
MLS Area 
34762 - Okahumpka
Roads 
AsphaltPaved
Senior Community 
Yes
Township 
20
Listing courtesy of REALTY EXECUTIVES IN THE VILLAGES (352) 931-1231


Listing information is provided by Participants of the Stellar MLS. IDX information is provided exclusively for personal, non-commercial use, and may not be used for any purpose other than to identify prospective properties consumers may be interested in purchasing. Information is deemed reliable but not guaranteed. Properties displayed may be listed or sold by various participants in the MLS Copyright 2026, Stellar MLS.
Last checked: 2026-05-30 09:26 AM EDT

Neighborhood & Commute
Source: Walkscore
Disclosure: Community information and market data powered by Constellation Data Labs. Information is deemed reliable but not guaranteed.
Save
Ask
Tour
Hide
Share