Scout The Villages

Save
Ask
Tour
Hide
Share
$589,900
7 Days On Site

7597 CHRIS CORLEY LOOP
THE VILLAGES, FL 34762

For Sale|Single Family Residence|Active
3
Beds
2
Total Baths
2
Full Baths
1,927
SqFt
$306
/SqFt
2024
Built
Subdivision:
THE VILLAGES
County:
Sumter
Call Now: 352-780-1479
Is this the listing for you? We can help make it yours.
352-780-1479
7597 CHRIS CORLEY LOOP7597 CHRIS CORLEY LOOP7597 CHRIS CORLEY LOOP7597 CHRIS CORLEY LOOP
Save
Ask
Tour
Hide
Share

Mortgage Calculator

Monthly Payment (Est.)

$2,691
Calculator powered by Showcase IDX, a Constellation1 Company. Copyright ©2026 Information is deemed reliable but not guaranteed.

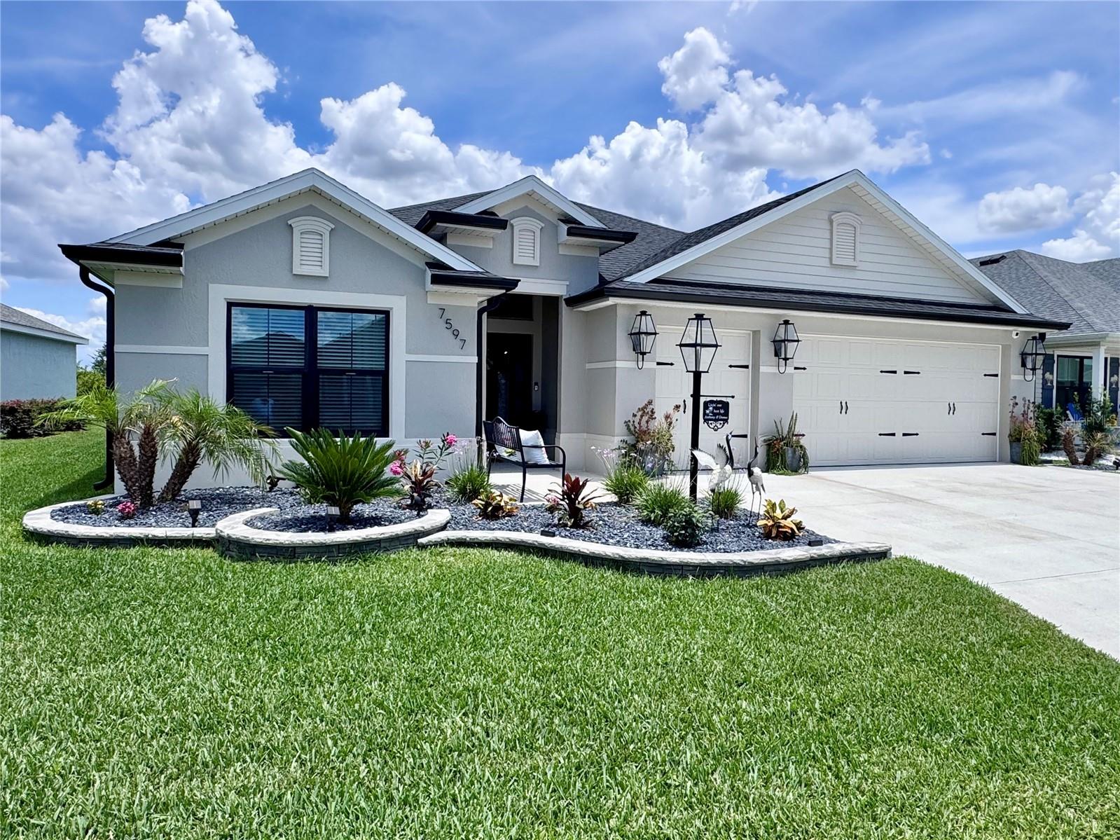
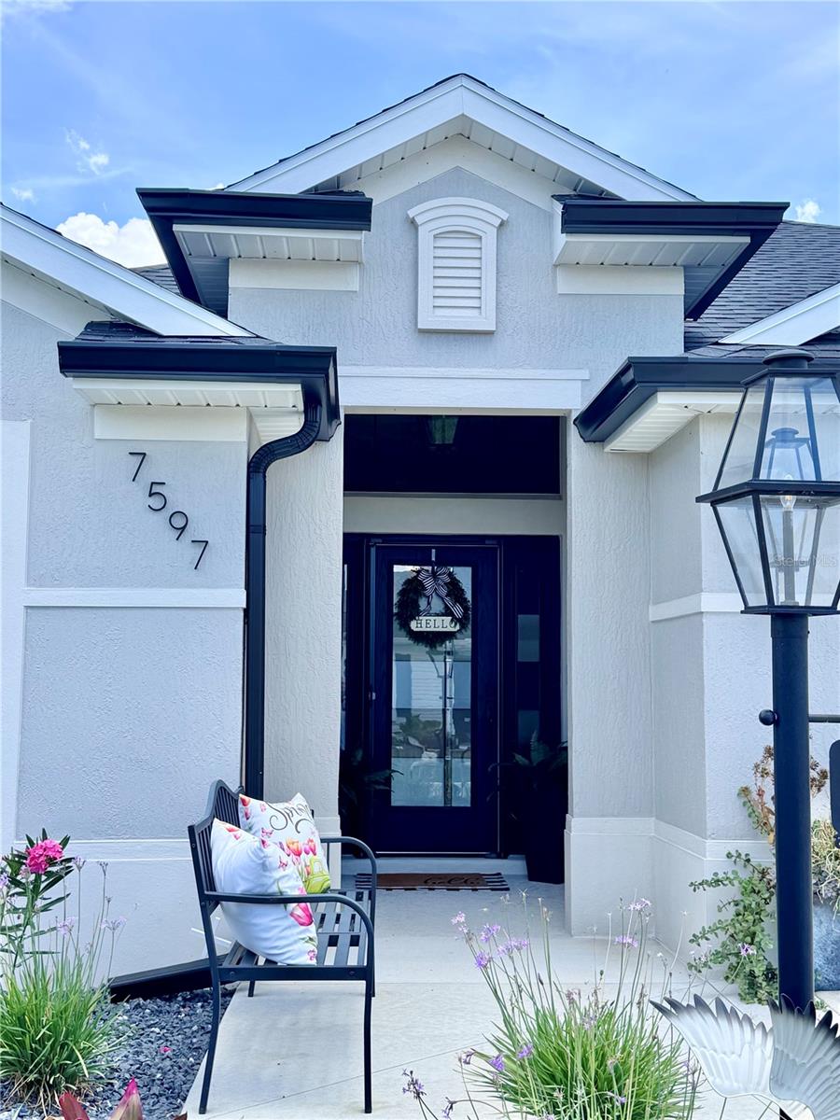
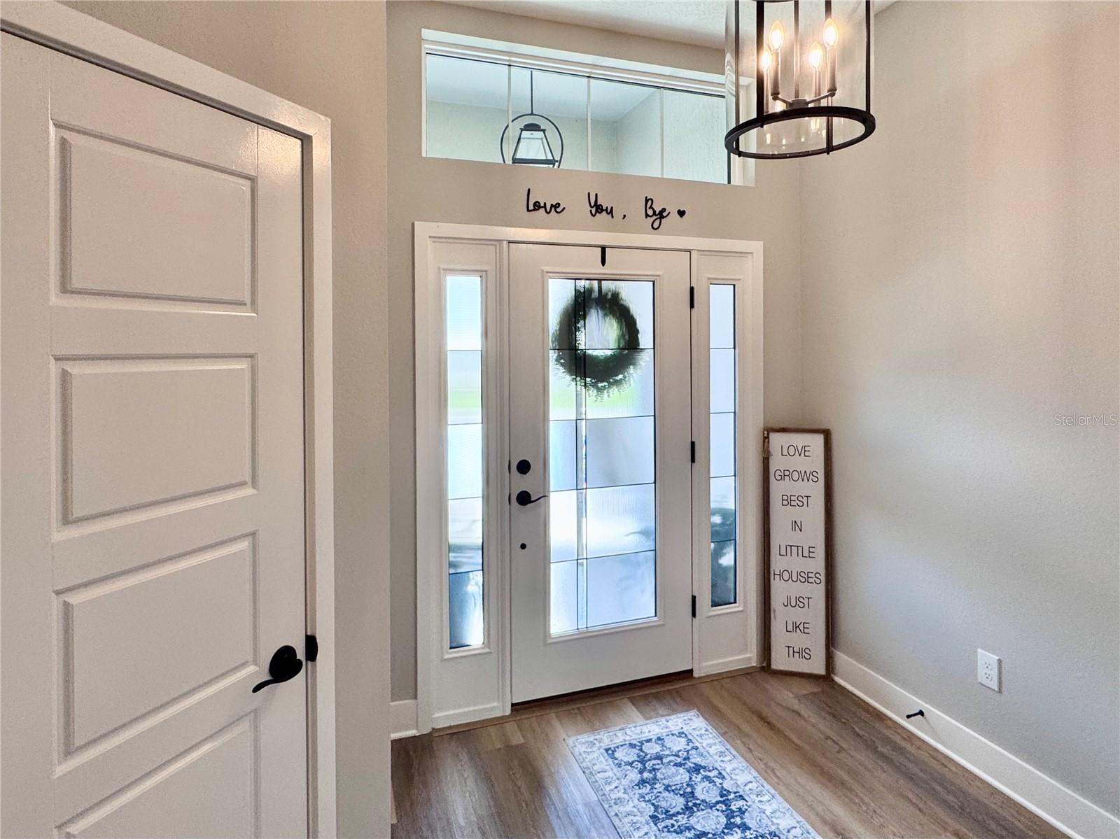
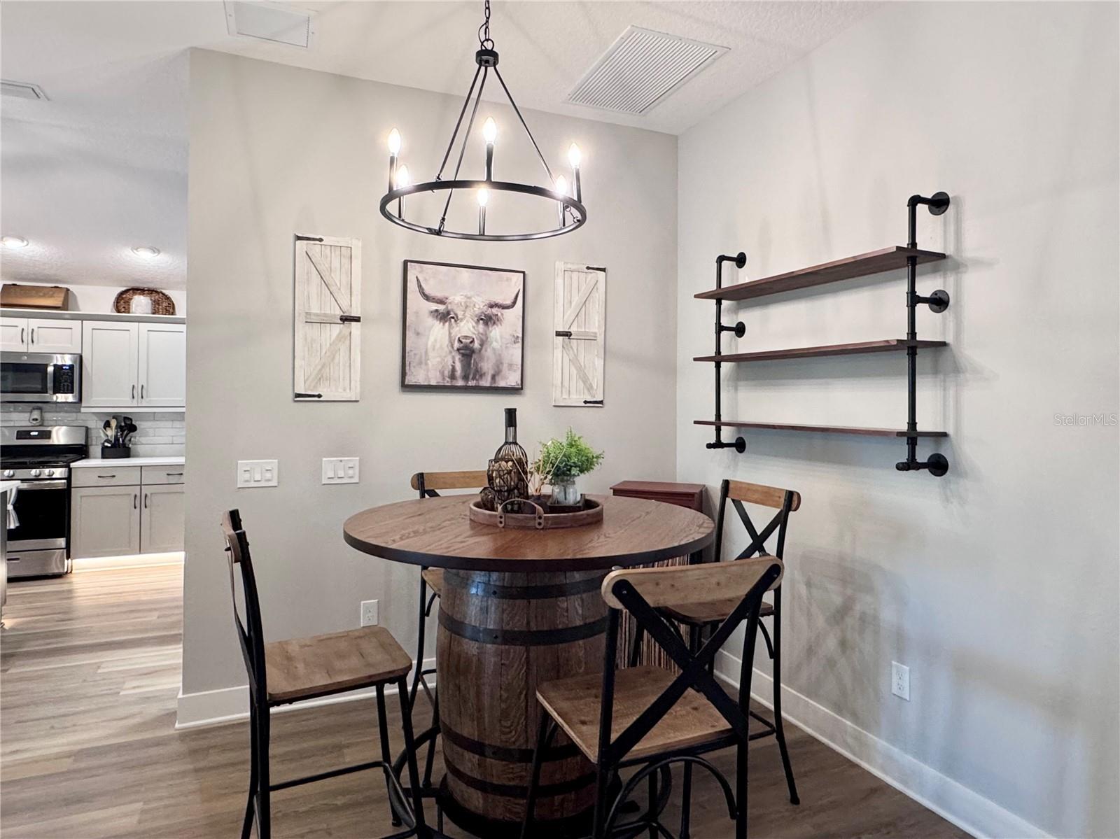
STUNNING Designer KINGFISHER in the Village of Shady Brook in The Villages offering 3 bedrooms, 2 bathrooms, and 1,927 sq. ft. of beautifully upgraded living space just minutes from the area’s newest amenities! Perfectly positioned only 5 minutes to Eastport, Shallow Creek Golf Course, and Boosters Bar & Grill, with three recreation centers less than 5 minutes away, approximately 10 minutes to Sawgrass Grove, and just 6 minutes to Middleton.This model-like home showcases LUXURY VINYL PLANK flooring throughout, upgraded lighting fixtures, soft gray SOFT-CLOSE cabinetry, contrasting breakfast bar cabinetry,QUARTZ counters, under-cabinet lighting, subway tile backsplash, gutters, upgraded landscaping, and a whole-home water softener and filtration system. The open-concept design feels bright and inviting with designer finishes and an effortless flow perfect for everyday living and entertaining.The spacious owner’s suite offers a true retreat featuring a spa-inspired walk-in shower and an incredible custom-designed walk-in closet with extensive built-ins for organization and storage. Large sliding glass doors open beautifully to the outdoor living area, blending indoor comfort with resort-style outdoor space.Step outside to your private backyard oasis featuring an additional 15x28 birdcage enclosure, hardwired landscape lighting, a covered lanai living area , summer kitchen with bar seating, and a luxurious 6-seat saltwater hot tub designed for year-round relaxation and entertaining. Every detail of this outdoor space was thoughtfully designed to create the ultimate Florida lifestyle experience.This exceptional home combines luxury upgrades, stunning outdoor living, and one of the most desirable locations in the newer section of The Villages. Truly move-in ready and close to golf, recreation, dining, and entertainment! Don’t let this Beauty get away!!!

Save
Ask
Tour
Hide
Share
Listing Snapshot
Price 
$589,900
Days On Site 
7 Days
Bedrooms 
3
Inside Area (SqFt) 
1,927 sqft
Total Baths 
2
Full Baths 
2
Partial Baths 
N/A
Lot Size 
0.15 Acres
Year Built 
2024
MLS® Number 
G5112801
Status 
Active
Property Tax 
$4,205.58
HOA/Condo/Coop Fees 
N/A
Sq Ft Source 
Public Records
Friends & Family
Recent Activity
2 days agoListing updated with changes from the MLS®
a week agoListing first seen on site
General Features
Acres 
0.15
Attached Garage 
Yes
Direction Faces 
Southwest
Foundation 
Slab
Garage 
Yes
Garage Spaces 
2
Levels 
One
Parking 
Golf Cart GarageAttached
Pets 
Yes
Property Sub Type 
Single Family Residence
Sewer 
Public Sewer
SqFt Total 
2763
Utilities 
Cable AvailableNatural Gas AvailableCable ConnectedElectricity ConnectedNatural Gas ConnectedSewer ConnectedWater Connected
Water Source 
Public
Zoning 
RES
Interior Features
Appliances 
Bar FridgeDishwasherDisposalDryerMicrowaveRangeRefrigeratorTankless Water HeaterWasherWater Softener
Cooling 
Central Air
Furnished 
Unfurnished
Heating 
Natural Gas
Interior 
Cathedral Ceiling(s)Eat-in KitchenHigh CeilingsOpen FloorplanTray Ceiling(s)Walk-In Closet(s)
Laundry Features 
Laundry Room
Bedroom 2 
Dimensions - 12x13Level - FirstFeatures - Ceiling Fan(s)
Bedroom 3 
Dimensions - 12.3x11.6Level - FirstFeatures - Ceiling Fan(s)
Dinette 
Dimensions - 9.8x9.7Level - First
Dining Room 
Dimensions - 10x8.2Level - First
Kitchen 
Dimensions - 12.7x15Level - FirstFeatures - Breakfast Bar, Pantry
Living Room 
Dimensions - 15.7x15.1Level - FirstFeatures - Ceiling Fan(s)
Master Bedroom 
Dimensions - 18.1x12.11Level - FirstFeatures - Double Vanity
Save
Ask
Tour
Hide
Share
Exterior Features
Construction Details 
BlockStucco
Exterior 
Outdoor GrillPrivate EntranceRain Gutters
Roof 
Shingle
Community Features
Community Features 
GatedFitness CenterGolfPoolSidewalksTennis Court(s)
Financing Terms Available 
CashConventionalFHAVA Loan
MLS Area 
34762 - Okahumpka
Roads 
Paved
Senior Community 
Yes
Township 
20
Listing courtesy of REALTY EXECUTIVES IN THE VILLAGES (812) 499-9571


Listing information is provided by Participants of the Stellar MLS. IDX information is provided exclusively for personal, non-commercial use, and may not be used for any purpose other than to identify prospective properties consumers may be interested in purchasing. Information is deemed reliable but not guaranteed. Properties displayed may be listed or sold by various participants in the MLS Copyright 2026, Stellar MLS.
Last checked: 2026-05-30 08:07 PM EDT

Neighborhood & Commute
Source: Walkscore
Disclosure: Community information and market data powered by Constellation Data Labs. Information is deemed reliable but not guaranteed.
Save
Ask
Tour
Hide
Share