
418 FLOSSMOOR COURTTHE VILLAGES, FL 32162



Mortgage Calculator
Monthly Payment (Est.)
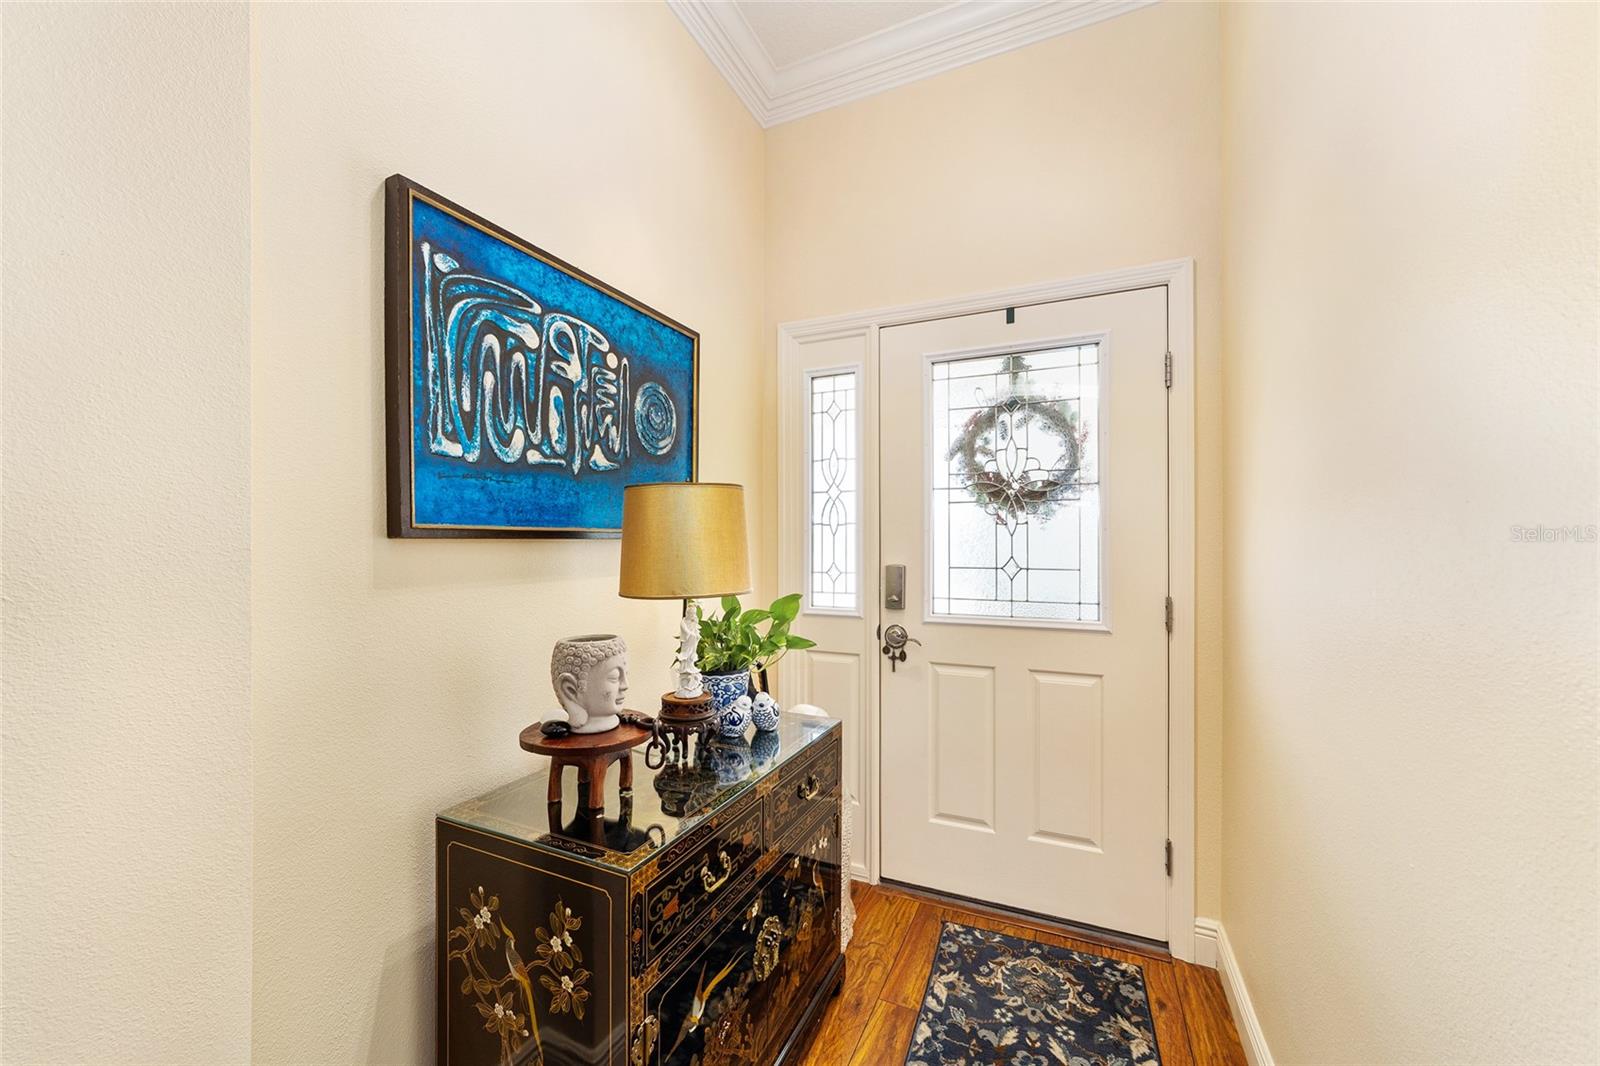
$1,916This move-in ready home offers incredible peace of mind with a BRAND-NEW ROOF installed in 2026 and HVAC replaced in 2019. Designed for easy, maintenance-free living, the exterior features mature landscaping accented with river rock, expanded sidewalks, an oversized birdcage, and an extended outdoor patio—perfect for entertaining or simply relaxing in your own private retreat. The oversized homesite offers ample room for a pool, while the covered lanai creates the ideal indoor-outdoor lifestyle The Villages is known for. Inside, you’ll find a bright and airy open-concept floor plan with desirable split-bedroom design and beautiful laminate flooring flowing throughout the home. CROWN MOLDING enhances every inch, adding elegance and character throughout. The spacious kitchen is loaded with upgrades including GRANITE COUNTERTOPS, upgraded cherry cabinetry with soft-close doors and pull-outs, under-cabinet lighting, and a tasteful tile backsplash. All three bedrooms are true bedrooms with closets, offering flexibility for guests, office space, or hobbies. The guest bath features tile flooring and an upgraded tub/shower combo, while the primary suite serves as a private oasis with a spacious layout, large walk-in closet, sliding glass door access to the outdoor retreat, and a beautifully upgraded en-suite bath featuring an oversized tiled walk-in shower with stunning glass enclosure. Additional highlights include INSIDE LAUNDRY with extra storage and a functional 1.5-car garage complete with durable river rock finished flooring. DID I MENTION IT IS PARTIALLY FURNISHED! And SUPER LOW BOND BALANCE! This is courtyard villa living at its finest—private, beautifully upgraded, and centrally located in the heart of The Villages!
| 7 days ago | Listing updated with changes from the MLS® | |
| a week ago | Listing first seen on site |

Listing information is provided by Participants of the Stellar MLS. IDX information is provided exclusively for personal, non-commercial use, and may not be used for any purpose other than to identify prospective properties consumers may be interested in purchasing. Information is deemed reliable but not guaranteed. Properties displayed may be listed or sold by various participants in the MLS Copyright 2026, Stellar MLS.
Last checked: 2026-05-30 08:07 PM EDT
Did you know? You can invite friends and family to your search. They can join your search, rate and discuss listings with you.