Scout The Villages

Save
Ask
Tour
Hide
Share
$417,000
7 Days On Site

7520 FAR HILLS LOOP
THE VILLAGES, FL 34762

For Sale|Single Family Residence|Active
3
Beds
2
Total Baths
2
Full Baths
1,578
SqFt
$264
/SqFt
2023
Built
Subdivision:
THE VILLAGES
County:
Lake
Call Now: 352-780-1479
Is this the listing for you? We can help make it yours.
352-780-1479
7520 FAR HILLS LOOP7520 FAR HILLS LOOP7520 FAR HILLS LOOP7520 FAR HILLS LOOP
Save
Ask
Tour
Hide
Share

Mortgage Calculator

Monthly Payment (Est.)

$1,903
Calculator powered by Showcase IDX, a Constellation1 Company. Copyright ©2026 Information is deemed reliable but not guaranteed.

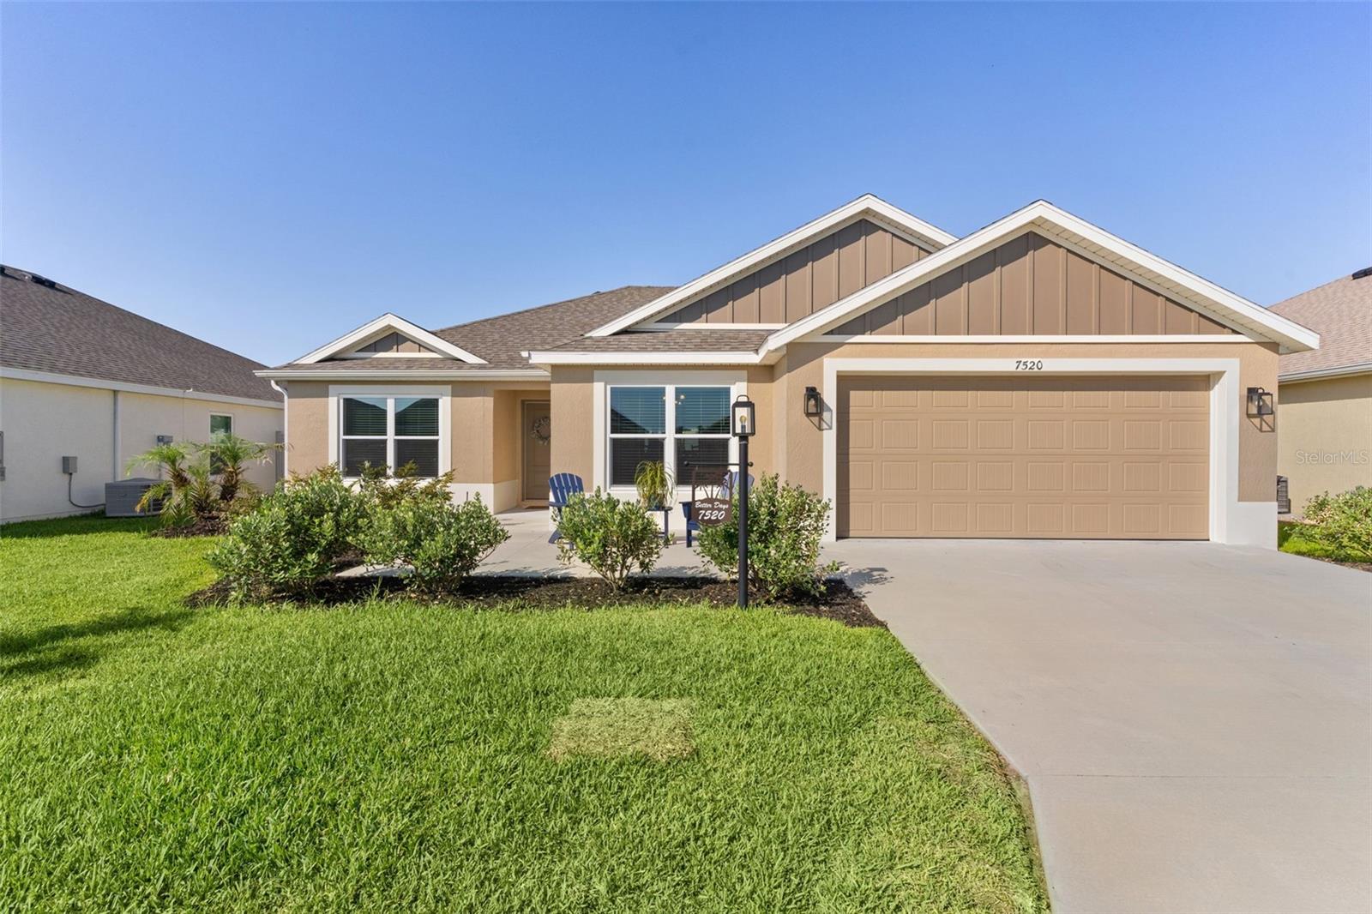
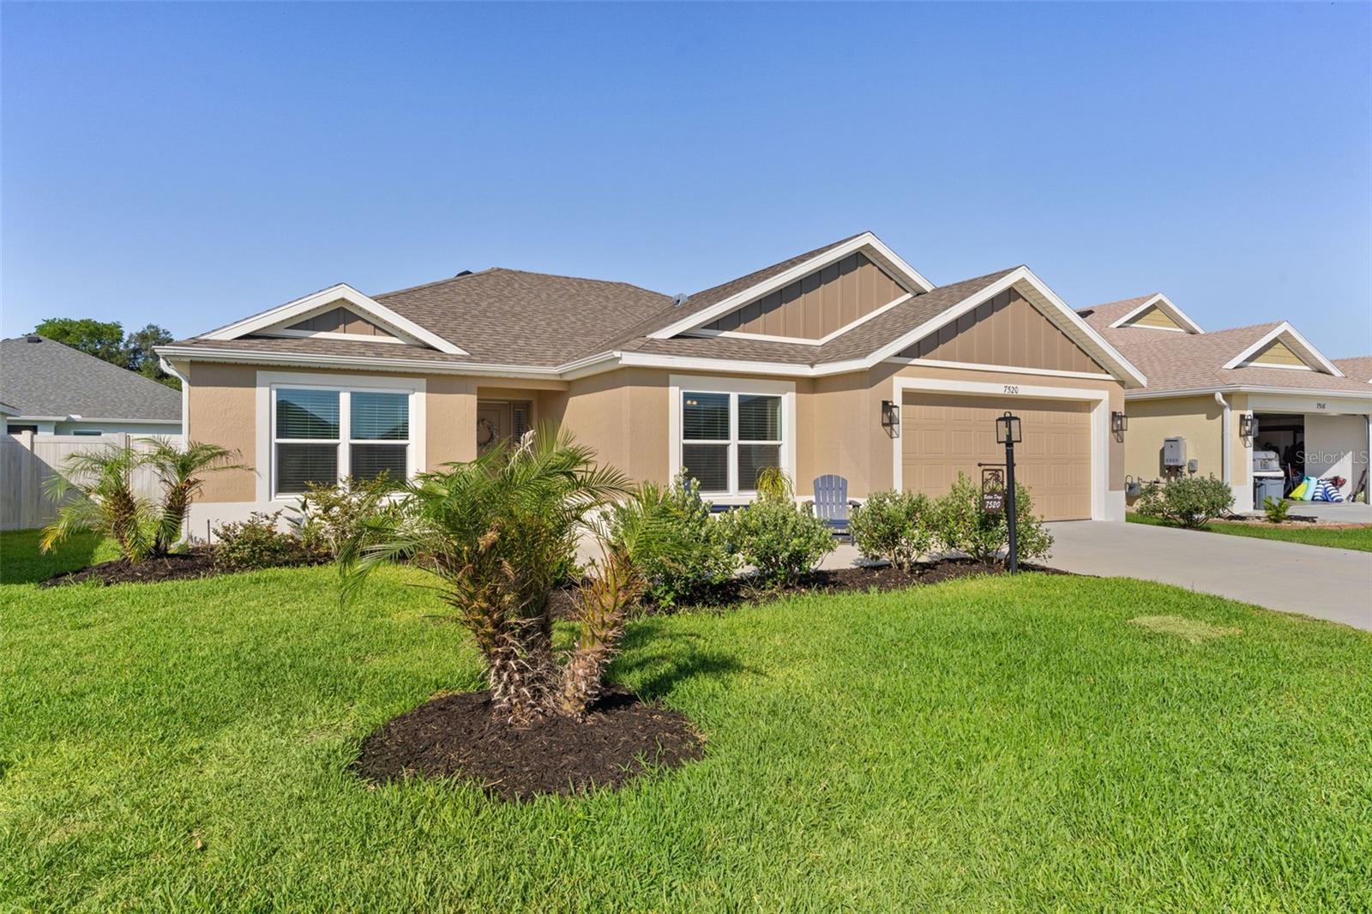
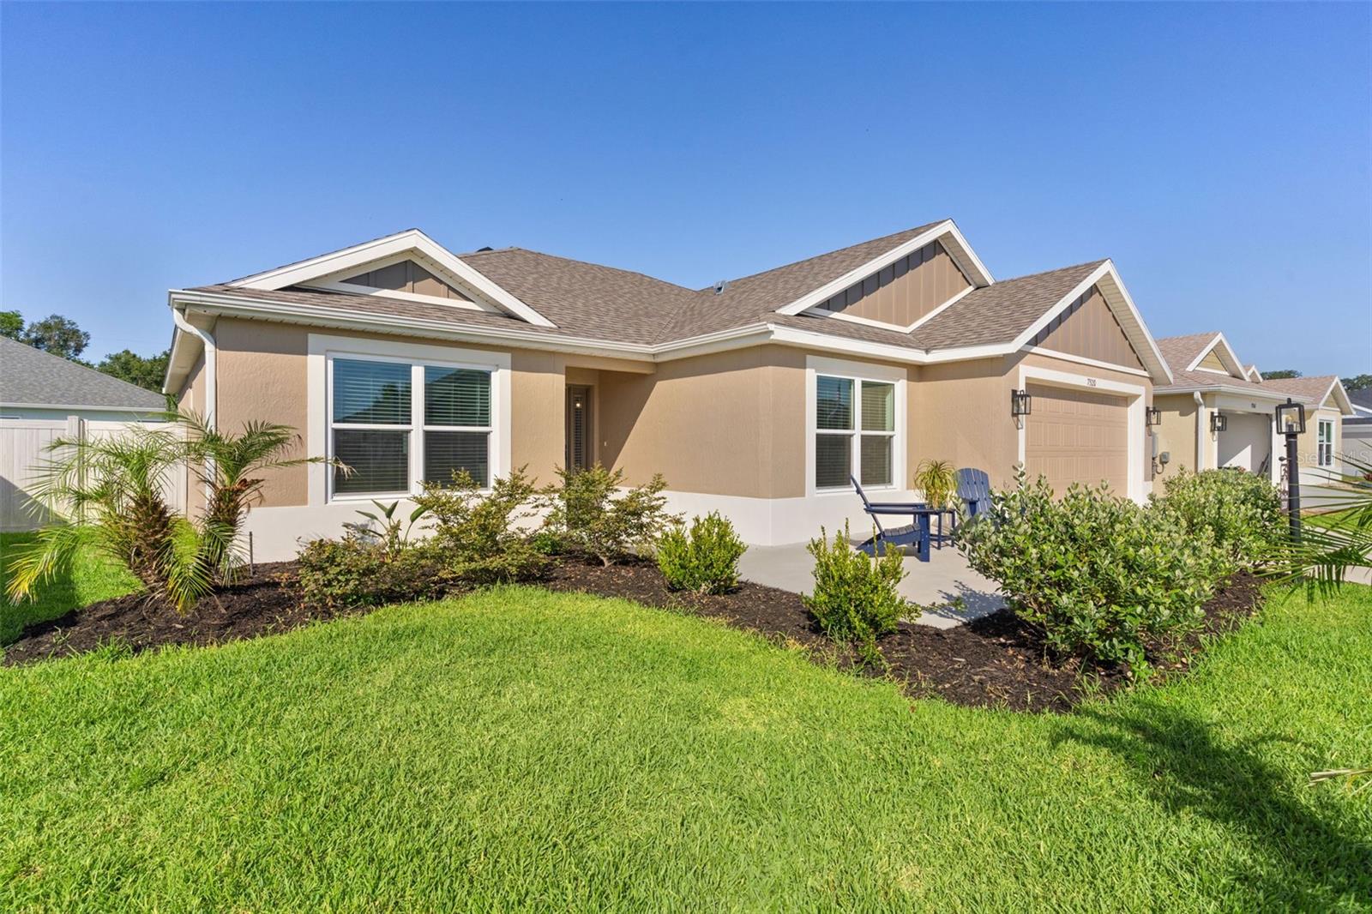
Experience resort-style living in this like-new 3-bedroom, 2-bath block and stucco home with a fully fenced backyard, ideally located in the desirable Village of Dabney. Designed with a spacious split-floor plan, this beautifully maintained home features quartz countertops, laminate flooring throughout the main living areas, vaulted ceilings, and an indoor laundry room. The well-appointed kitchen offers stainless steel appliances, gas cooking, an eat-in dining nook, and additional cabinetry for ample storage. The spacious primary suite includes an en-suite bath with dual vanities and a Roman-style walk-in shower. A pocket door separates the guest wing, providing added privacy for visitors while offering generously sized bedrooms, dedicated closets, a linen closet, and a shared guest bath. Step outside to relax on the lanai overlooking the fully fenced backyard — perfect for pets and outdoor enjoyment. GOLF CART AND SOME FURNISHINGS NEGOTIABLE! Conveniently located within walking distance to the neighborhood pool and the Dabney Recreation Center, this home also offers easy access to shopping, dining, Sawgrass Grove, and both Championship and Executive golf courses. Plus, enjoy being near the future Legacy Place development, planned to feature a hospital, restaurants, and additional retail options. Schedule your private showing today!

Save
Ask
Tour
Hide
Share
Listing Snapshot
Price 
$417,000
Days On Site 
7 Days
Bedrooms 
3
Inside Area (SqFt) 
1,578 sqft
Total Baths 
2
Full Baths 
2
Partial Baths 
N/A
Lot Size 
0.13 Acres
Year Built 
2023
MLS® Number 
G5112786
Status 
Active
Property Tax 
$8,683.12
HOA/Condo/Coop Fees 
N/A
Sq Ft Source 
Public Records
Friends & Family
Recent Activity
2 days agoListing updated with changes from the MLS®
a week agoListing first seen on site
General Features
Acres 
0.13
Attached Garage 
Yes
Direction Faces 
Northeast
Foundation 
Block
Garage 
Yes
Garage Spaces 
2
Levels 
One
Number Of Stories 
1
Parking 
Attached
Pets 
Cats OKDogs OK
Property Sub Type 
Single Family Residence
Sewer 
Public Sewer
SqFt Total 
2068
Style 
Traditional
Utilities 
Natural Gas AvailableCable AvailableElectricity AvailableElectricity ConnectedNatural Gas ConnectedPhone Available
Water Source 
Public
Interior Features
Appliances 
DishwasherDisposalDryerMicrowaveRangeWasher
Cooling 
Central Air
Flooring 
CarpetLaminate
Furnished 
Negotiable
Heating 
Natural Gas
Interior 
Open FloorplanVaulted Ceiling(s)
Laundry Features 
Gas Dryer HookupInside
Bedroom 2 
Dimensions - 13x11Level - FirstFeatures - Ceiling Fan(s)
Bedroom 3 
Dimensions - 12x11Level - FirstFeatures - Ceiling Fan(s)
Dinette 
Dimensions - 10x8Level - First
Dining Room 
Dimensions - 10x7Level - First
Kitchen 
Dimensions - 12x10Level - First
Living Room 
Dimensions - 16x14Level - FirstFeatures - Ceiling Fan(s)
Master Bedroom 
Dimensions - 16x12Level - FirstFeatures - Ceiling Fan(s)
Save
Ask
Tour
Hide
Share
Exterior Features
Construction Details 
Block
Exterior 
Private Yard
Fencing 
Fenced
Patio And Porch 
CoveredRear PorchScreened
Roof 
Shingle
Community Features
Financing Terms Available 
CashConventionalFHAUSDA LoanVA Loan
MLS Area 
34762 - Okahumpka
Roads 
Asphalt
Senior Community 
Yes
Township 
20S
Listing courtesy of REALTY EXECUTIVES IN THE VILLAGES (352) 256-2568


Listing information is provided by Participants of the Stellar MLS. IDX information is provided exclusively for personal, non-commercial use, and may not be used for any purpose other than to identify prospective properties consumers may be interested in purchasing. Information is deemed reliable but not guaranteed. Properties displayed may be listed or sold by various participants in the MLS Copyright 2026, Stellar MLS.
Last checked: 2026-05-30 08:07 PM EDT

Neighborhood & Commute
Source: Walkscore
Disclosure: Community information and market data powered by Constellation Data Labs. Information is deemed reliable but not guaranteed.
Save
Ask
Tour
Hide
Share