
1404 HEARNS LOOPTHE VILLAGES, FL 34762
Mortgage Calculator
Monthly Payment (Est.)
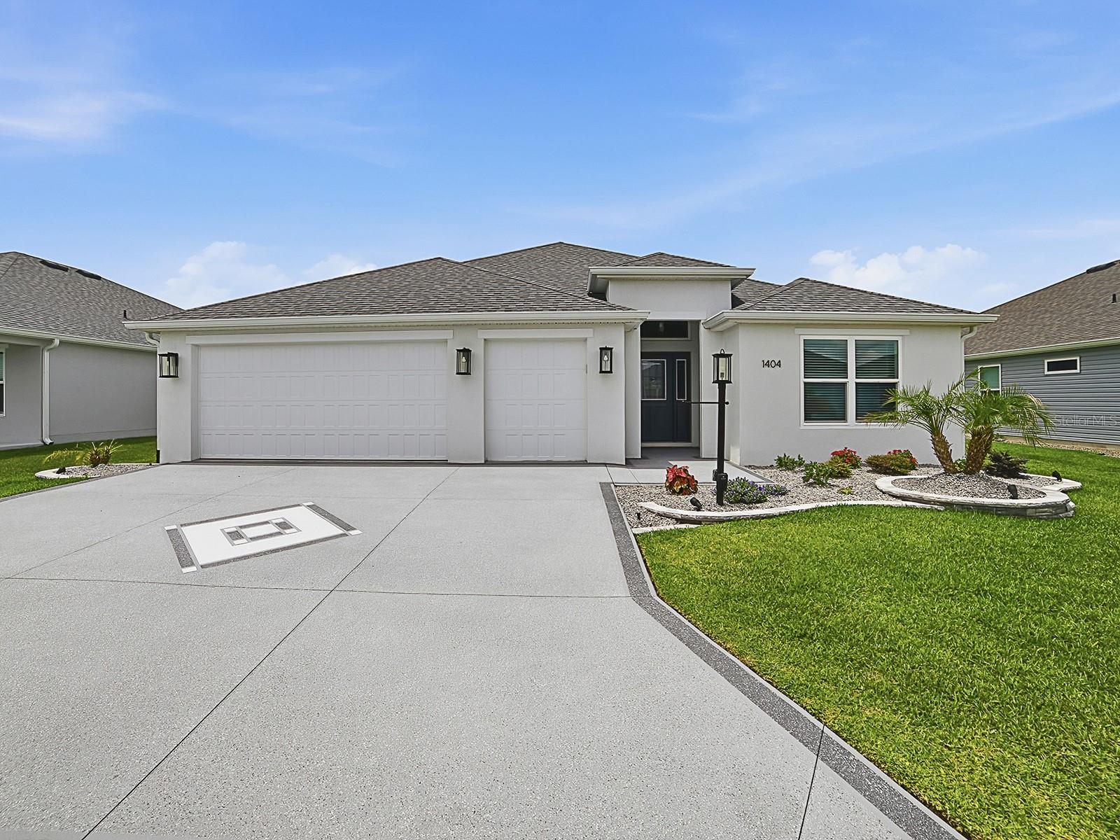
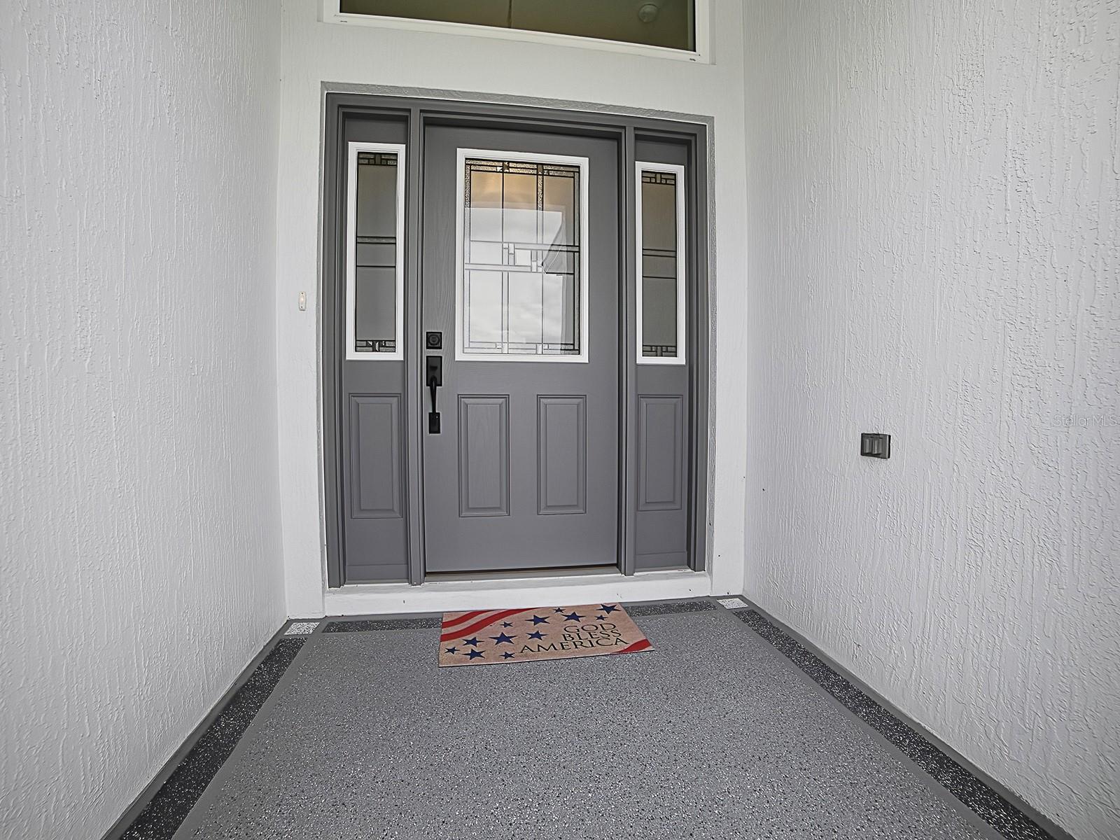
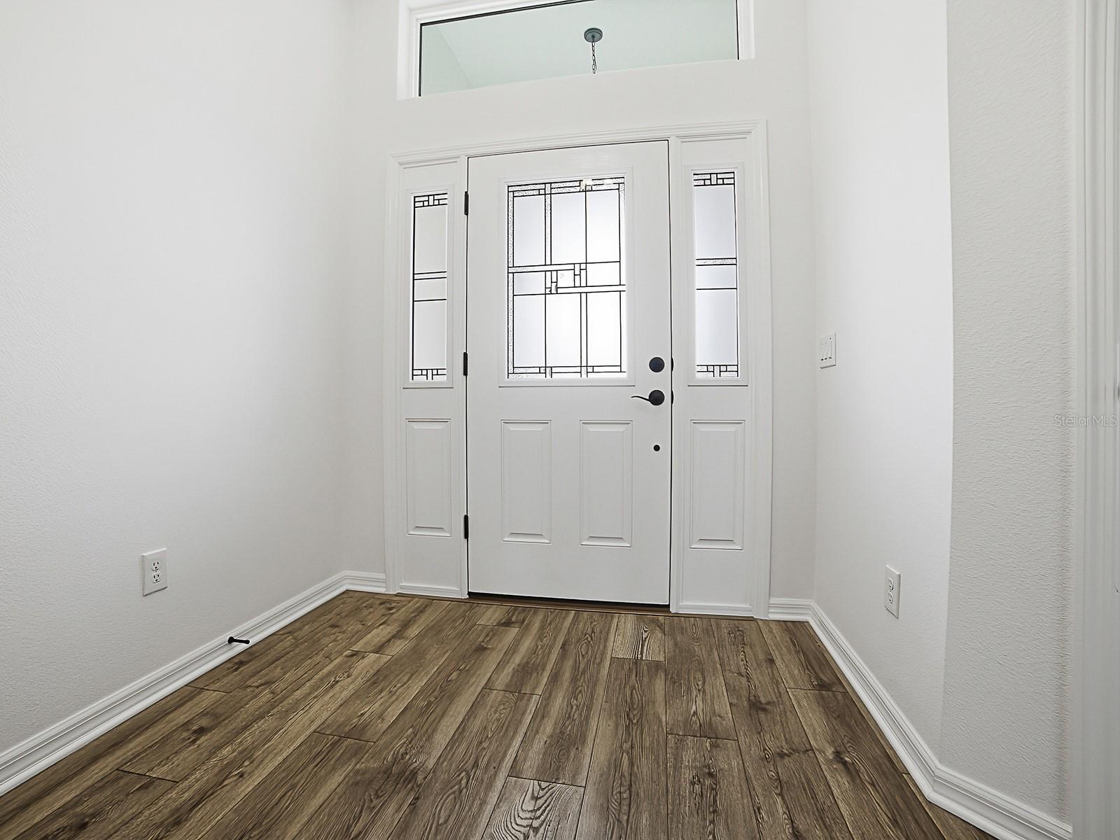
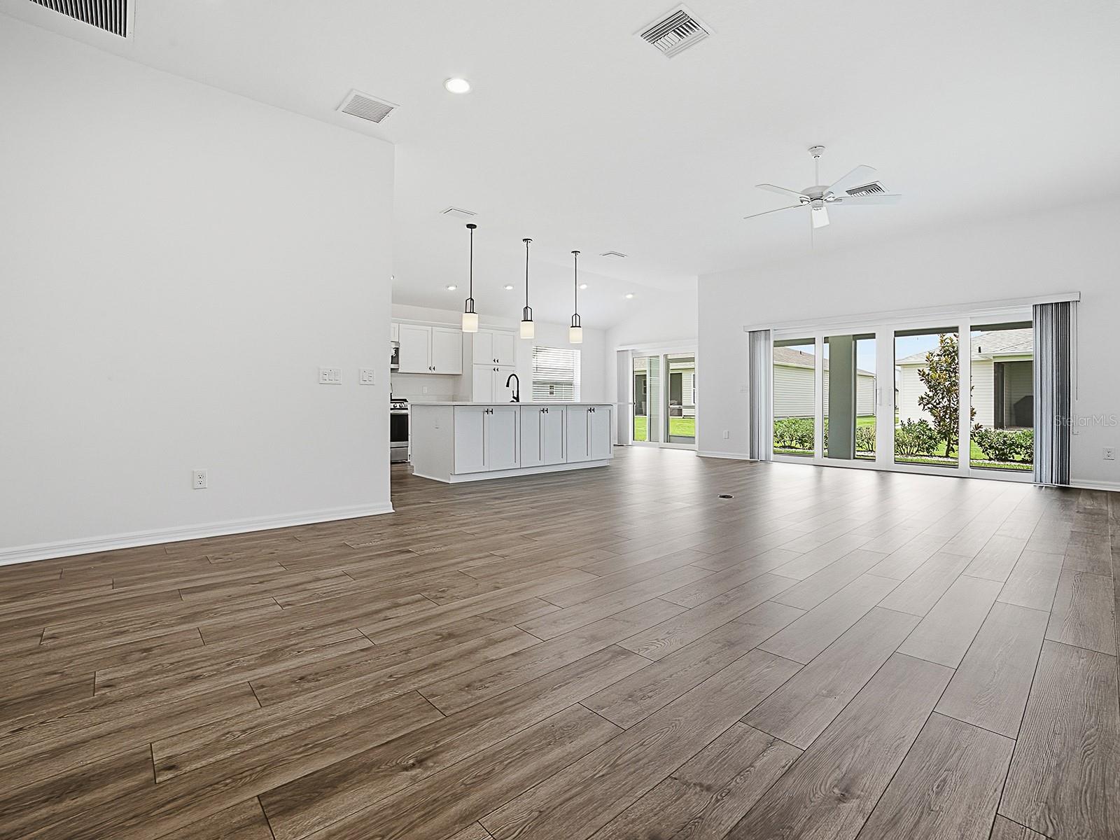
$2,277Welcome home to this stunning concrete Designer Kingfisher Cement home offering 3 bedrooms and 2 bathrooms, thoughtfully designed for both comfort and style. This home includes a 2 car garage w/ golf garage is located in the Village of Shadybrook and is about to turn 1 year old. This mode of home provides a private guest retreat tucked behind a pocketed door which creates the perfect space for visitors or quiet if working remote or closing off if going unused. Enjoy vinyl plank flooring throughout the main living and wet areas, with cozy carpet in the bedrooms for added comfort, and whole house surge protector remains with home as well. Extra wire shelves were added to each closet for additional storage space if needed. The home boasts exceptional curb appeal with enhanced landscaping in front and back and whole house gutters keep your foundation solid and free from puddling. Pull down attic stairs enhance functionality for storage in the floored attic area in the garage. Inside the home, a snow-white kitchen shines with quartz countertops, stainless steel appliances, and gas cooking, ideal for everyday living and entertaining. Head outside to a serene lanai with hidden roll down curtains with lots of room between homes, no kissing lanai here. The garage and the Driveway have been tastefully painted with slip resistant epoxy for a spotless look all year long. This home offers a prime location paired with modern enhancements. It is ideally located within the bookends of Eastport Town Square and Middleton square, with a plethora of choices for golf and recreational opportunities nearby. This home was maintained perfectly and a whole house warranty inspection was just paid for and completed and the tankless water heater was just professionally flushed. Call to schedule your viewing now!
| 4 hours ago | Listing updated with changes from the MLS® | |
| 24 hours ago | Status changed to Active | |
| 2 days ago | Listing first seen on site |

Listing information is provided by Participants of the Stellar MLS. IDX information is provided exclusively for personal, non-commercial use, and may not be used for any purpose other than to identify prospective properties consumers may be interested in purchasing. Information is deemed reliable but not guaranteed. Properties displayed may be listed or sold by various participants in the MLS Copyright 2026, Stellar MLS.
Last checked: 2026-05-30 09:58 PM EDT
Did you know? You can invite friends and family to your search. They can join your search, rate and discuss listings with you.