
1148 CHAPARRAL DRIVETHE VILLAGES, FL 32159
Mortgage Calculator
Monthly Payment (Est.)
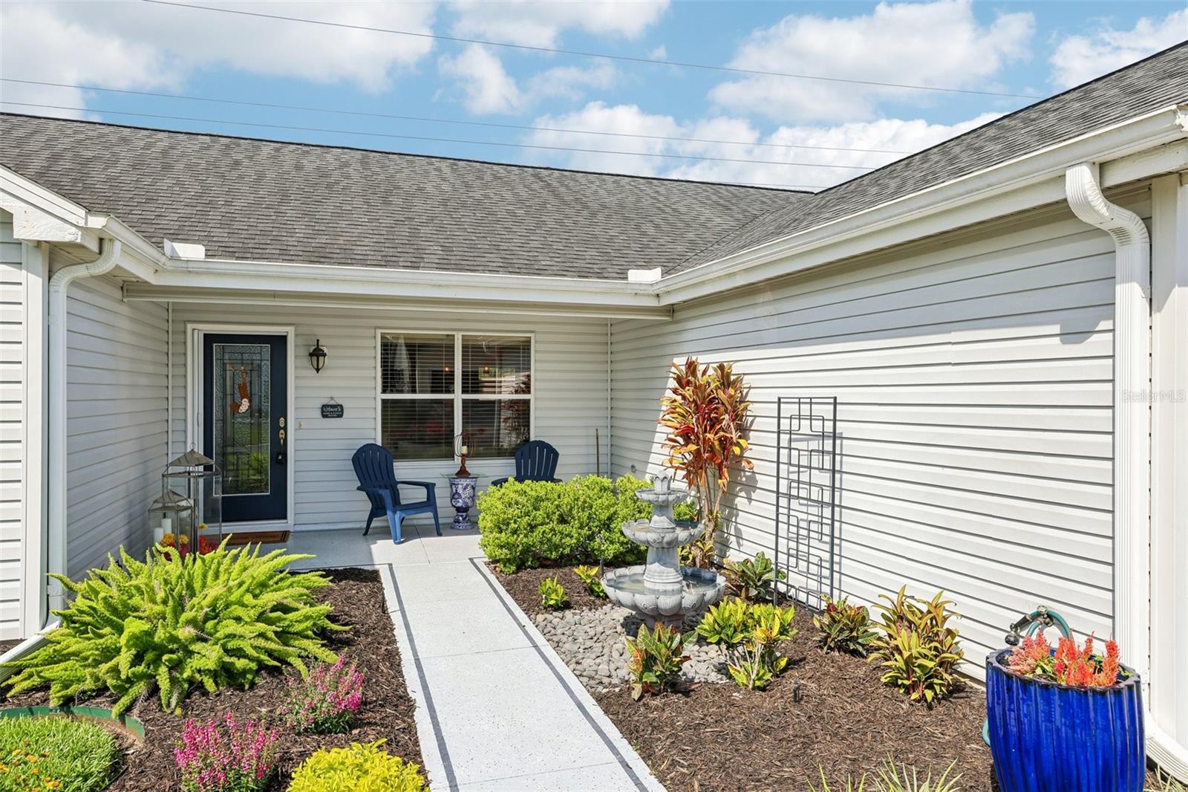
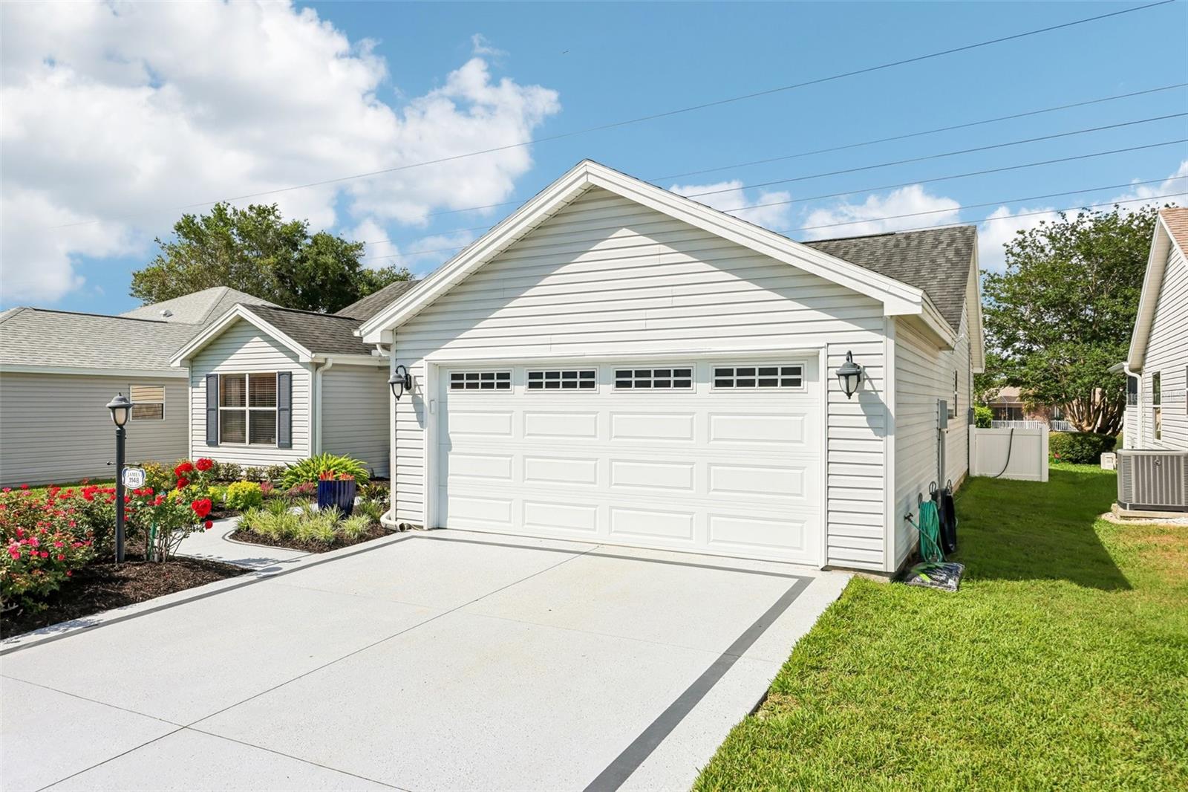
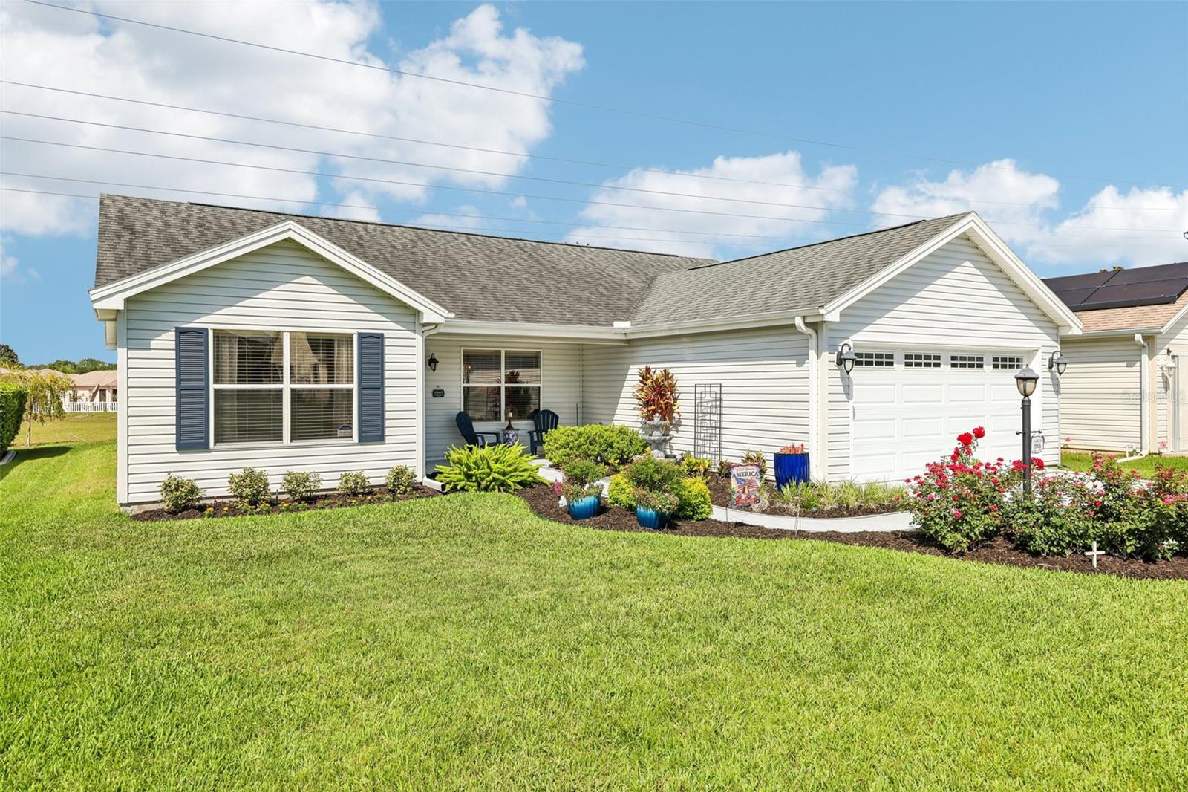
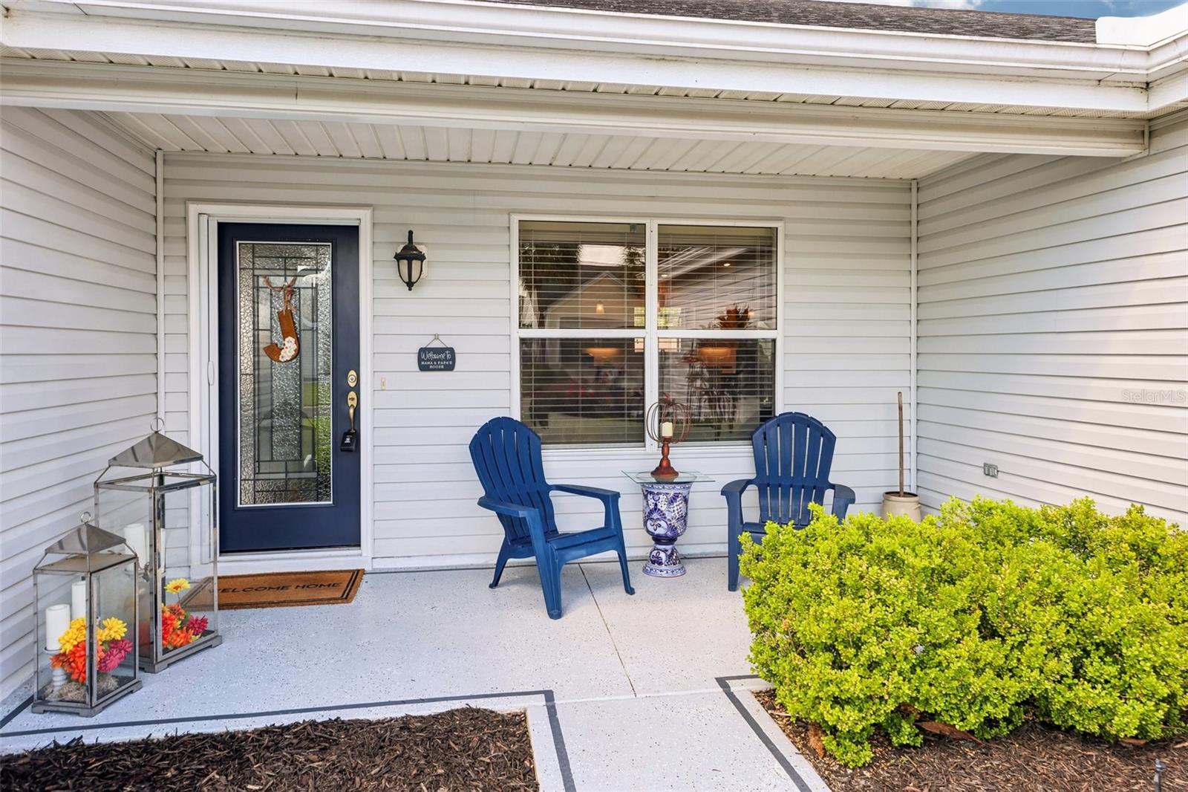
$2,099Tucked away in the quiet, friendly, and highly desirable Village of Santo Domingo, just minutes from Spanish Springs Town Square, this truly spectacular BOND PAID pool home offers privacy, timeless updates, and easy Villages living. Beautifully remodeled and updated throughout, this home has been thoughtfully improved with quality, comfort, and timeless style in mind. Inside, you will find LVP flooring, crown molding, granite countertops, under-cabinet lighting, Sherwin-Williams designer paint, and a comfortable 3-bedroom, 2-bath split floor plan. The primary suite feels like a private retreat with a large walk-in shower, mosaic tile accents, and a one-of-a-kind custom glass-top vanity. This home is being offered TURNKEY with high-end furnishings throughout, making it truly move-in ready whether you are looking for a full-time residence, winter retreat, or rental opportunity. Also included is a well-maintained, low-mileage 2010 Yamaha electric golf cart that feels like new, complete with LED lighting and a Sunbrella cover. And while the home itself is beautifully updated and move-in ready, the pool area is truly the star of the show. A stunning 12’ x 24’ saltwater pool, only 3 years old, overlooks a peaceful turtle preserve with no rear neighbors, creating a private and relaxing setting for morning coffee, afternoon lounging, or entertaining friends and family. Designed for easy maintenance, the pool offers all the beauty without the hassle, and the new buyers will even have the option of a complimentary pool school to help them feel comfortable caring for and enjoying their new pool. The expansive paver patio and screened birdcage offer plenty of room for both sun and shade, with a separate grilling pad outside the pool area for your favorite BBQ grill or smoker. The location adds even more to love. You are a quick golf cart ride to the community pool, pickleball courts, recreation centers, golf, and activities, while also being close to shopping, restaurants, and everyday conveniences. Lake Sumter Landing Market Square is just 3.7 miles away for waterfront dining, shopping, and nightly entertainment. The sellers are sad to leave this home behind, but excited for the next buyers to enjoy the peaceful setting, beautiful updates, private outdoor space, friendly neighborhood, and wonderful Villages lifestyle that made them love it so much.
| 4 days ago | Listing updated with changes from the MLS® | |
| 5 days ago | Status changed to Pending | |
| a week ago | Listing first seen on site |

Listing information is provided by Participants of the Stellar MLS. IDX information is provided exclusively for personal, non-commercial use, and may not be used for any purpose other than to identify prospective properties consumers may be interested in purchasing. Information is deemed reliable but not guaranteed. Properties displayed may be listed or sold by various participants in the MLS Copyright 2026, Stellar MLS.
Last checked: 2026-05-30 08:07 PM EDT