Scout The Villages

Save
Ask
Tour
Hide
Share
$465,000
11 Days On Site

1979 REMBERT ROAD
THE VILLAGES, FL 32162

For Sale|Single Family Residence|Active
3
Beds
2
Total Baths
2
Full Baths
2,179
SqFt
$213
/SqFt
2006
Built
Subdivision:
THE VILLAGES
County:
Sumter
Call Now: 352-780-1479
Is this the listing for you? We can help make it yours.
352-780-1479
Upcoming Open Houses
Sun, May 31, 10:00 AM - 12:00 PM
1979 REMBERT ROAD1979 REMBERT ROAD1979 REMBERT ROAD1979 REMBERT ROAD
Save
Ask
Tour
Hide
Share

Mortgage Calculator

Monthly Payment (Est.)

$2,122
Calculator powered by Showcase IDX, a Constellation1 Company. Copyright ©2026 Information is deemed reliable but not guaranteed.

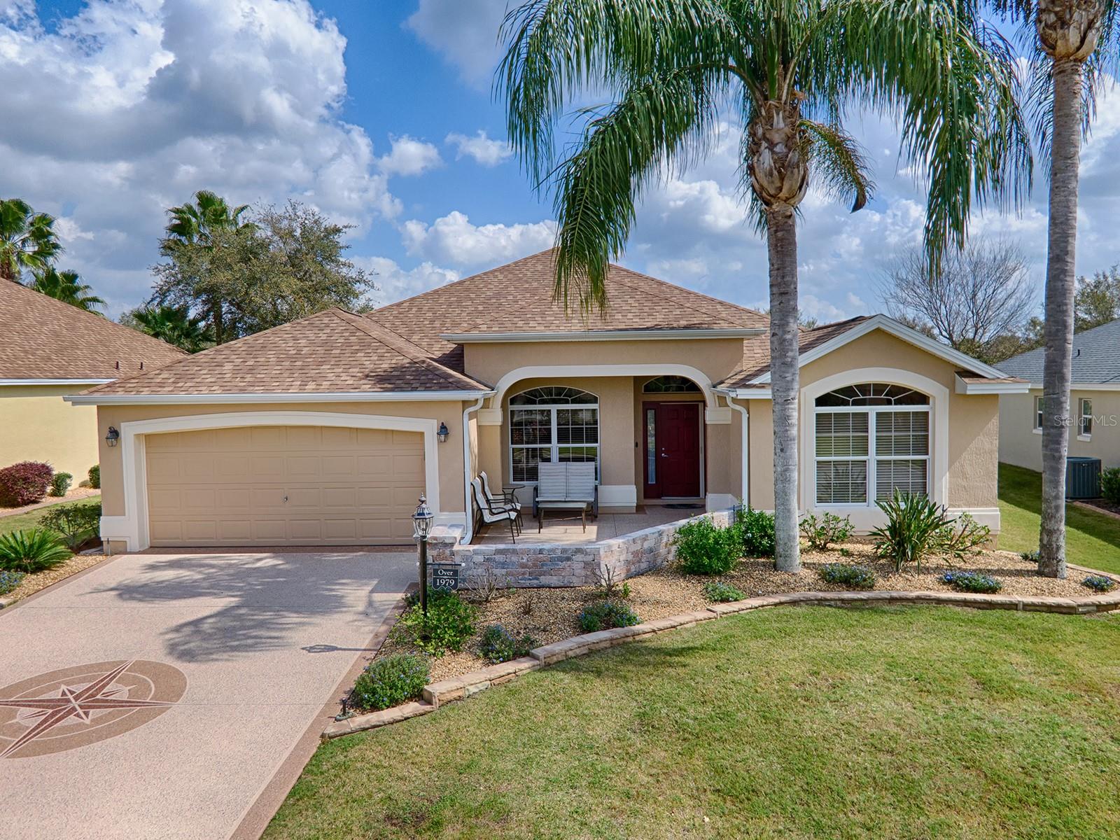
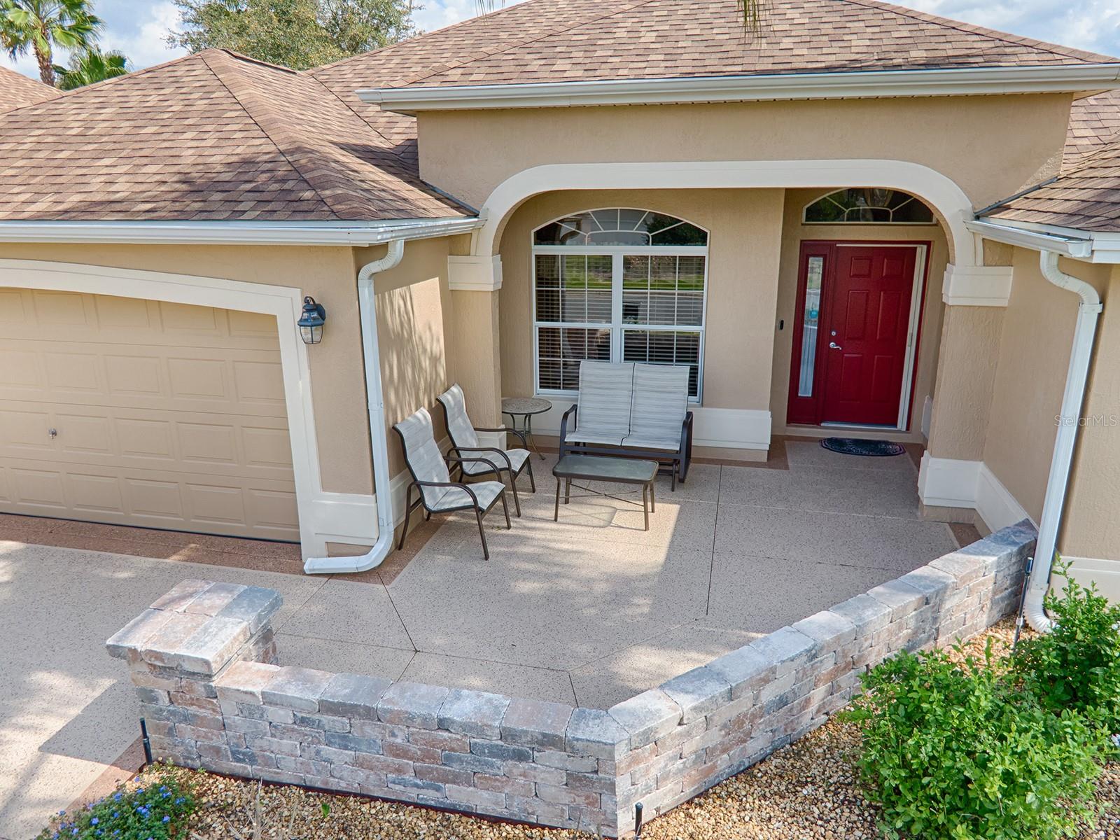
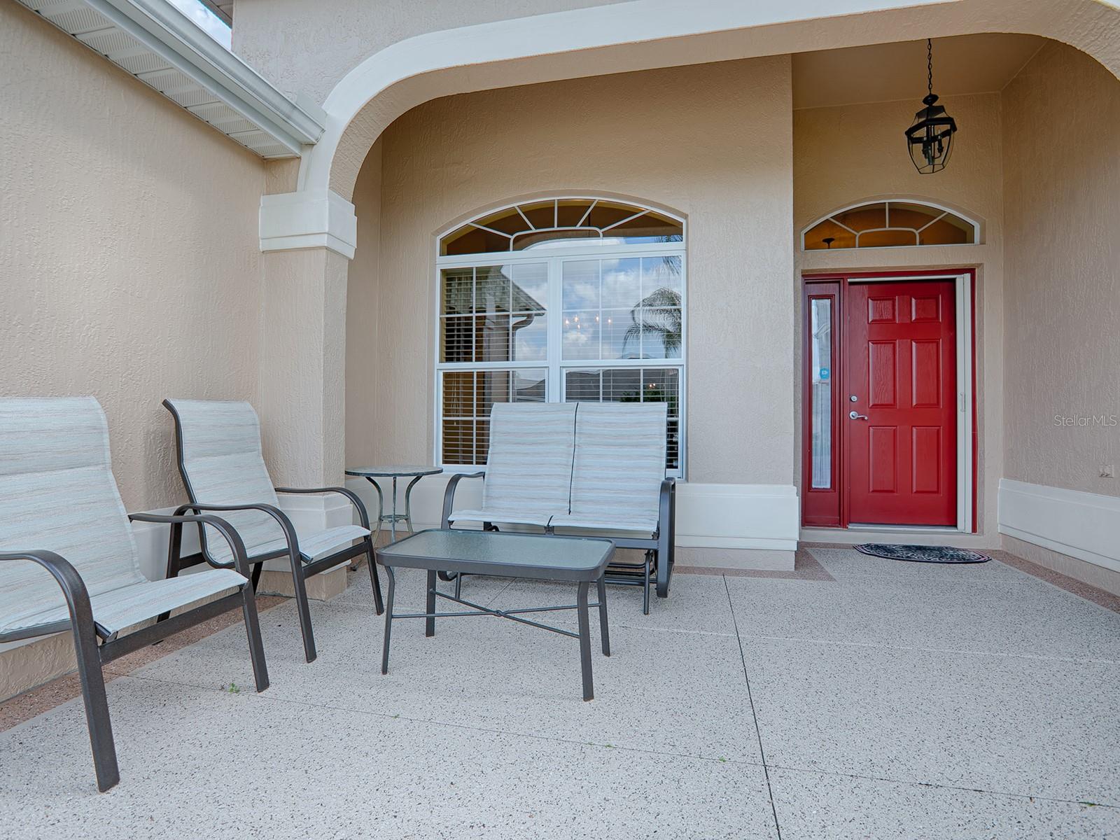
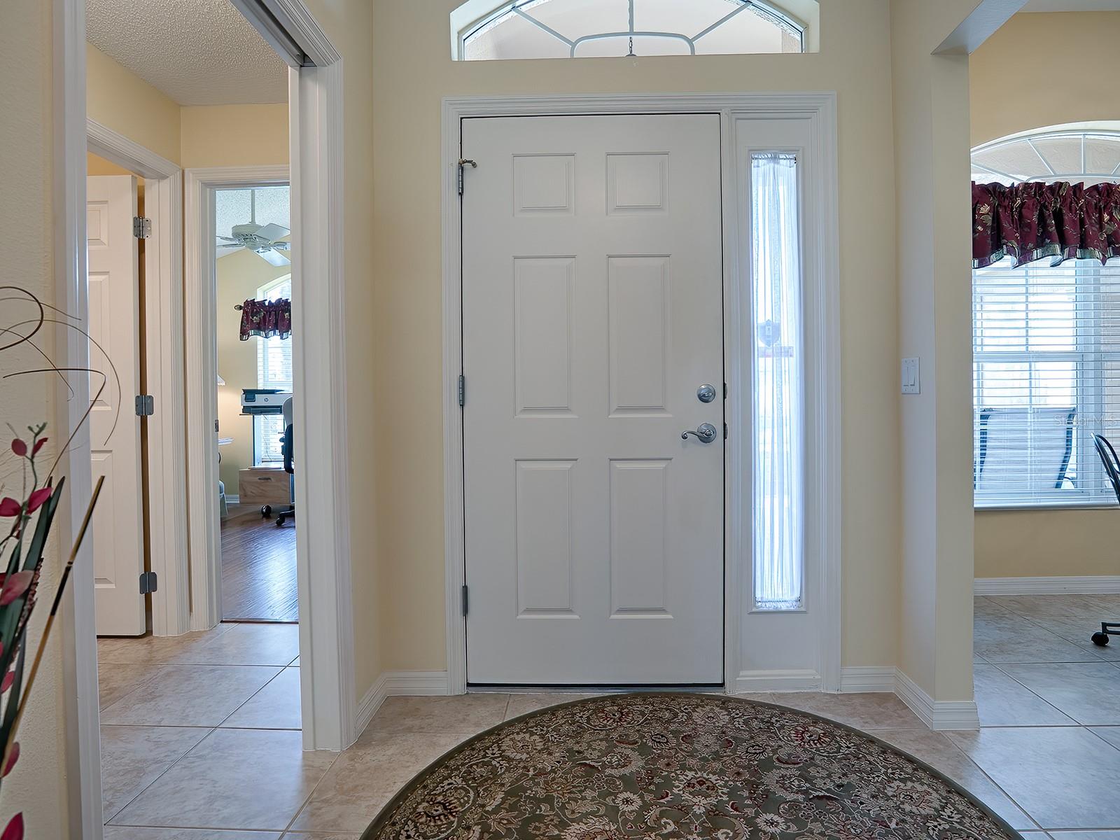
Beautiful 3-bedroom, 2-bath GARDENIA Designer home located in the Village of LARGO with NO HOMES BEHIND, offering exceptional privacy and charming curb appeal! From the concrete-coated driveway and CUSTOM FRONT PATIO to the lush palms, shrubs, and stacked stone curbing, this home makes a stunning first impression. Step inside to discover an open and inviting floor plan featuring large TILE flooring in the foyer, kitchen, Florida room, laundry room, and bathrooms, CARPET in the living areas and bedrooms, and LAMINATE flooring in the den/office. The spacious kitchen is beautifully appointed with MAPLE CABINETRY with crown molding, pull-out drawers, GRANITE countertops, STAINLESS steel appliances, a French door refrigerator, GAS range, pantry cabinet, breakfast bar, and a casual eat-in dining area. The living and dining areas are perfect for entertaining, with sliding glass doors leading to the GLASS ENCLOSED FLORIDA ROOM featuring TILE flooring, upgraded ceiling fans, and SUN SHADES. A small outdoor patio provides the perfect spot for grilling and relaxing while enjoying the private backyard setting. The spacious primary suite offers vaulted ceilings, private access to the Florida room, DUAL CLOSETS, and an EN-SUITE BATH with dual sinks, GRANITE counters, tile flooring, separate shower and toilet area, linen closet, and natural light-filled windows. The popular split floor plan provides privacy for guests, with a front bedroom currently used as a den/office and a guest bedroom with a large closet and nearby guest bath featuring granite countertops and tile flooring. Additional highlights include a NEWER ROOF (2022), NEW HVAC 2024, NEWER WATER HEATER (2020), inside laundry room with washer/dryer, utility sink and extra cabinetry, EPOXY-painted garage floor, pull-down attic stairs, upgraded fans, and more. Ideally located near all the amenities of The Villages, including Lake Sumter Landing, Brownwood Paddock Square, shopping, golf, recreation, pools, restaurants, and country clubs. The 2020 Yamaha 2-seat gas golf cart and select furnishings are available separately. THIS CHARMING AND WELL MAINTAINED HOME WITH PEACEFUL BACKYARD PRIVACY IS READY FOR YOU TO ENJOY FLORIDA LIVING AT ITS FINEST!

Save
Ask
Tour
Hide
Share
Listing Snapshot
Price 
$465,000
Days On Site 
11 Days
Bedrooms 
3
Inside Area (SqFt) 
2,179 sqft
Total Baths 
2
Full Baths 
2
Partial Baths 
N/A
Lot Size 
0.15 Acres
Year Built 
2006
MLS® Number 
G5112569
Status 
Active
Property Tax 
$2,230.04
HOA/Condo/Coop Fees 
N/A
Sq Ft Source 
Public Records
Friends & Family
Recent Activity
4 days agoListing updated with changes from the MLS®
2 weeks agoListing first seen on site
General Features
Acres 
0.15
Attached Garage 
Yes
Direction Faces 
Southwest
Foundation 
Slab
Garage 
Yes
Garage Spaces 
2
Levels 
One
Parking 
Garage Door OpenerAttached
Pets 
Cats OKDogs OK
Property Sub Type 
Single Family Residence
Sewer 
Public Sewer
SqFt Total 
2694
Utilities 
Natural Gas AvailableElectricity ConnectedNatural Gas ConnectedSewer ConnectedUnderground UtilitiesWater Connected
Water Source 
Public
Zoning 
RESI
Interior Features
Appliances 
DishwasherDisposalDryerGas Water HeaterMicrowaveRangeRefrigeratorWasher
Cooling 
Central Air
Flooring 
CarpetCeramic TileLaminate
Furnished 
Unfurnished
Heating 
CentralNatural Gas
Interior 
Eat-in KitchenOpen FloorplanStone CountersVaulted Ceiling(s)Walk-In Closet(s)
Laundry Features 
InsideLaundry Room
Window Features 
Blinds
Bedroom 2 
Dimensions - 11x11Level - FirstFeatures - Ceiling Fan(s)
Bedroom 3 
Dimensions - 11x11Level - FirstFeatures - Ceiling Fan(s)
Dinette 
Dimensions - 9x9Level - First
Dining Room 
Dimensions - 11x12Level - First
Florida Room 
Dimensions - 28x9Level - FirstFeatures - Ceiling Fan(s)
Kitchen 
Dimensions - 14x10Level - FirstFeatures - Breakfast Bar, Granite Counters, Pantry
Living Room 
Dimensions - 17x17Level - FirstFeatures - Ceiling Fan(s)
Master Bedroom 
Dimensions - 18x14Level - FirstFeatures - Ceiling Fan(s)
Save
Ask
Tour
Hide
Share
Exterior Features
Construction Details 
BlockStucco
Exterior 
Rain Gutters
Patio And Porch 
Front Porch
Roof 
Shingle
Windows/Doors 
Blinds
Community Features
Community Features 
Fitness CenterGolfPoolTennis Court(s)Street Lights
Financing Terms Available 
CashConventionalVA Loan
MLS Area 
32162 - Lady Lake/The Villages
Roads 
Paved
Senior Community 
Yes
Township 
18S
Listing courtesy of SALLY LOVE REAL ESTATE (352) 430-6960


Listing information is provided by Participants of the Stellar MLS. IDX information is provided exclusively for personal, non-commercial use, and may not be used for any purpose other than to identify prospective properties consumers may be interested in purchasing. Information is deemed reliable but not guaranteed. Properties displayed may be listed or sold by various participants in the MLS Copyright 2026, Stellar MLS.
Last checked: 2026-05-30 08:07 PM EDT

Neighborhood & Commute
Source: Walkscore
Disclosure: Community information and market data powered by Constellation Data Labs. Information is deemed reliable but not guaranteed.
Save
Ask
Tour
Hide
Share