
6716 BUDDY LANETHE VILLAGES, FL 34762
Mortgage Calculator
Monthly Payment (Est.)
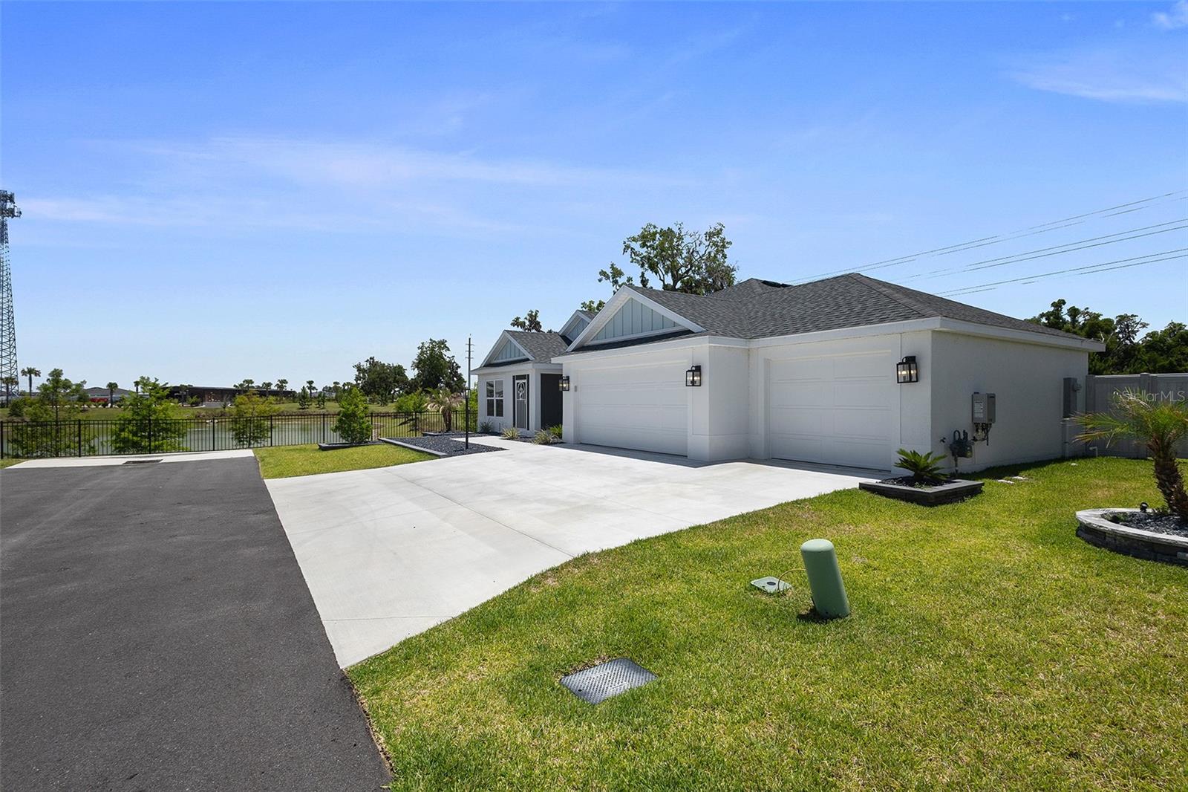
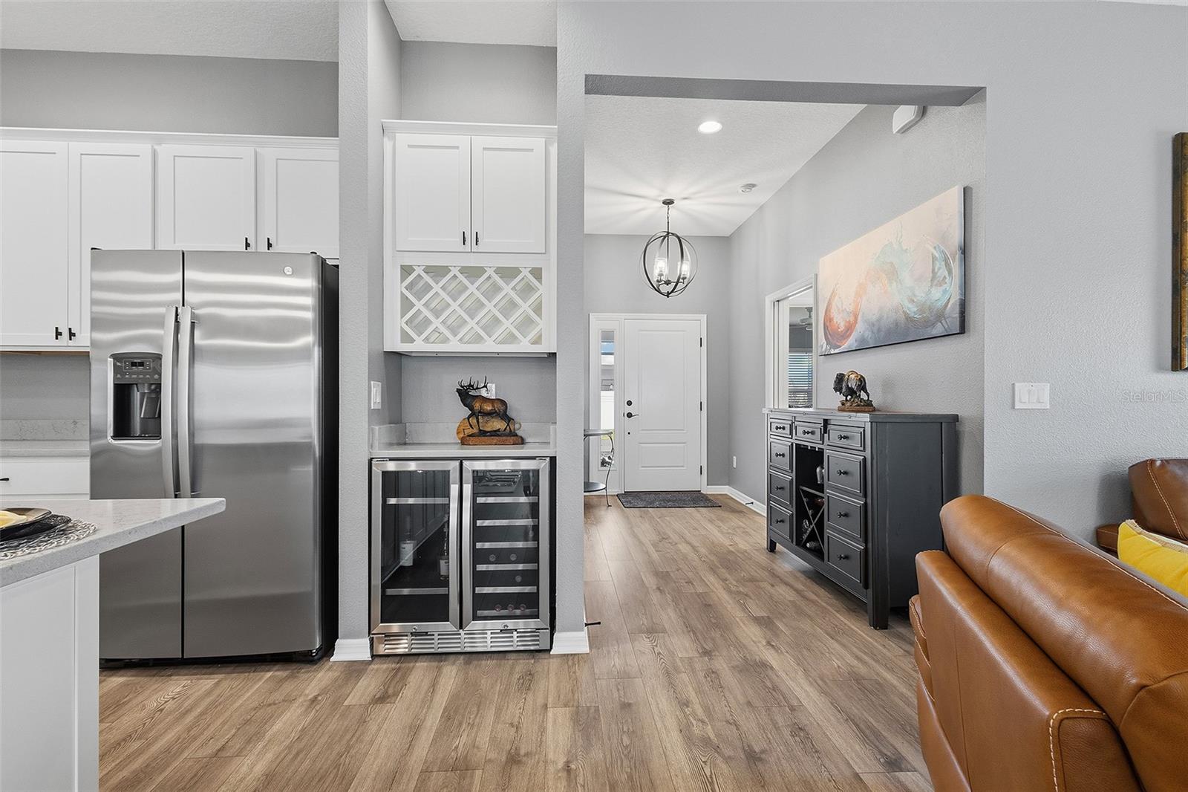
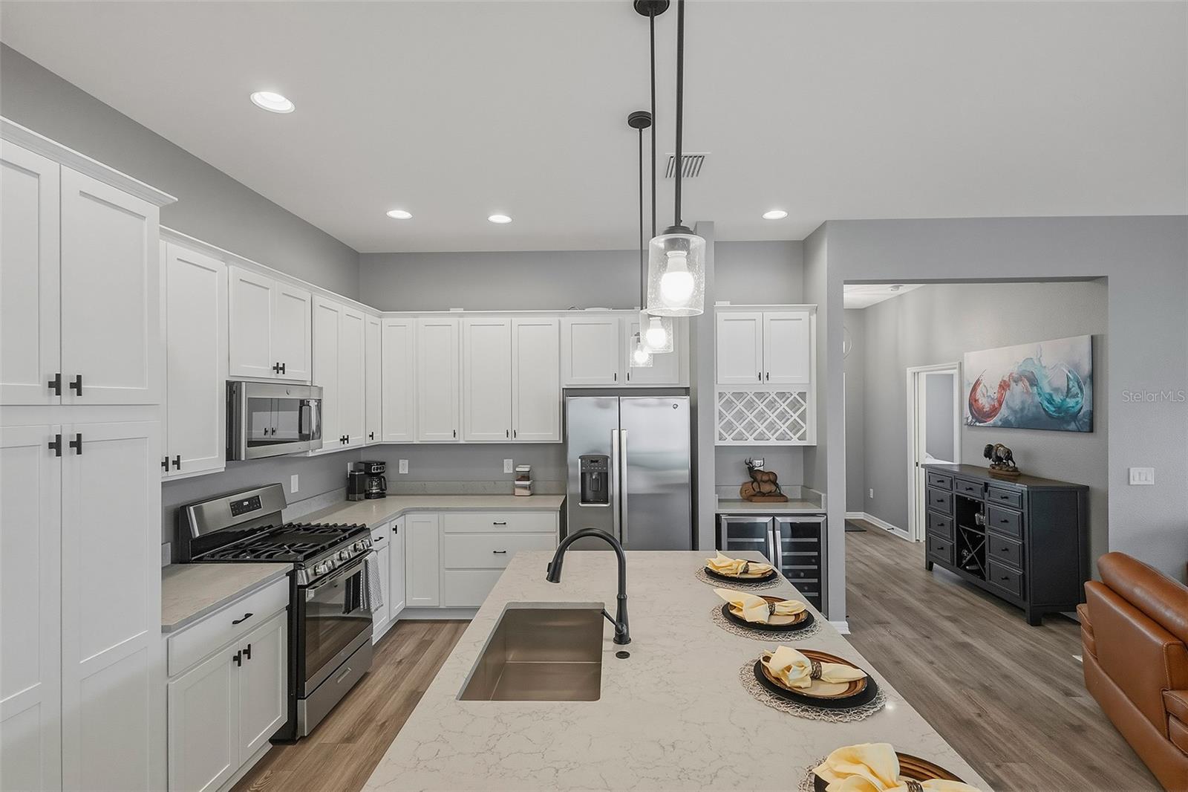
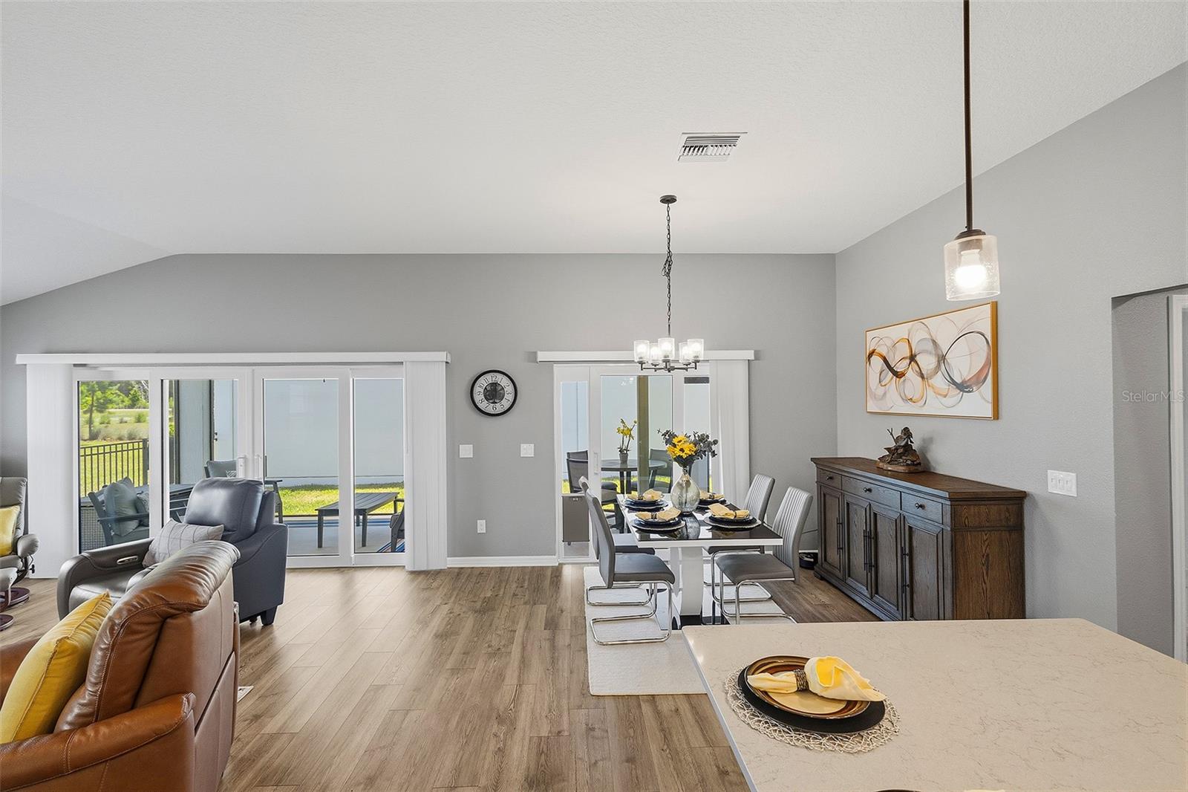
$3,3083 Bedroom, 2 Bathroom Mayberry Veranda Designer Model in the Village of Oak Hollow | Built in 2025 | Pond View | Expanded 3-Car Garage | Quartz Countertops | Natural Gas | Like-New Pristine Condition Welcome home to this beautifully designed Mayberry Veranda Designer Model located in the highly sought-after Village of Oak Hollow, one of the newest and fastest-growing areas in The Villages. Built in 2025 and offering modern finishes, thoughtful upgrades, and peaceful pond views, this pristine 3-bedroom, 2-bathroom home combines contemporary style with functional everyday living in a prime location near Eastport Village and Brownwood Town Center. From the moment you arrive, the home welcomes you with attractive curb appeal, a screened front entry enclosure, low-maintenance landscaping, and a clean modern exterior design. Inside, volume ceilings and abundant natural light create a bright, open atmosphere throughout the home. Luxury vinyl plank flooring flows seamlessly through the main living areas, while the bedrooms feature pristine like-new carpeting for added comfort. The kitchen is designed for both entertaining and daily convenience, featuring quartz countertops, stainless steel appliances, natural gas cooking, extensive cabinetry with pullout drawers, a spacious island with cabinetry storage and open layout and a built-in beverage bar complete with a wine rack for additional serving and storage space. The spacious open-concept living and dining areas overlook the pond, creating a relaxing backdrop and an ideal setting for hosting guests or enjoying quiet evenings at home. The primary suite offers a peaceful retreat with tray ceilings, large windows for natural light, and a spacious walk-in closet enhanced with customized organizational shelving. The ensuite bathroom is elegantly finished with dual quartz vanities, modern fixtures, and a seamless glass walk-in shower with built-in bench seating. Both guest bedrooms are generously sized with ample closet space and pristine finishes, making them ideal for visitors, hobbies, or a home office. One of the 2 guest bedrooms is enclosed with a pocket door system to give your guests their privacy and access to guest bathroom. The guest bathroom continues the upscale design with quartz countertops, tile tub and shower enclosure and contemporary styling. Outdoor living is equally inviting with an enclosed rear veranda and backyard area positioned beside a tranquil pond, offering additional privacy and a relaxing outdoor setting for morning coffee, grilling, or evening gatherings. One of the standout features of this home is the expanded approximately 28-foot-deep garage with three full car bays, providing exceptional room for vehicles, golf carts, storage, hobbies, or workshop space. Perfectly positioned near the exciting Eastport area, Brownwood Paddock Square, championship golf, recreation centers, dining, shopping, and the newest amenities The Villages has to offer, this move-in-ready designer home offers the ideal combination of luxury, location, and low-maintenance Florida living. Please note: follow written directions to this home - the County records have not been updated with this new construction address.
| an hour ago | Listing updated with changes from the MLS® | |
| 2 weeks ago | Listing first seen on site |

Listing information is provided by Participants of the Stellar MLS. IDX information is provided exclusively for personal, non-commercial use, and may not be used for any purpose other than to identify prospective properties consumers may be interested in purchasing. Information is deemed reliable but not guaranteed. Properties displayed may be listed or sold by various participants in the MLS Copyright 2026, Stellar MLS.
Last checked: 2026-05-30 08:07 PM EDT