Scout The Villages

Save
Ask
Tour
Hide
Share
$429,000
8 Days On Site

1773 HOLLOW BRANCH WAY
THE VILLAGES, FL 32162

For Sale|Single Family Residence|Active
3
Beds
2
Total Baths
2
Full Baths
1,392
SqFt
$308
/SqFt
2010
Built
Subdivision:
THE VILLAGES
County:
Sumter
Call Now: 352-780-1479
Is this the listing for you? We can help make it yours.
352-780-1479
1773 HOLLOW BRANCH WAY1773 HOLLOW BRANCH WAY1773 HOLLOW BRANCH WAY1773 HOLLOW BRANCH WAY
Save
Ask
Tour
Hide
Share

Mortgage Calculator

Monthly Payment (Est.)

$1,957
Calculator powered by Showcase IDX, a Constellation1 Company. Copyright ©2026 Information is deemed reliable but not guaranteed.

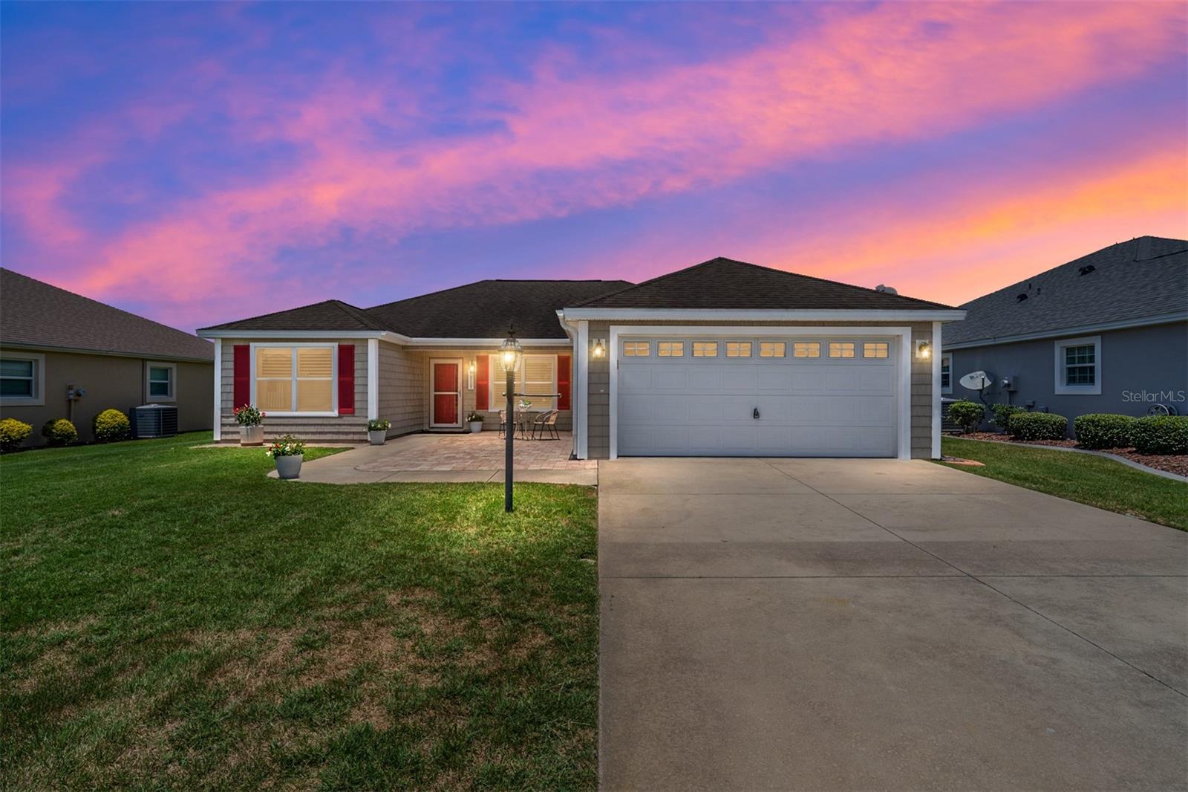
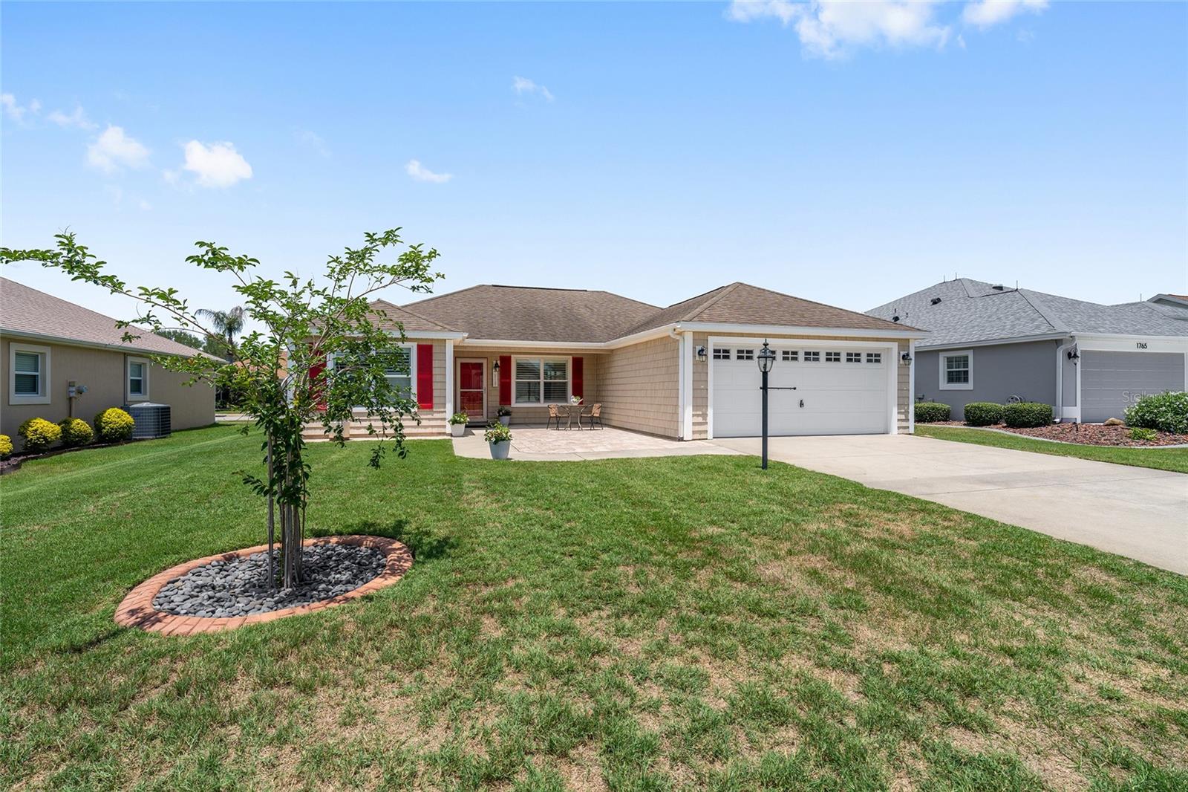
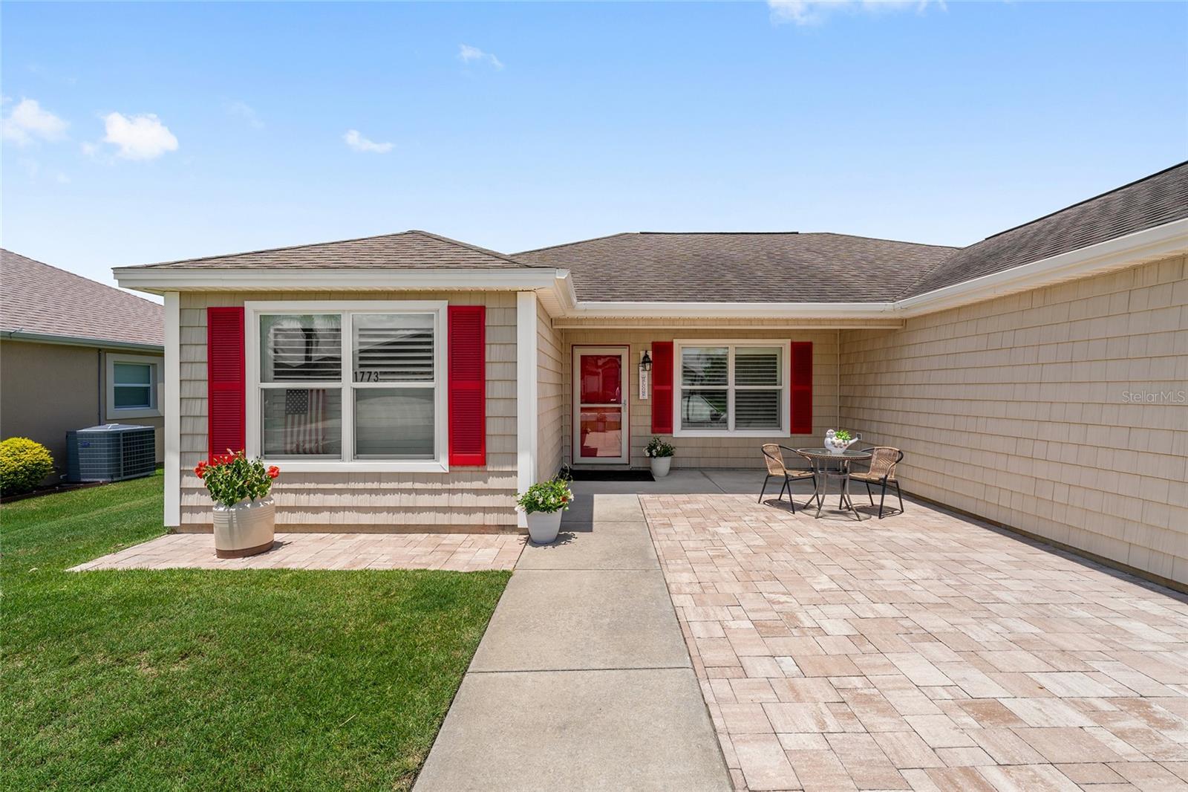
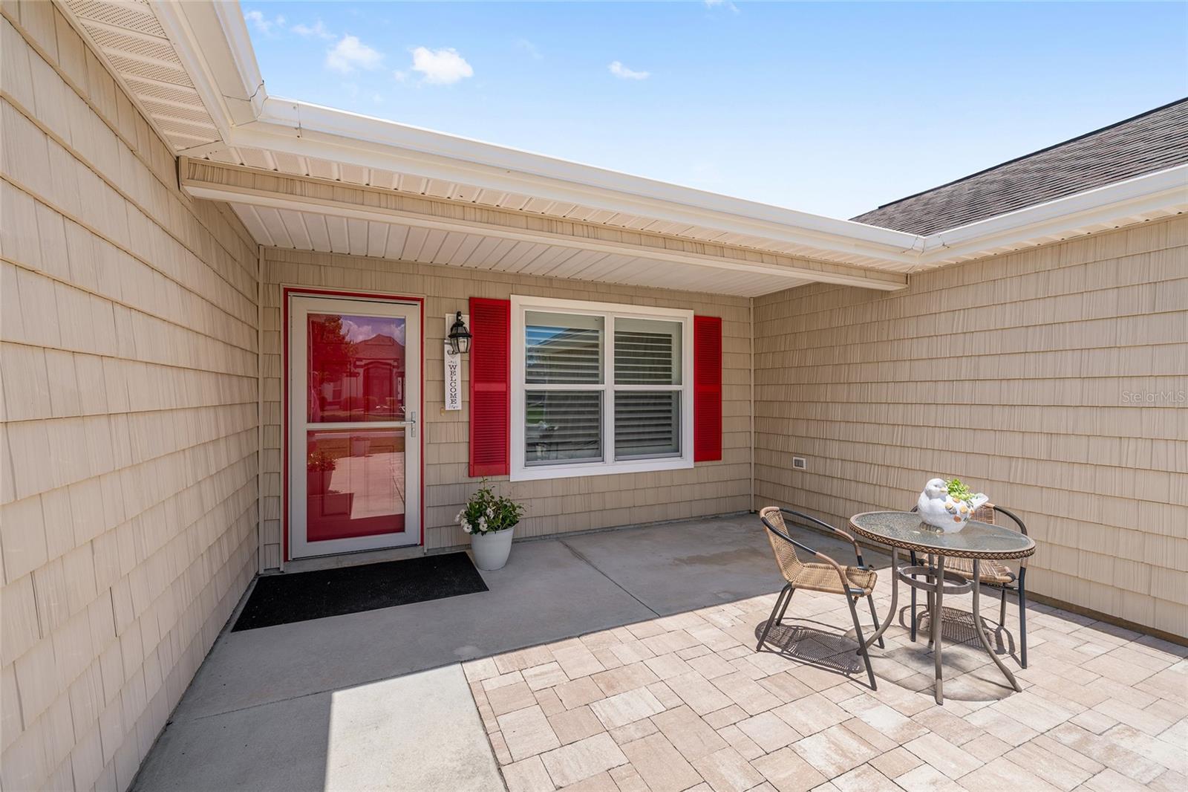
This beautiful 3/2 Bougainvillea home with unique shake-like Foundry siding is located in The Village of St. Charles. As you walk up to the front door, you will see a large pavered patio and enter through a pull-down screened storm door. It has new outside lights and all wood look tile flooring throughout. The kitchen has granite countertops with a tile backsplash, cast iron sink with a touchless faucet and stainless steel appliances. There is also a pantry for extra storage. There are plantation shutters throughout, including the slider to the dual lanai. One which has been expanded and is covered. There are new fans and lights in every room. This includes the two TV's, one in living room and one in primary bedroom. The primary bedroom has dual walk-in closets and the bathroom has granite countertops, dual sinks and a step-in shower. It is a split floorplan with a pocket door to the guest bedrooms and both have built-in closets. The guest bathroom has granite countertops and a tub/shower combo. There is a 2 car garage with pull down attic access and a water filtration system. There is a keypad on the front door and garage door for easier access. Taxes $1831.19, Fire $320.71, Maintenance $604.00 and NO BOND! Washer and dryer are NOT included. Just look for the red shutters!

Save
Ask
Tour
Hide
Share
Listing Snapshot
Price 
$429,000
Days On Site 
8 Days
Bedrooms 
3
Inside Area (SqFt) 
1,392 sqft
Total Baths 
2
Full Baths 
2
Partial Baths 
N/A
Lot Size 
0.15 Acres
Year Built 
2010
MLS® Number 
G5112509
Status 
Active
Property Tax 
$2,755.9
HOA/Condo/Coop Fees 
N/A
Sq Ft Source 
Public Records
Friends & Family
Recent Activity
5 hours agoListing updated with changes from the MLS®
a week agoListing first seen on site
General Features
Acres 
0.15
Attached Garage 
Yes
Direction Faces 
South
Foundation 
Slab
Garage 
Yes
Garage Spaces 
2
Levels 
One
Parking 
Attached
Pets 
Cats OKDogs OK
Property Sub Type 
Single Family Residence
Sewer 
Public Sewer
SqFt Total 
2083
Utilities 
Cable AvailableElectricity ConnectedSewer ConnectedUnderground UtilitiesWater Connected
Water Source 
Public
Zoning 
RES
Interior Features
Appliances 
DishwasherDisposalMicrowaveRangeRefrigerator
Cooling 
Central Air
Flooring 
Ceramic Tile
Furnished 
Unfurnished
Heating 
Central
Interior 
Open FloorplanVaulted Ceiling(s)Walk-In Closet(s)
Laundry Features 
Electric Dryer HookupInsideWasher Hookup
Bedroom 2 
Dimensions - 11x14Level - FirstFeatures - Ceiling Fan(s)
Bedroom 3 
Dimensions - 11x13Level - FirstFeatures - Ceiling Fan(s)
Dining Room 
Dimensions - 11x11Level - First
Kitchen 
Dimensions - 11x10Level - FirstFeatures - Granite Counters
Living Room 
Dimensions - 15x11Level - FirstFeatures - Ceiling Fan(s)
Master Bedroom 
Dimensions - 13x14Level - FirstFeatures - Ceiling Fan(s)
Save
Ask
Tour
Hide
Share
Exterior Features
Construction Details 
Vinyl Siding
Exterior 
LightingRain Gutters
Roof 
Shingle
Community Features
Community Features 
Fitness CenterGolfParkPlaygroundPoolRestaurantSidewalksTennis Court(s)
MLS Area 
32162 - Lady Lake/The Villages
Roads 
Paved
Senior Community 
Yes
Township 
18S
Listing courtesy of REALTY EXECUTIVES IN THE VILLAGES (352) 391-0884


Listing information is provided by Participants of the Stellar MLS. IDX information is provided exclusively for personal, non-commercial use, and may not be used for any purpose other than to identify prospective properties consumers may be interested in purchasing. Information is deemed reliable but not guaranteed. Properties displayed may be listed or sold by various participants in the MLS Copyright 2026, Stellar MLS.
Last checked: 2026-05-30 08:07 PM EDT

Neighborhood & Commute
Source: Walkscore
Disclosure: Community information and market data powered by Constellation Data Labs. Information is deemed reliable but not guaranteed.
Save
Ask
Tour
Hide
Share