
1344 AUGUSTINE DRIVETHE VILLAGES, FL 32159
Mortgage Calculator
Monthly Payment (Est.)
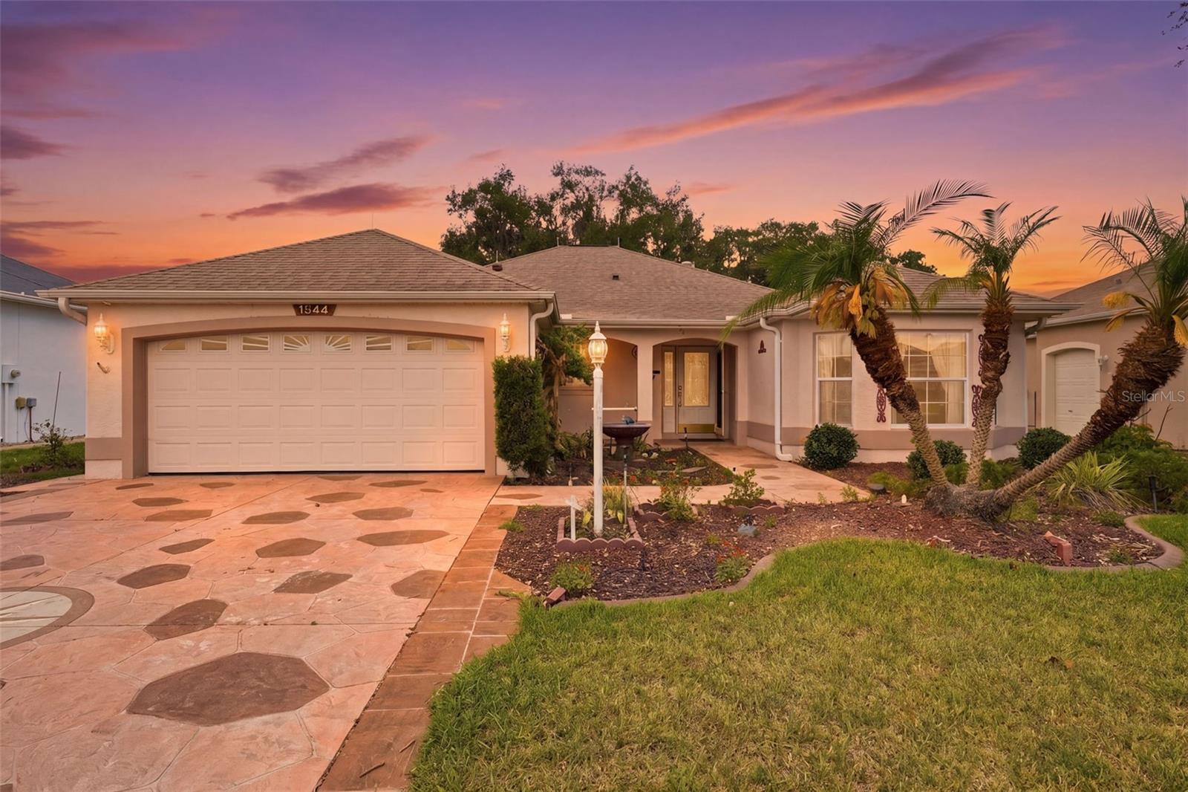
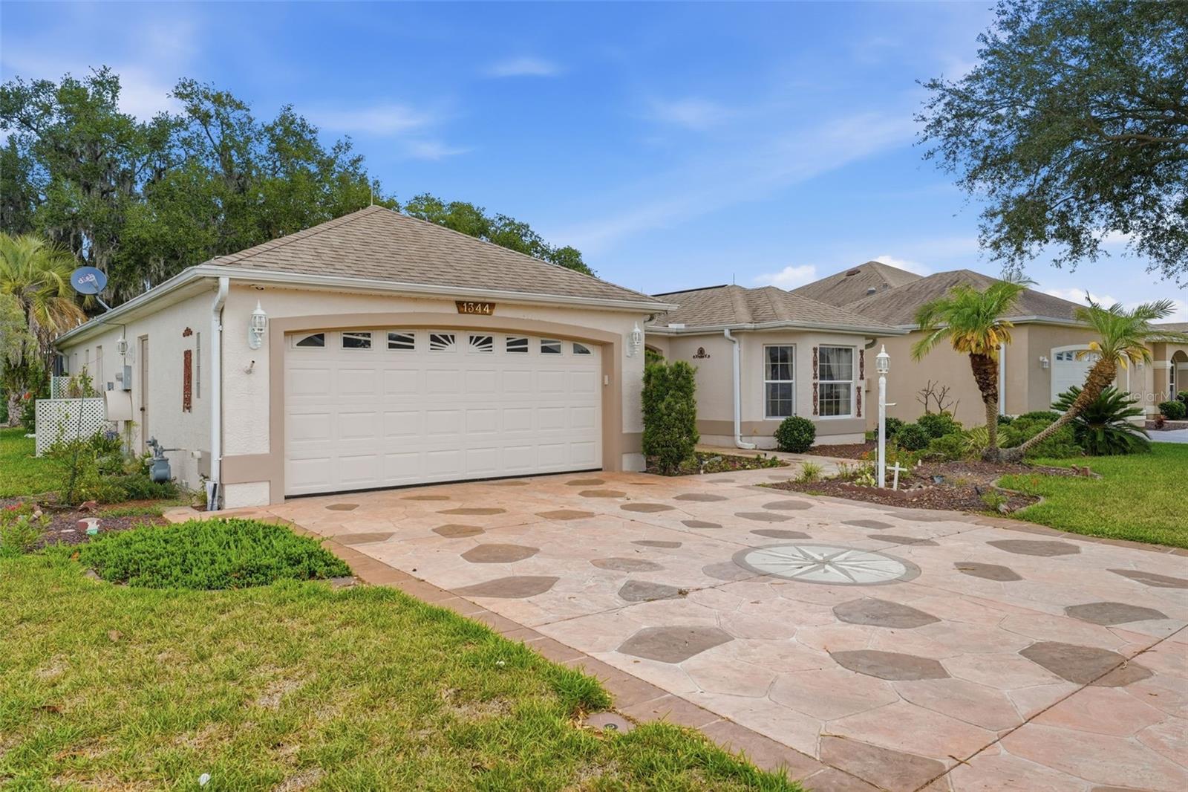
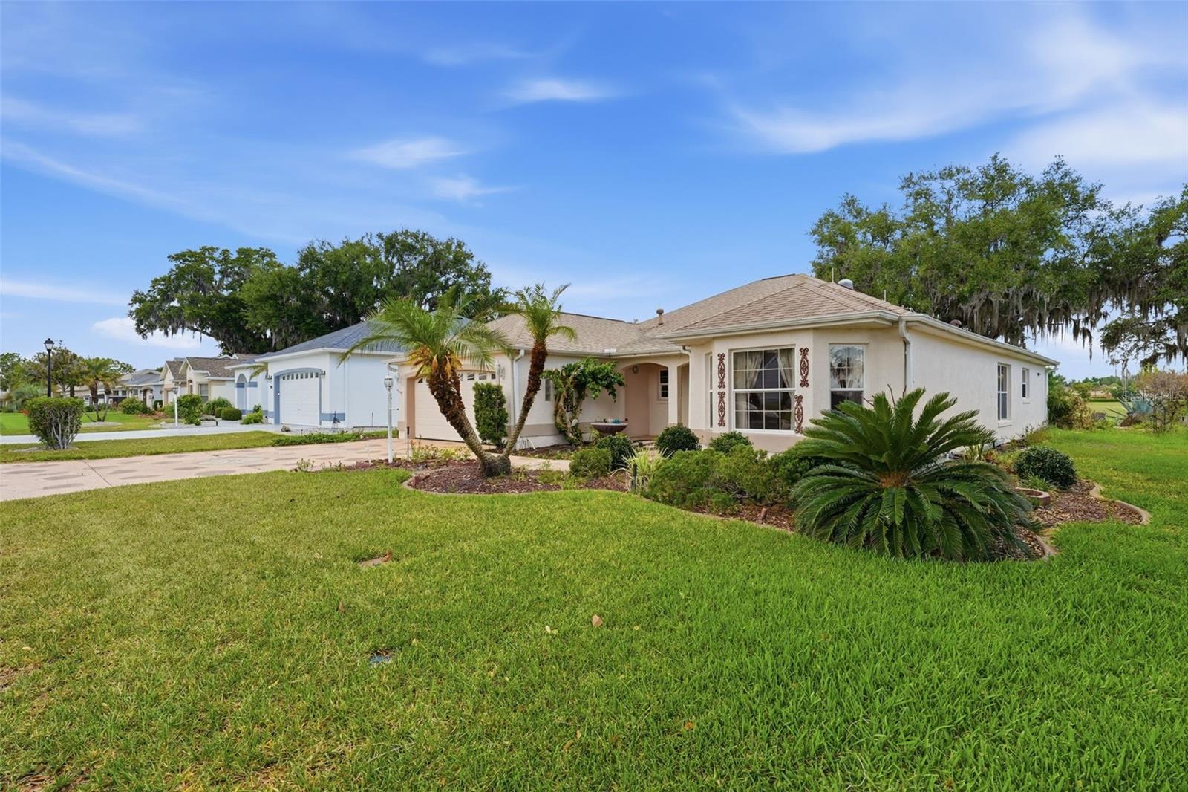
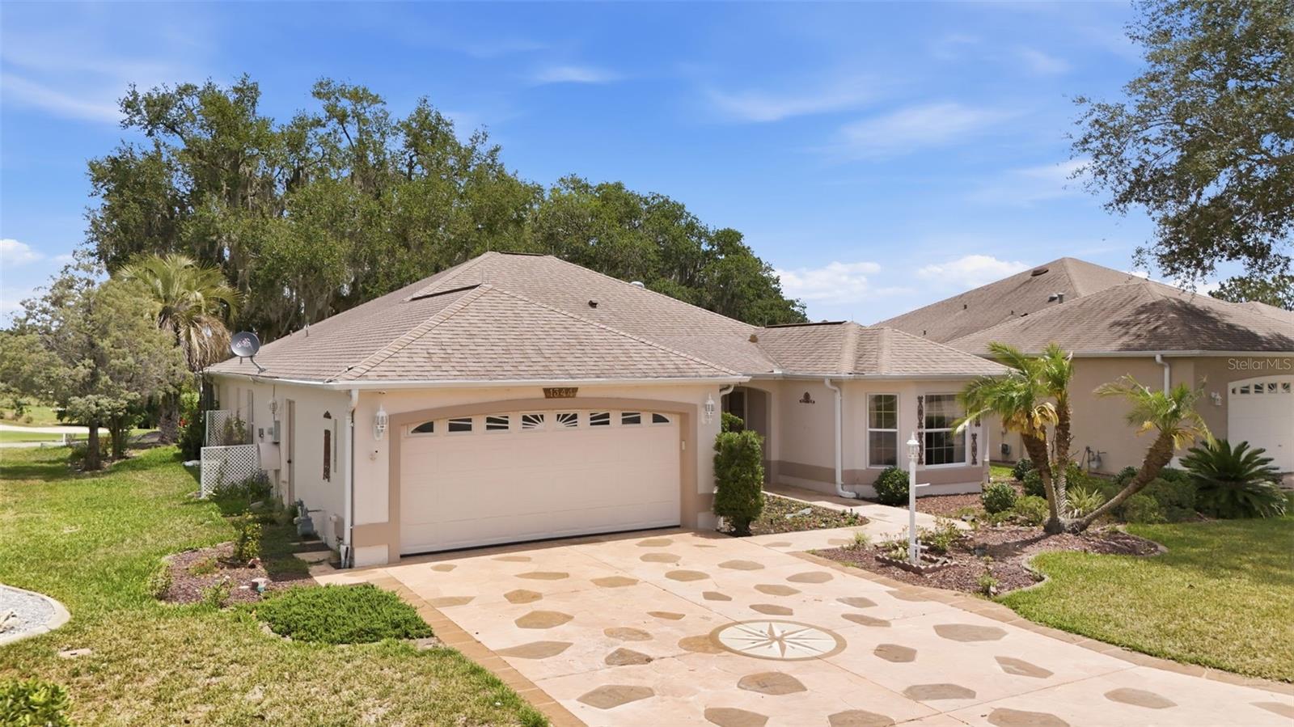
$2,199**WATER & GOLF COURSE VIEWS • BOND PAID • EXPANDED DESIGNER ISABELLA • ROOF & HVAC 2019** Welcome to this beautifully maintained and thoughtfully expanded Designer Isabella Model in the highly desirable Village of Santo Domingo. Situated on a premium homesite with stunning golf course and water views, mature trees, and exceptional privacy, this home offers the perfect blend of comfort, space, and Villages lifestyle living. From the moment you arrive, you'll appreciate the exceptional custom features that set this home apart. Both the front and rear of the home feature expanded bay windows, a enhancement that adds additional living space, architectural character, and abundant natural light. The leaded glass front door creates an elegant first impression, while the stained and painted driveway and walkways enhance the home's curb appeal. Inside, you'll find a split-bedroom floor plan offering privacy for both owners and guests. The spacious living and dining areas flow seamlessly into the kitchen, which features abundant cabinetry, a breakfast bar, and a sunny breakfast nook highlighted by a beautiful bay window. The primary suite features two large walk-in closets, a private doorwall opening to the lanai, dual vanities with a dedicated makeup area, and an oversized walk-in shower. One of the home's most impressive features is the custom expanded enclosed lanai, extended an additional 10 feet and enhanced with decorative painted tile flooring and a Sunshine Awning roof system. This provides year-round enjoyment while showcasing breathtaking views of the golf course, water, and natural landscape beyond. This home has been maintained for efficiency, and peace of mind. Notable enhancements include a whole-house water filtration system, solar attic fan, passive solar water pre-heating system, lightning protection system surrounding the home, termite protection system, gutter guards, motion-activated exterior lighting, and attractive landscape lighting that highlights the property after dark. The garage was extended by two feet and the driveway widened by two feet on each side, providing additional space for vehicles, storage, and everyday convenience. Major updates provide exceptional value, including a new roof in 2019, and new HVAC system 2019 (under warranty until 2029), along with fresh interior and exterior paint completed in 2025. Ideally located just minutes from Spanish Springs Town Square, The Savannah Center, shopping, dining, medical facilities, golf courses, recreation centers, and countless Villages activities and amenities, this home offers both convenience and an exceptional lifestyle. If you've been searching for a designer home on a premium lot with spectacular views, expanded living spaces, privacy, and a prime location, this is the one you've been waiting for. **BOND PAID. WATER VIEW. GOLF COURSE VIEW. PREMIUM LOT. PRICED TO SELL. Schedule your private showing today!**
| yesterday | Listing updated with changes from the MLS® | |
| 2 days ago | Status changed to Active | |
| 3 days ago | Listing first seen on site |

Listing information is provided by Participants of the Stellar MLS. IDX information is provided exclusively for personal, non-commercial use, and may not be used for any purpose other than to identify prospective properties consumers may be interested in purchasing. Information is deemed reliable but not guaranteed. Properties displayed may be listed or sold by various participants in the MLS Copyright 2026, Stellar MLS.
Last checked: 2026-05-25 05:20 AM EDT