Scout The Villages

Save
Ask
Tour
Hide
Share
$575,000
1 Day On Site

1426 HONEA PATH
THE VILLAGES, FL 32162

For Sale|Single Family Residence|Active
3
Beds
2
Total Baths
2
Full Baths
2,236
SqFt
$257
/SqFt
2005
Built
Subdivision:
THE VILLAGES
County:
Sumter
Call Now: 352-780-1479
Is this the listing for you? We can help make it yours.
352-780-1479
Upcoming Open Houses
Mon, May 25, 11:00 AM - 1:00 PM
1426 HONEA PATH1426 HONEA PATH1426 HONEA PATH1426 HONEA PATH
Save
Ask
Tour
Hide
Share

Mortgage Calculator

Monthly Payment (Est.)

$2,623
Calculator powered by Showcase IDX, a Constellation1 Company. Copyright ©2026 Information is deemed reliable but not guaranteed.

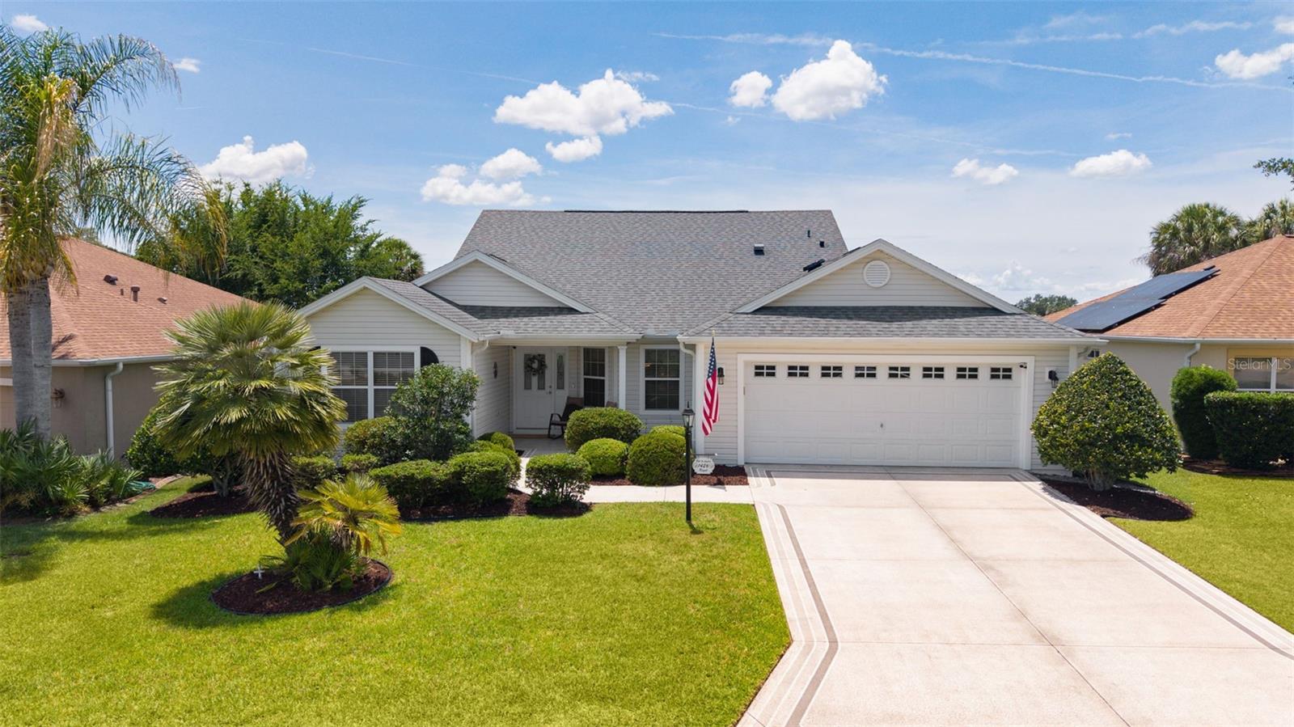
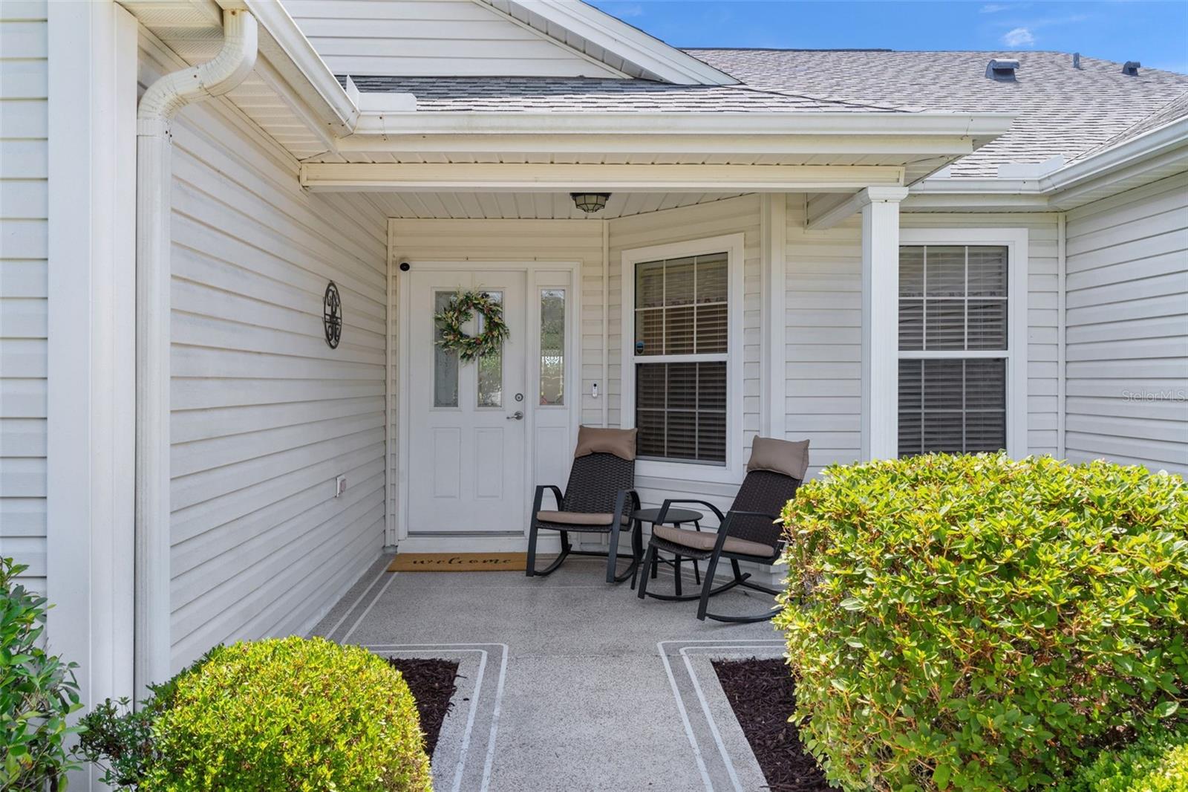
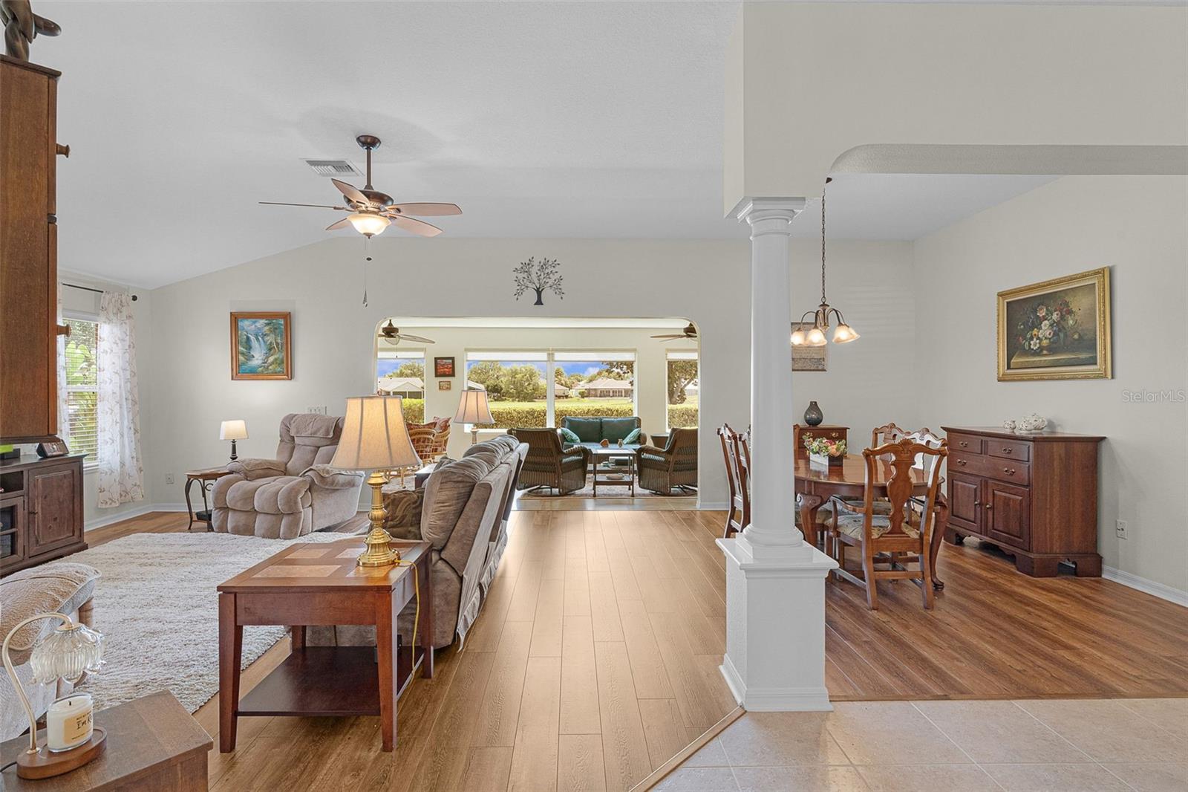
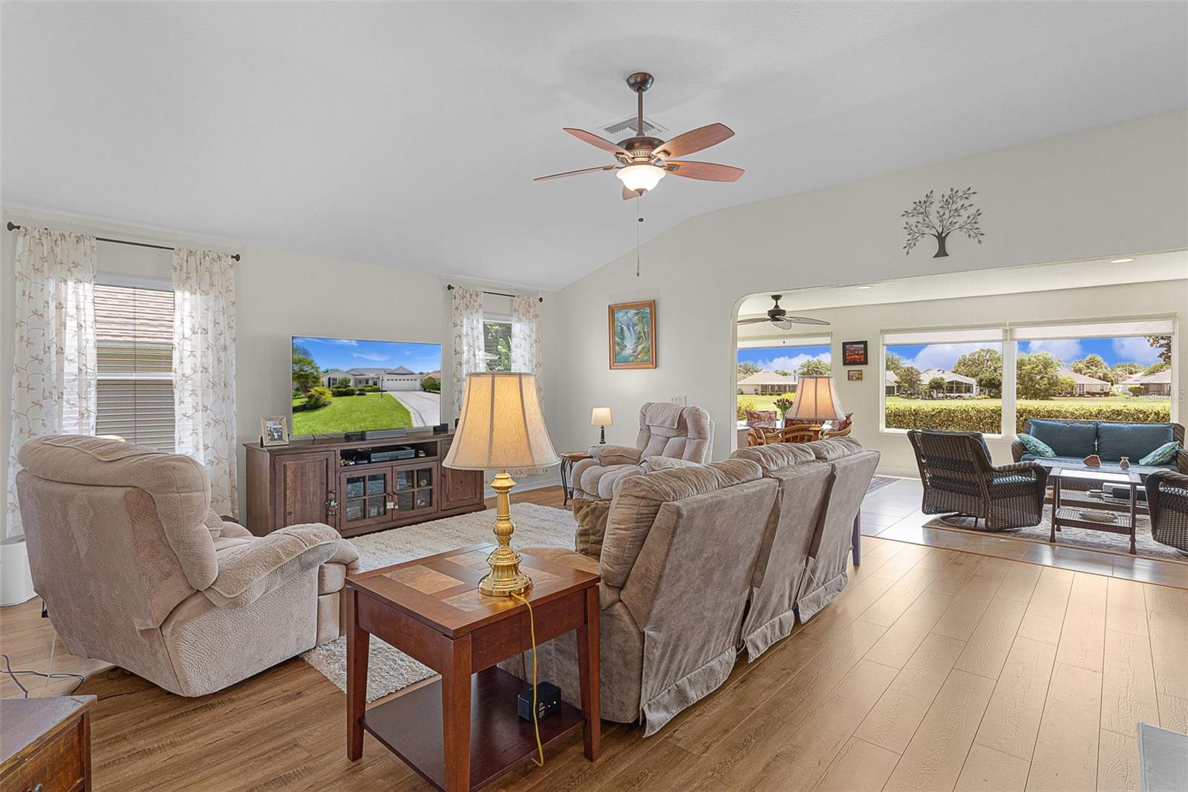
MOVE-IN READY Designer Golf Course Home in Prime Virginia Trace – Steps from Lake Sumter Landing! Welcome to 1426 Honea Path, a beautifully maintained 3/2 Camellia (Gardenia) model in the highly sought-after Village of Virginia Trace. This expanded designer home sits directly on the 6th Hole of the Virginia - Mallory Country Club Championship Golf Course, delivering stunning golf course views from nearly every rear window. Enjoy peaceful fairway vistas, spectacular sunsets and wildlife — all from the comfort of your large air-conditioned Florida Room or the shaded pergola patio. Located just a short walk or quick golf cart ride, only half mile to Lake Sumter Landing Market Square, this home offers the ultimate Villages lifestyle with dining, shopping, live entertainment, and waterfront activities right around the corner. Residents also enjoy quick access to the Canal Street Recreation Center, community pool and postal station. The home has been lovingly cared for with neutral paint throughout, knockdown ceilings, granite countertops, and newer stainless steel kitchen appliances. Other features include a spacious kitchen with pull-out cabinets and large pantry, volume ceilings, an open floor plan, wood plank laminate flooring in main living areas, tile in wet areas, and carpet in the primary bedroom. The generous master suite features a large ensuite bath with dual sinks, granite counters, a walk-in shower, and dual walk-in closets, plus direct access to the Florida Room. Two guest bedrooms (one with a Murphy bed and built-in desk/cabinetry) provide flexibility. The expanded 2-car garage has ample space for 2 cars and golf cart parking as used by the current owners, a painted floor, workshop area, and solar attic fan. Major value-adds include: **Bond is fully PAID **HVAC 2026, Smart Thermostat **Roof replaced in 2020 **Water heater 2018. Priced to reflect exceptional value for this golf course location and proximity to Lake Sumter Landing and all the amenities, this home is waiting for its next chapter. Don’t miss the opportunity to own a designer home in one of The Villages’ most convenient and desirable golf course neighborhoods. Call us today to schedule your private showing!

Save
Ask
Tour
Hide
Share
Listing Snapshot
Price 
$575,000
Days On Site 
1 Day
Bedrooms 
3
Inside Area (SqFt) 
2,236 sqft
Total Baths 
2
Full Baths 
2
Partial Baths 
N/A
Lot Size 
0.15 Acres
Year Built 
2005
MLS® Number 
G5112367
Status 
Active
Property Tax 
$4,871.2
HOA/Condo/Coop Fees 
N/A
Sq Ft Source 
Public Records
Friends & Family
Recent Activity
16 hours agoListing updated with changes from the MLS®
yesterdayListing first seen on site
General Features
Acres 
0.15
Attached Garage 
Yes
Direction Faces 
Northeast
Foundation 
Slab
Garage 
Yes
Garage Spaces 
2
Levels 
One
Parking 
DrivewayGarage Door OpenerOtherOversizedWorkshop in GarageAttached
Pets 
Yes
Property Sub Type 
Single Family Residence
Sewer 
Public Sewer
SqFt Total 
2882
Style 
Florida
Utilities 
Cable AvailableNatural Gas AvailableCable ConnectedElectricity ConnectedNatural Gas ConnectedSewer ConnectedUnderground UtilitiesWater Connected
Water Source 
Public
Zoning 
RES
Interior Features
Appliances 
DishwasherDisposalDryerExhaust FanGas Water HeaterMicrowaveRangeRefrigeratorWasherWater Softener
Cooling 
Central AirAttic Fan
Flooring 
CarpetTile
Furnished 
Negotiable
Heating 
Natural Gas
Interior 
Eat-in KitchenHigh CeilingsOpen FloorplanOtherStone CountersVaulted Ceiling(s)Walk-In Closet(s)
Laundry Features 
InsideOther
Window Features 
Blinds
Balcony/Porch/Lanai 
Dimensions - 13x28Level - FirstFeatures - Ceiling Fan(s)
Bedroom 2 
Dimensions - 11x11Level - First
Bedroom 3 
Dimensions - 11x11Level - FirstFeatures - Ceiling Fan(s)
Dining Room 
Dimensions - 11x13Level - First
Kitchen 
Level - FirstFeatures - Breakfast Bar, Double Vanity, Granite Counters, Pantry
Master Bedroom 
Level - FirstFeatures - Ceiling Fan(s), Double Vanity, Granite Counters
Save
Ask
Tour
Hide
Share
Exterior Features
Construction Details 
Vinyl SidingFrame
Lot Features 
LandscapedOn Golf Course
Patio And Porch 
CoveredFront PorchOtherPatioRear Porch
Roof 
Shingle
View 
Golf Course
Waterview 
Golf Course
Windows/Doors 
Blinds
Community Features
Association Amenities 
Basketball CourtFitness CenterGatedGolf CourseMaintenanceOtherParkPlaygroundPoolRecreation FacilitiesSecurityShuffleboard CourtTennis Court(s)Trail(s)
Community Features 
GatedFitness CenterGolfParkPlaygroundPoolRestaurantSidewalksTennis Court(s)Street Lights
Financing Terms Available 
CashConventional
MLS Area 
32162 - Lady Lake/The Villages
Roads 
Asphalt
Senior Community 
Yes
Township 
18S
Listing courtesy of REALTY EXECUTIVES IN THE VILLAGES (352) 239-0980


Listing information is provided by Participants of the Stellar MLS. IDX information is provided exclusively for personal, non-commercial use, and may not be used for any purpose other than to identify prospective properties consumers may be interested in purchasing. Information is deemed reliable but not guaranteed. Properties displayed may be listed or sold by various participants in the MLS Copyright 2026, Stellar MLS.
Last checked: 2026-05-25 05:20 AM EDT

Neighborhood & Commute
Source: Walkscore
Disclosure: Community information and market data powered by Constellation Data Labs. Information is deemed reliable but not guaranteed.
Save
Ask
Tour
Hide
Share