
Save
Ask
Tour
Hide
$310,000
8 Days On Site
2369 FIVE FORKS TRAILTHE VILLAGES, FL 32162
For Sale|Single Family Residence|Active
3
Beds
2
Total Baths
2
Full Baths
1,240
SqFt
$250
/SqFt
2005
Built
Subdivision:
VILLAGES/SUMTER
County:
Sumter
Call Now: 352-780-1479
Is this the listing for you? We can help make it yours.
352-780-1479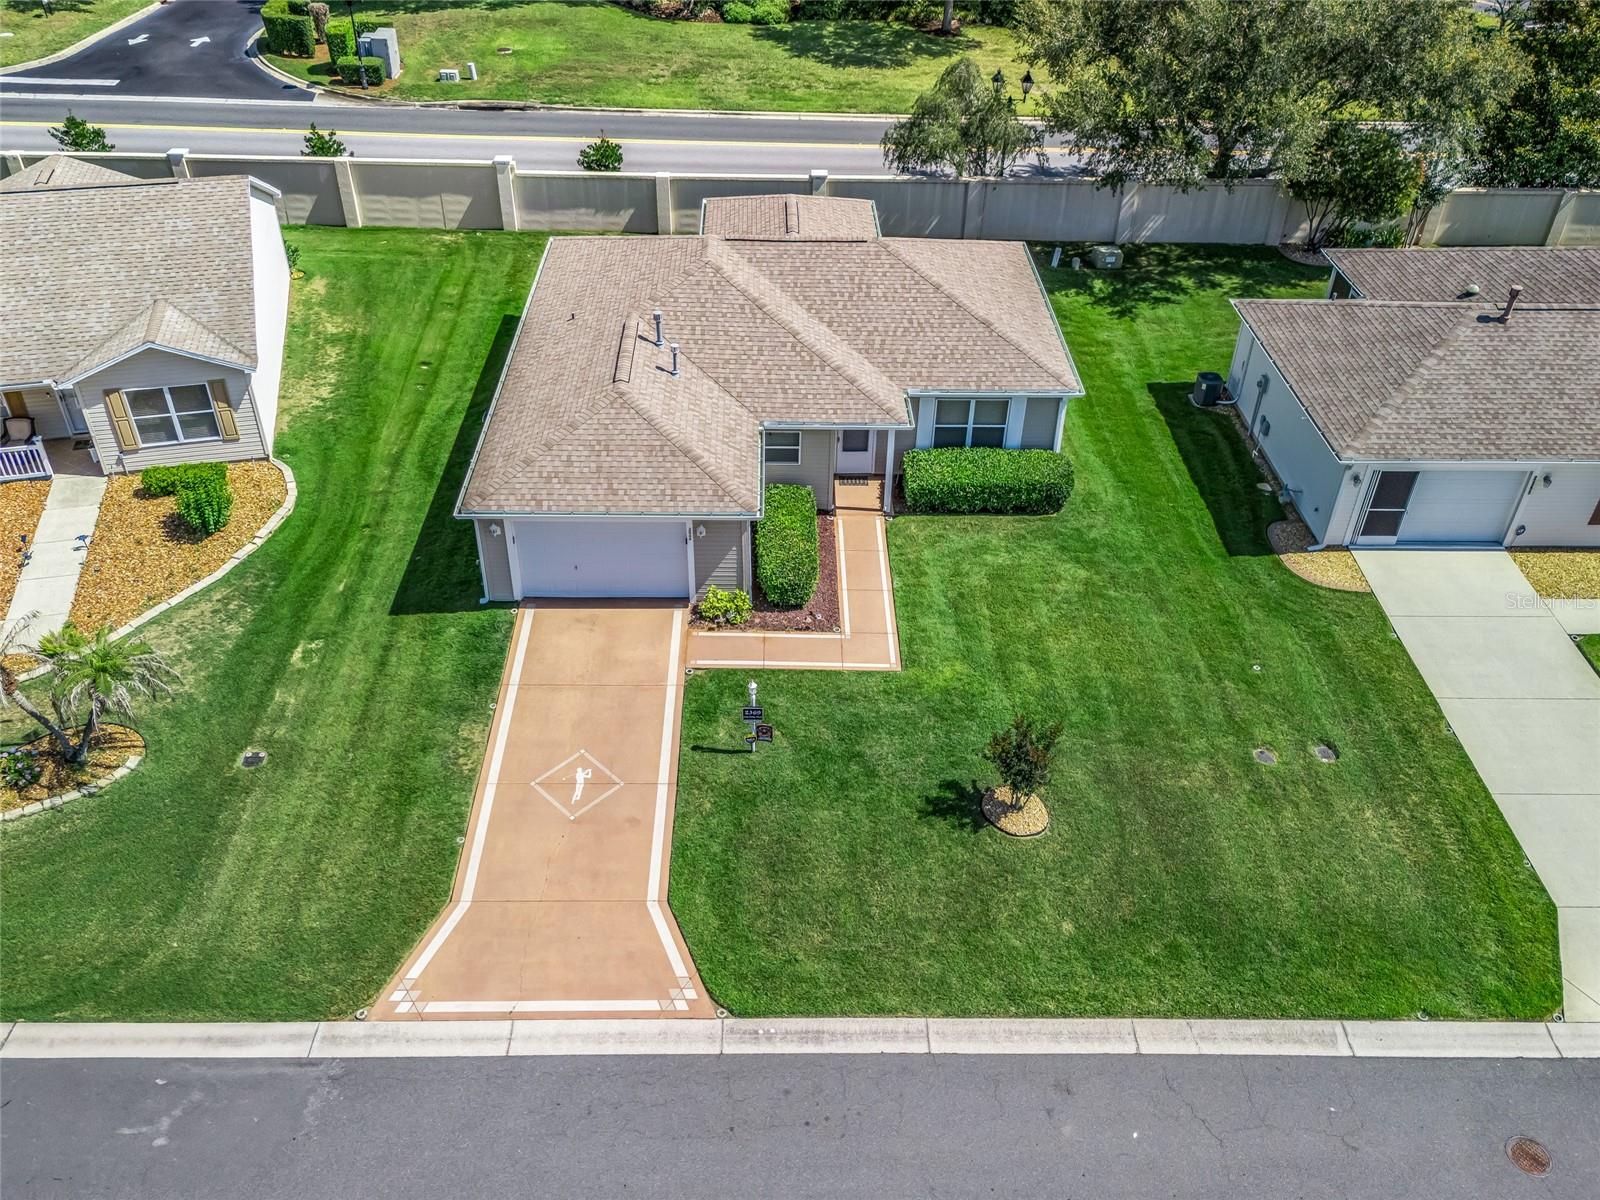
Save
Ask
Tour
Hide
Mortgage Calculator
Monthly Payment (Est.)
$1,414Calculator powered by Showcase IDX, a Constellation1 Company. Copyright ©2026 Information is deemed reliable but not guaranteed.
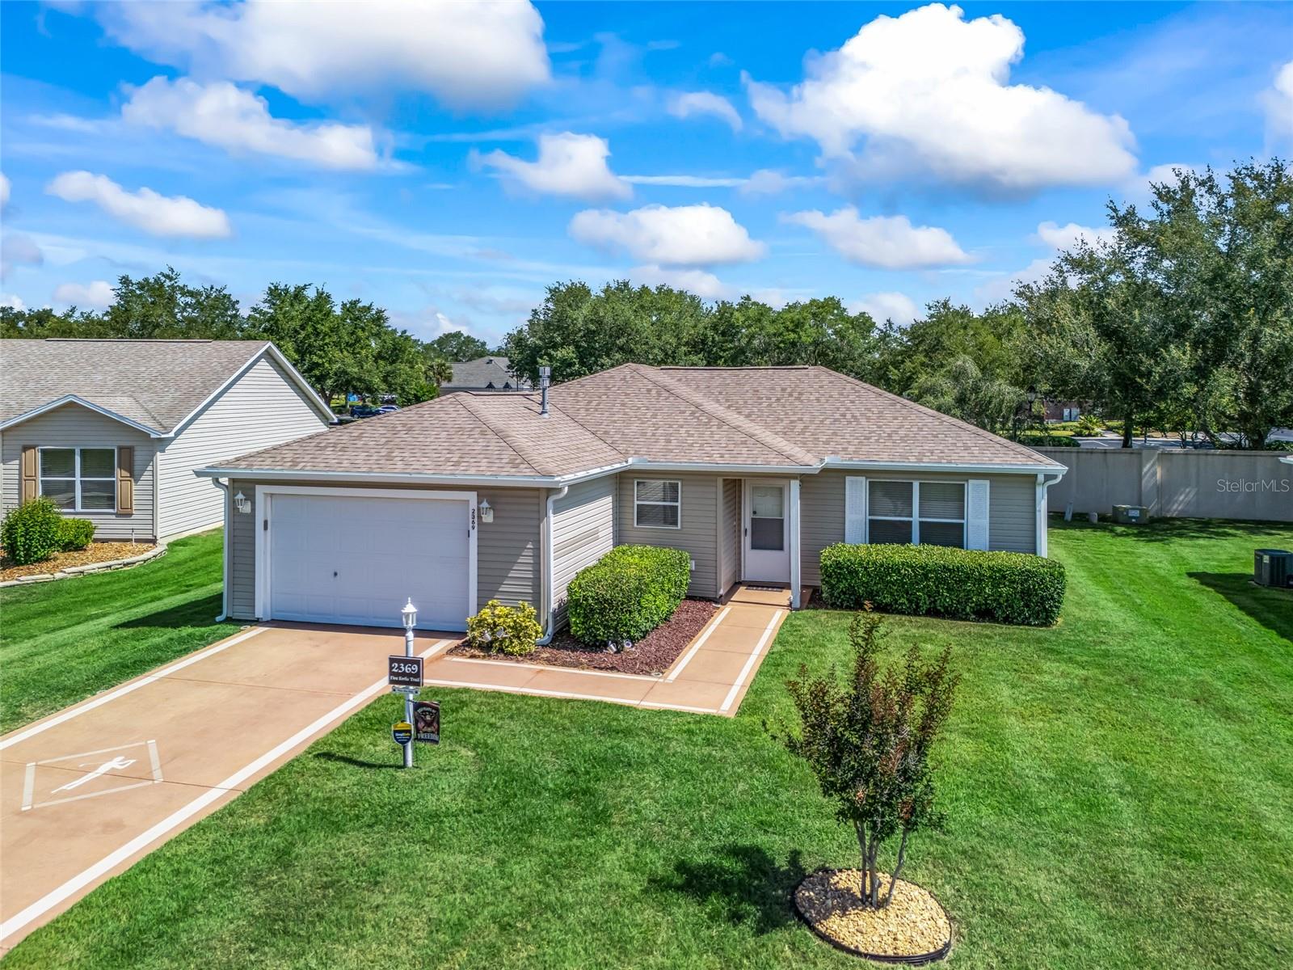
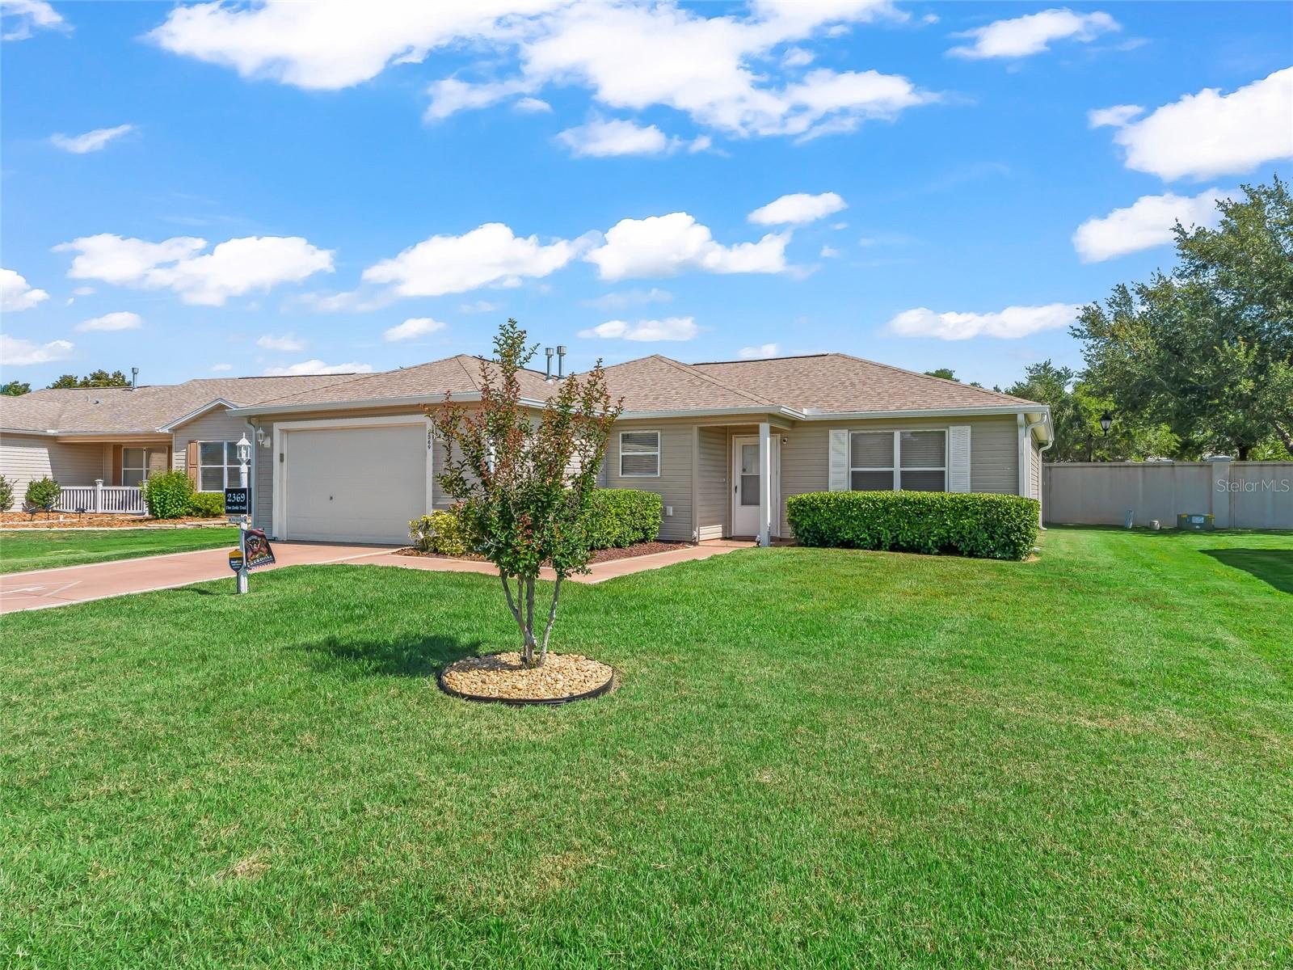
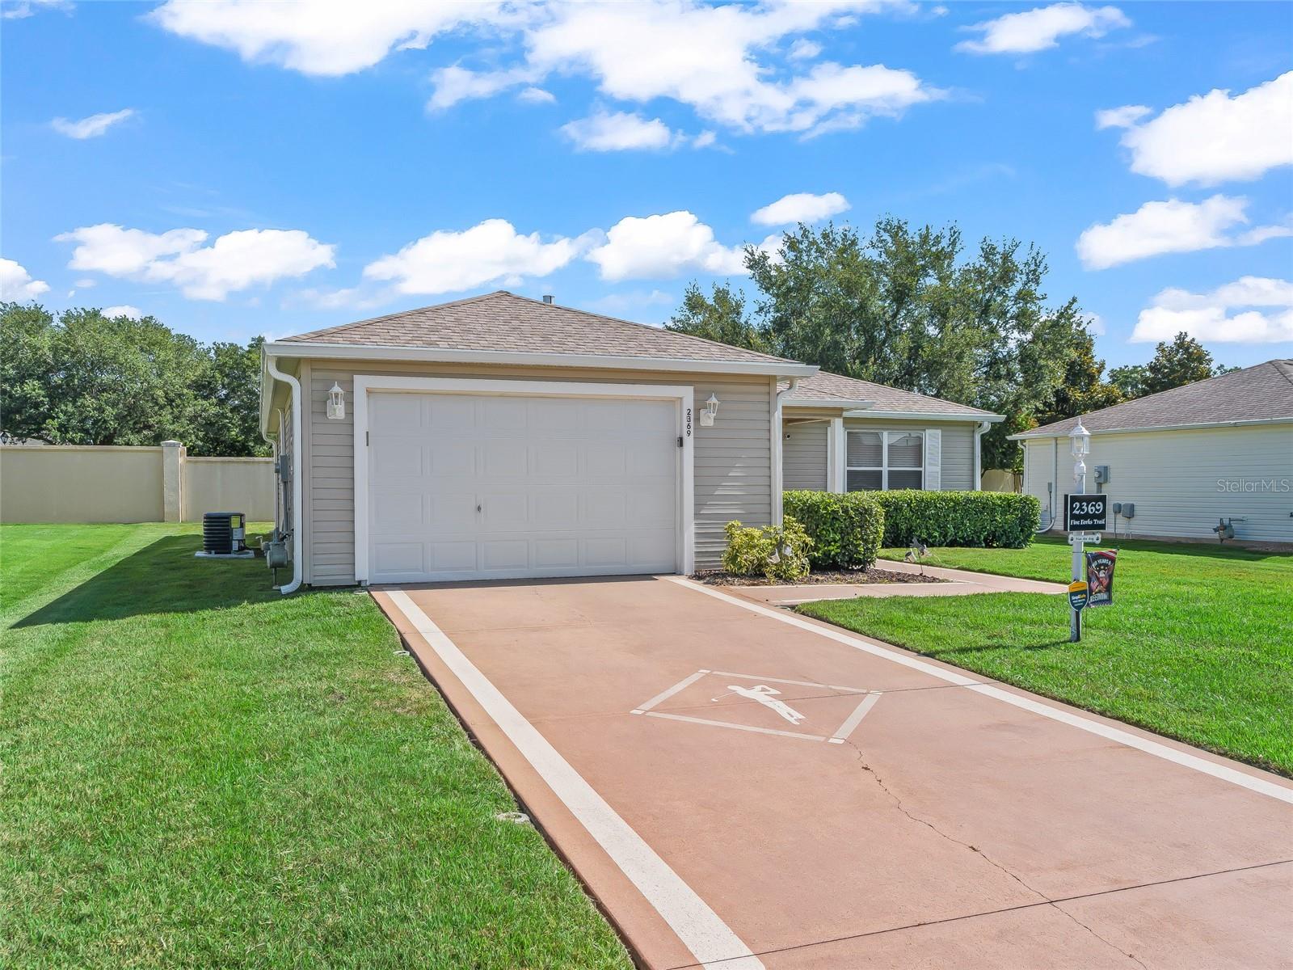
BEAUTIFULLY MAINTAINED 3/2 (3rd bedroom has no closet) CORPUS CHRISTI IN TALL TREES WITH NO NEIGHBORS BEHIND. NO BOND, ROOF 2022 AC 2025, HWT 2025 AND TURNKEY (EXCEPT FOR PERSONAL ITEMS AND A FEW OTHER SPECIAL MEMENTOS AND SAFE DO NOT CONVEY) Situated near 466 and all the shopping, dining and amenities that The Villages is known for. GRANITE IN BOTH KITCHEN AND BATHROOMS AND GUTTERS ALL AROUND HAVE BEEN ADDED. A EV50 AMP HAS BEEN ADDED IN THE GARAGE. A 2026 DONAGO FULLY LOADED 4 SEATER GOLF CART IS AVAILABLE OPTIONAL.
Save
Ask
Tour
Hide
Listing Snapshot
Price
$310,000
Days On Site
8 Days
Bedrooms
3
Inside Area (SqFt)
1,240 sqft
Total Baths
2
Full Baths
2
Partial Baths
N/A
Lot Size
0.14 Acres
Year Built
2005
MLS® Number
G5112327
Status
Active
Property Tax
$4,102
HOA/Condo/Coop Fees
N/A
Sq Ft Source
Public Records
Friends & Family
Recent Activity
| yesterday | Listing updated with changes from the MLS® | |
| a week ago | Listing first seen on site |
General Features
Acres
0.14
Attached Garage
Yes
Direction Faces
South
Foundation
Slab
Garage
Yes
Garage Spaces
1
Levels
One
Parking
Attached
Pets
Cats OKDogs OK
Property Sub Type
Single Family Residence
Sewer
Public Sewer
SqFt Total
1791
Utilities
Natural Gas AvailableCable AvailableElectricity ConnectedNatural Gas ConnectedSewer ConnectedUnderground UtilitiesWater Connected
Water Source
Public
Zoning
R
Interior Features
Appliances
DishwasherDisposalDryerGas Water HeaterIce MakerMicrowaveRangeRefrigeratorWasher
Cooling
Central Air
Flooring
Laminate
Heating
Natural Gas
Interior
Vaulted Ceiling(s)
Laundry Features
In Garage
Bedroom 2
Dimensions - 10x14Level - First
Bedroom 3
Dimensions - 10x14Level - First
Dining Room
Dimensions - 9x11Level - First
Kitchen
Dimensions - 9x9Level - First
Living Room
Dimensions - 15x15Level - First
Master Bedroom
Dimensions - 13x13Level - First
Save
Ask
Tour
Hide
Exterior Features
Construction Details
Vinyl Siding
Exterior
Gray Water SystemRain Gutters
Roof
Shingle
Community Features
Community Features
GolfPlaygroundPool
Financing Terms Available
CashConventionalFHAVA Loan
MLS Area
32162 - Lady Lake/The Villages
Roads
Paved
Senior Community
Yes
Township
18
Listing courtesy of WORTH CLARK REALTY (609) 315-1794

Listing information is provided by Participants of the Stellar MLS. IDX information is provided exclusively for personal, non-commercial use, and may not be used for any purpose other than to identify prospective properties consumers may be interested in purchasing. Information is deemed reliable but not guaranteed. Properties displayed may be listed or sold by various participants in the MLS Copyright 2026, Stellar MLS.
Last checked: 2026-05-30 08:07 PM EDT
Listing information is provided by Participants of the Stellar MLS. IDX information is provided exclusively for personal, non-commercial use, and may not be used for any purpose other than to identify prospective properties consumers may be interested in purchasing. Information is deemed reliable but not guaranteed. Properties displayed may be listed or sold by various participants in the MLS Copyright 2026, Stellar MLS.
Last checked: 2026-05-30 08:07 PM EDT
Neighborhood & Commute
Source: Walkscore
Disclosure: Community information and market data powered by Constellation Data Labs. Information is deemed reliable but not guaranteed.
Save
Ask
Tour
Hide