Scout The Villages

Save
Ask
Tour
Hide
Share
$319,000
15 Days On Site

1008 VENTURA DRIVE
THE VILLAGES, FL 32159

For Sale|Single Family Residence|Active
3
Beds
2
Total Baths
2
Full Baths
1,344
SqFt
$237
/SqFt
1991
Built
Subdivision:
THE VILLAGES
County:
Lake
Call Now: 352-780-1479
Is this the listing for you? We can help make it yours.
352-780-1479
1008 VENTURA DRIVE1008 VENTURA DRIVE1008 VENTURA DRIVE1008 VENTURA DRIVE
Save
Ask
Tour
Hide
Share

Mortgage Calculator

Monthly Payment (Est.)

$1,455
Calculator powered by Showcase IDX, a Constellation1 Company. Copyright ©2026 Information is deemed reliable but not guaranteed.

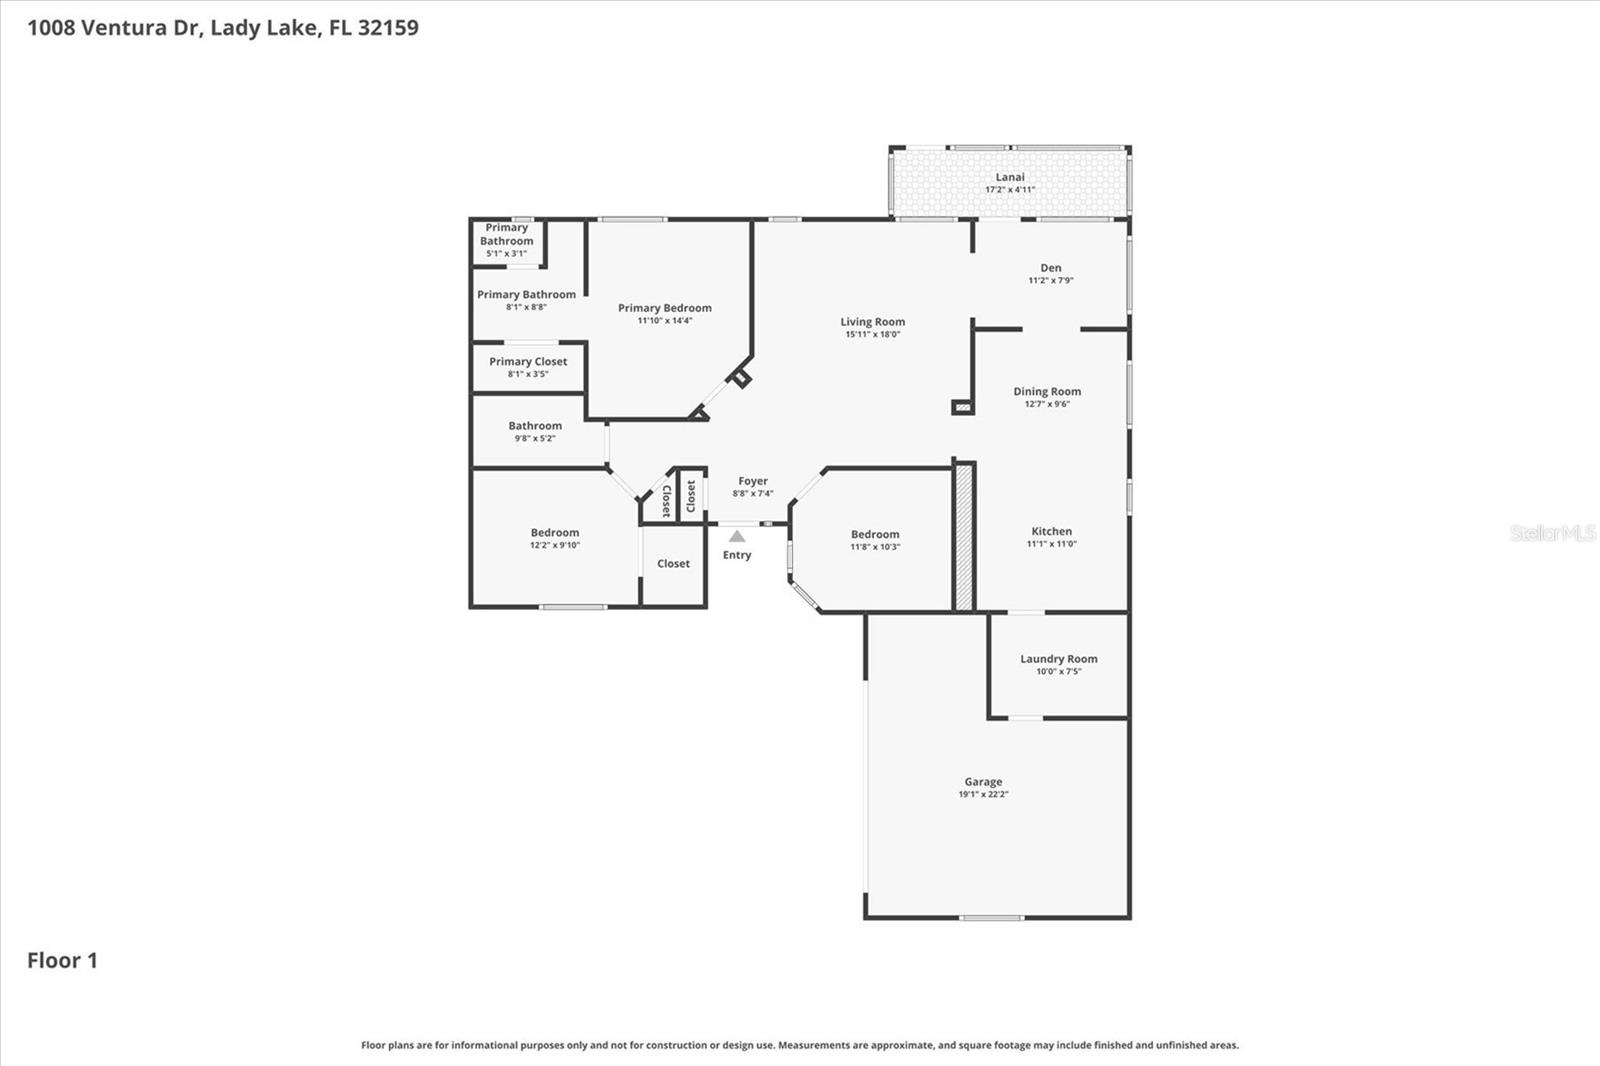
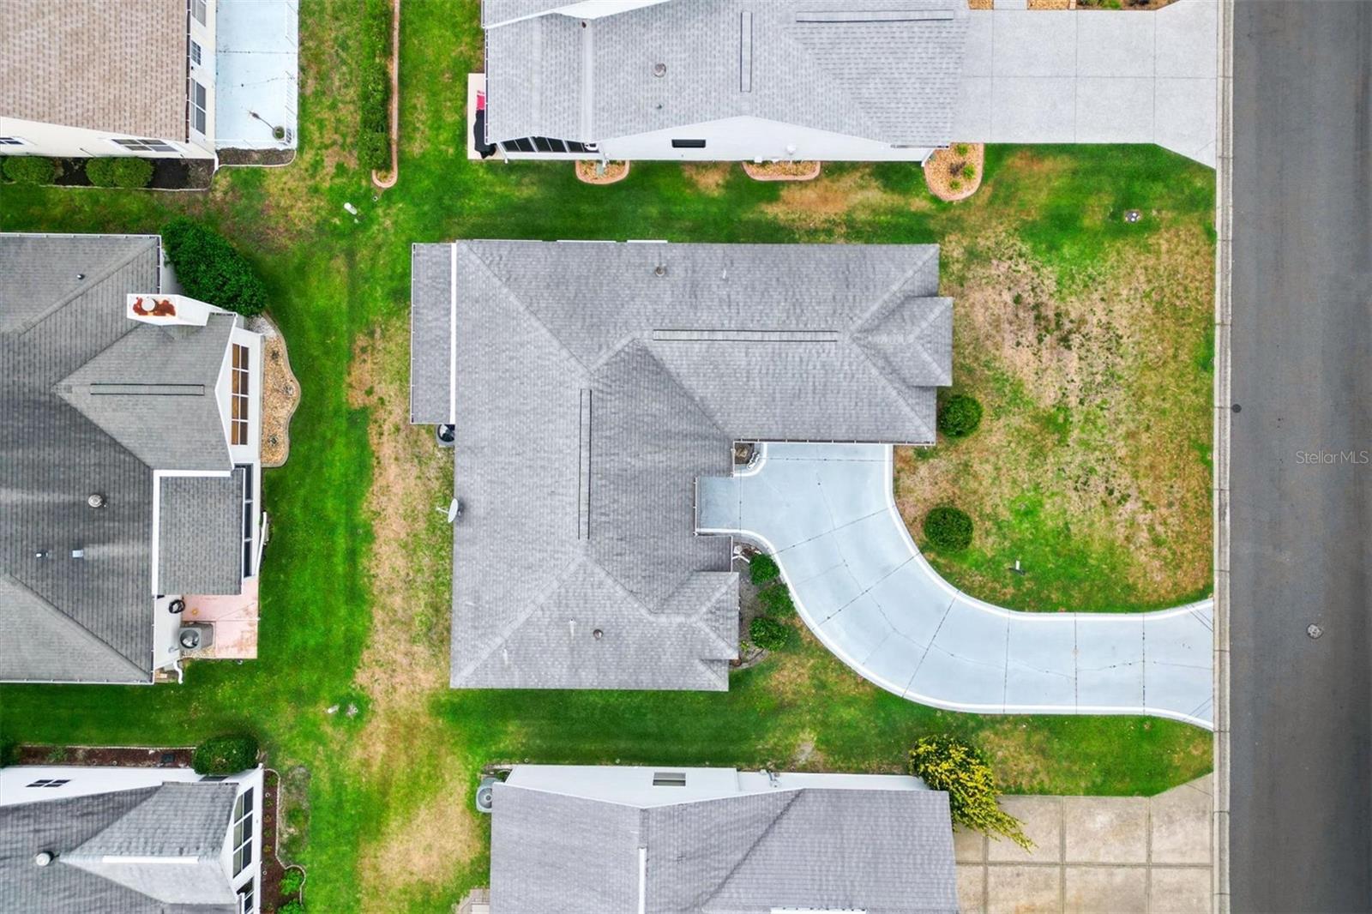
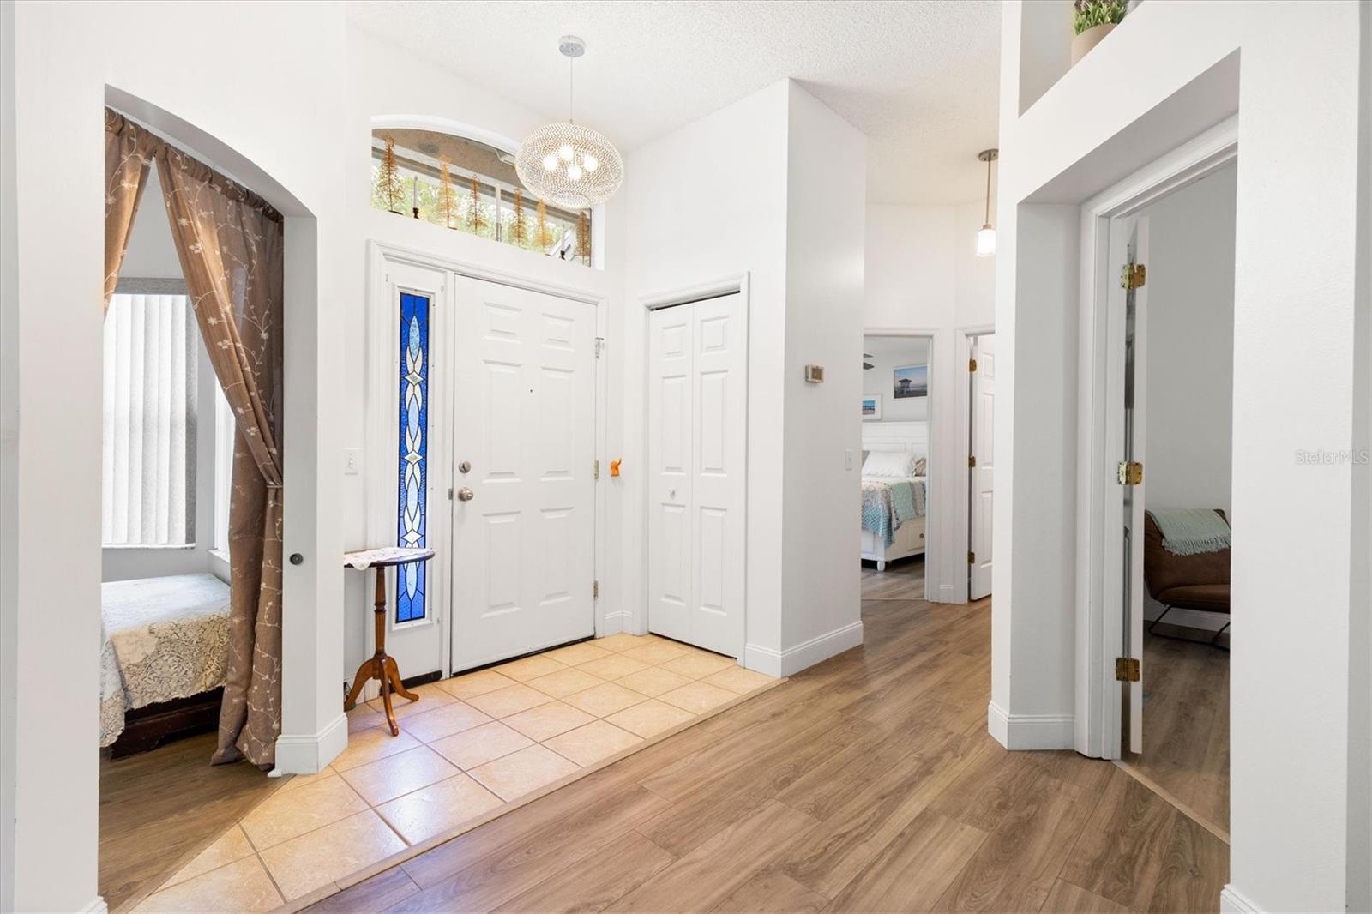
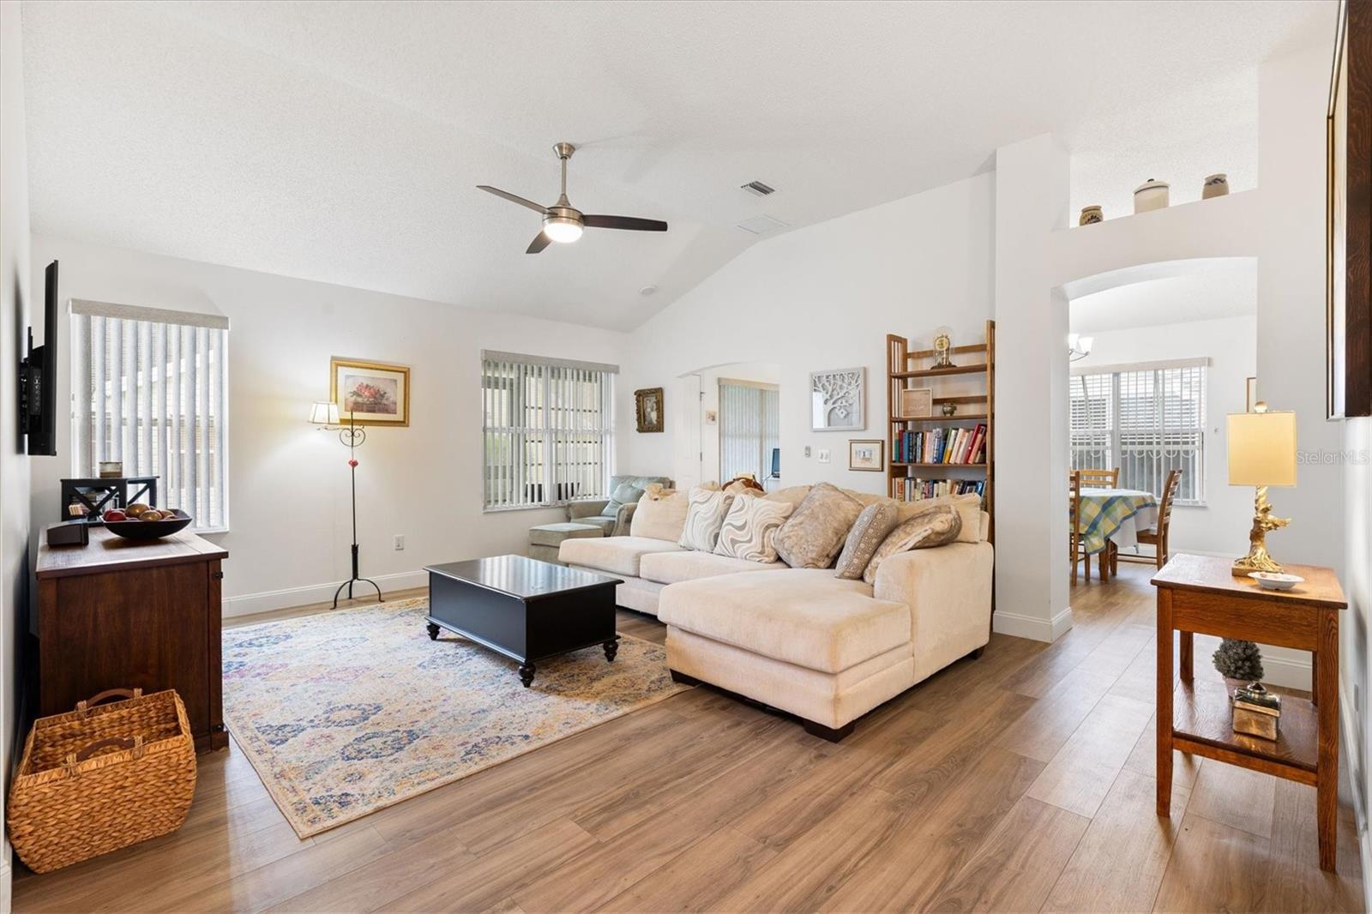
3/2 modified Coronado model home--NO BOND! NO CDD Maintenance! Roof 2015, HVAC 2015. Located in the Village of Mira Mesa just 1 mile to Spanish Springs & 2.5 miles to Lake Sumter Landing with all the shopping and restaurants you heart desires. Just minutes to Chula Vista Recreation Center, Pool and Mira Mesa Golf Course. The entryway boasts a transom window, stained glass side panel, and storm door, leading into a spacious foyer complete with a convenient coat closet. Inside, you’ll find Luxury Vinyl Plank flooring throughout, remote-controlled ceiling fans with light kits, and vertical blinds that add both comfort and functionality. The open living room invites you to relax and entertain, seamlessly connecting to the updated kitchen and dinette area. The kitchen features quartz countertops, a breakfast bar, glass subway tile backsplash, stainless steel appliances, pull-out shelves, and soft-close cabinet doors for a modern touch. Just beyond the dinette, a bonus room offers additional flexible living space ideal for relaxing, hobbies, or entertaining guests year-round and opens directly to the enclosed lanai for additional year-round living space. Retreat to the master suite, featuring a walk-in closet and an en-suite bath equipped with a water closet with window, a relaxing walk-in jetted tub and vanity. The flexible third guest bedroom has no closet making it perfect as a craft room, study, or additional office space. The guest bath offers a tub/shower combination with sliding glass doors. Additional highlights include two solar tubes providing natural light in the kitchen and guest bath, an interior laundry room with extra storage, Puronics Whole House Water Softener and Filtration System, 1.5 car garage with space for a car, golf cart & storage cabinets. This inviting home combines functional living spaces with tasteful updates in a prime Village location close to shopping, dining, recreation, and golf. Be sure to watch the video and make your appointment to see this home so you can start living The Villages dream!

Save
Ask
Tour
Hide
Share
Listing Snapshot
Price 
$319,000
Days On Site 
15 Days
Bedrooms 
3
Inside Area (SqFt) 
1,344 sqft
Total Baths 
2
Full Baths 
2
Partial Baths 
N/A
Lot Size 
0.12 Acres
Year Built 
1991
MLS® Number 
G5112229
Status 
Active
Property Tax 
$4,513.62
HOA/Condo/Coop Fees 
N/A
Sq Ft Source 
Public Records
Friends & Family
Recent Activity
a week agoListing updated with changes from the MLS®
2 weeks agoListing first seen on site
General Features
Acres 
0.12
Attached Garage 
Yes
Direction Faces 
North
Foundation 
Slab
Garage 
Yes
Garage Spaces 
1
Levels 
One
Number Of Stories 
1
Parking 
DrivewayGarage Door OpenerGarage Faces SideAttached
Pets 
Yes
Property Sub Type 
Single Family Residence
Sewer 
Public Sewer
SqFt Total 
1894
Style 
Contemporary
Utilities 
Cable AvailableElectricity AvailableElectricity ConnectedPhone AvailableSewer ConnectedWater Connected
Water Source 
Public
Zoning 
MX-8
Interior Features
Appliances 
DishwasherDisposalDryerMicrowaveRangeRefrigeratorWasherWater Softener
Cooling 
Central Air
Flooring 
Tile
Heating 
Central
Interior 
Eat-in KitchenHigh CeilingsStone CountersVaulted Ceiling(s)Walk-In Closet(s)
Laundry Features 
Laundry Room
Window Features 
Blinds
Balcony/Porch/Lanai 
Dimensions - 5x17.3Level - First
Bedroom 2 
Dimensions - 12x10Level - FirstFeatures - Ceiling Fan(s)
Bedroom 3 
Dimensions - 11.8x10Level - FirstFeatures - Ceiling Fan(s)
Bonus Room 
Dimensions - 11x8Level - First
Dinette 
Dimensions - 12.7x9.6Level - First
Kitchen 
Dimensions - 11x11Level - FirstFeatures - Breakfast Bar, Stone Counters
Living Room 
Dimensions - 16x18Level - FirstFeatures - Ceiling Fan(s)
Master Bedroom 
Dimensions - 11.8x10Level - FirstFeatures - Ceiling Fan(s)
Save
Ask
Tour
Hide
Share
Exterior Features
Construction Details 
StuccoFrame
Exterior 
Rain Gutters
Patio And Porch 
CoveredRear Porch
Roof 
Shingle
Windows/Doors 
Blinds
Community Features
Association Amenities 
Basketball CourtFitness CenterGolf CourseParkPoolRacquetballShuffleboard CourtTennis Court(s)
Community Features 
GatedFitness CenterGolfPool
Financing Terms Available 
CashConventionalFHAVA Loan
MLS Area 
32159 - Lady Lake (The Villages)
Roads 
AsphaltPaved
Senior Community 
Yes
Township 
18S
Listing courtesy of KELLER WILLIAMS CORNERSTONE RE (352) 390-4800


Listing information is provided by Participants of the Stellar MLS. IDX information is provided exclusively for personal, non-commercial use, and may not be used for any purpose other than to identify prospective properties consumers may be interested in purchasing. Information is deemed reliable but not guaranteed. Properties displayed may be listed or sold by various participants in the MLS Copyright 2026, Stellar MLS.
Last checked: 2026-05-30 08:07 PM EDT

Neighborhood & Commute
Source: Walkscore
Disclosure: Community information and market data powered by Constellation Data Labs. Information is deemed reliable but not guaranteed.
Save
Ask
Tour
Hide
Share