Scout The Villages

Save
Ask
Tour
Hide
Share
$280,000
14 Days On Site

3085 BAFFIE COURT
THE VILLAGES, FL 32163

Single Family Residence|Pending
2
Beds
2
Total Baths
2
Full Baths
1,348
SqFt
$208
/SqFt
2012
Built
Subdivision:
VILLAGES/SUMTER
County:
Sumter
Call Now: 352-780-1479
Is this the listing for you? We can help make it yours.
352-780-1479
3085 BAFFIE COURT3085 BAFFIE COURT3085 BAFFIE COURT3085 BAFFIE COURT
Save
Ask
Tour
Hide
Share

Mortgage Calculator

Monthly Payment (Est.)

$1,277
Calculator powered by Showcase IDX, a Constellation1 Company. Copyright ©2026 Information is deemed reliable but not guaranteed.

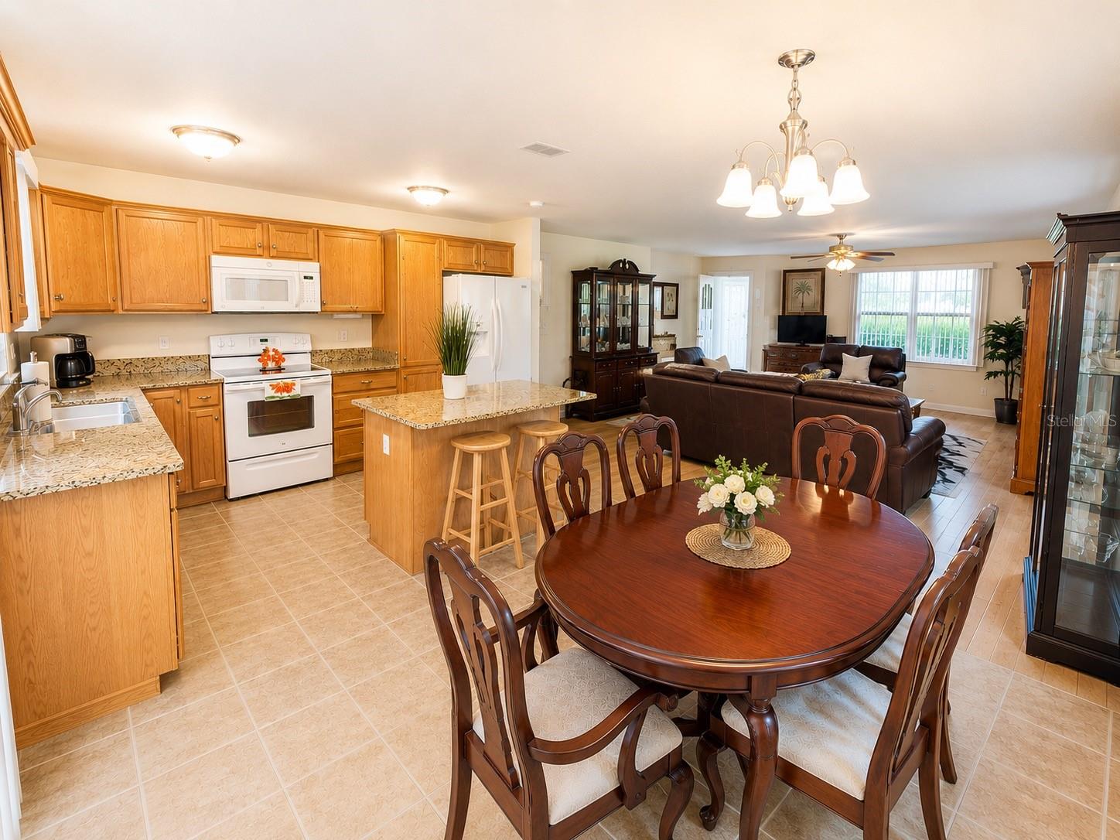
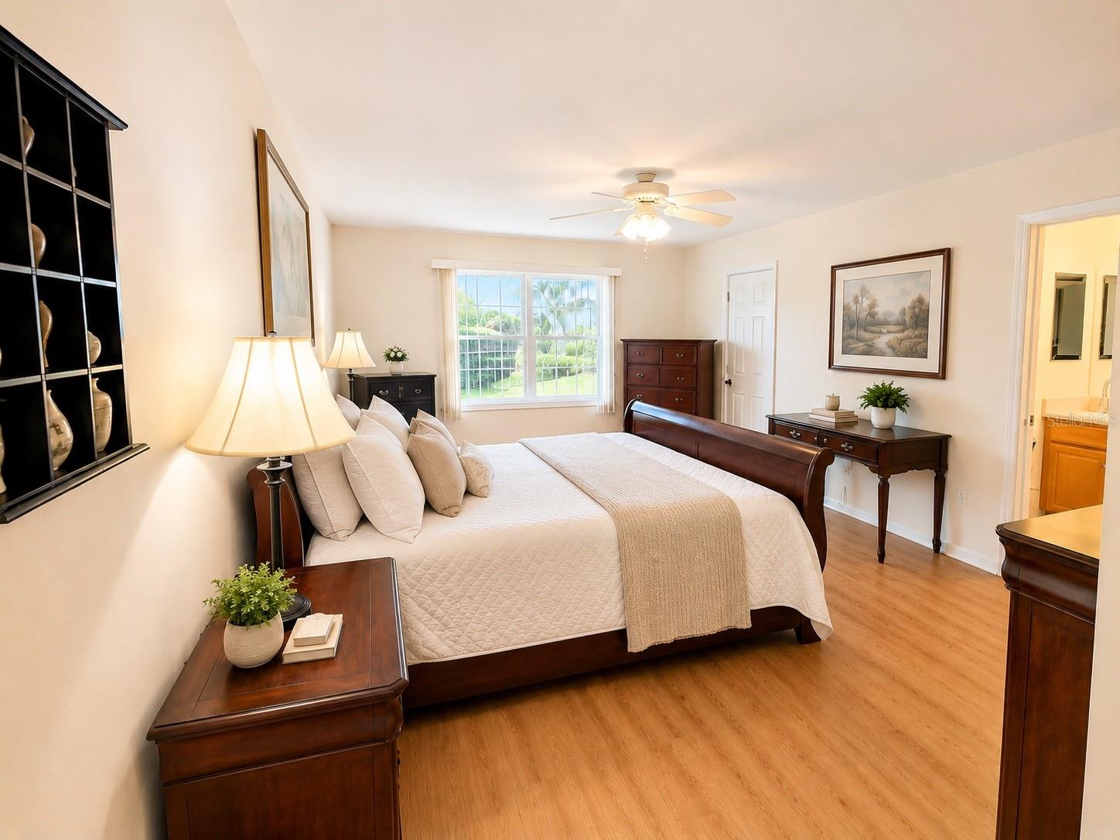
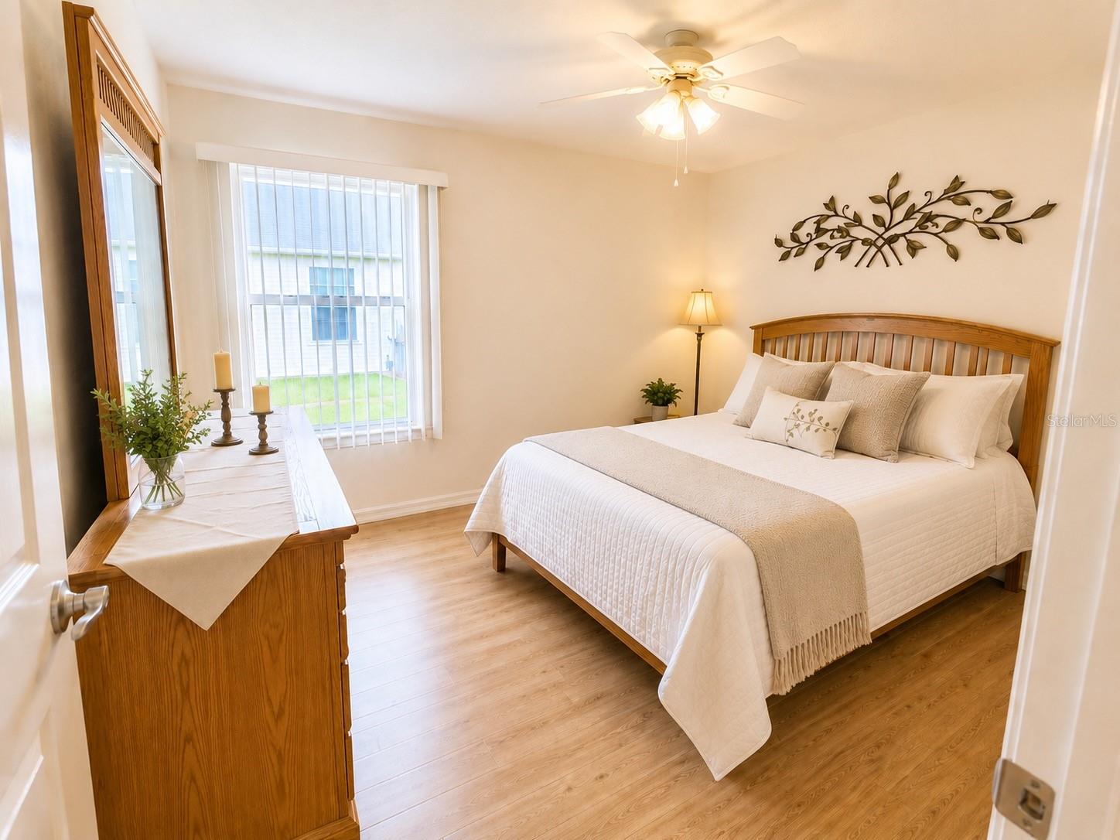
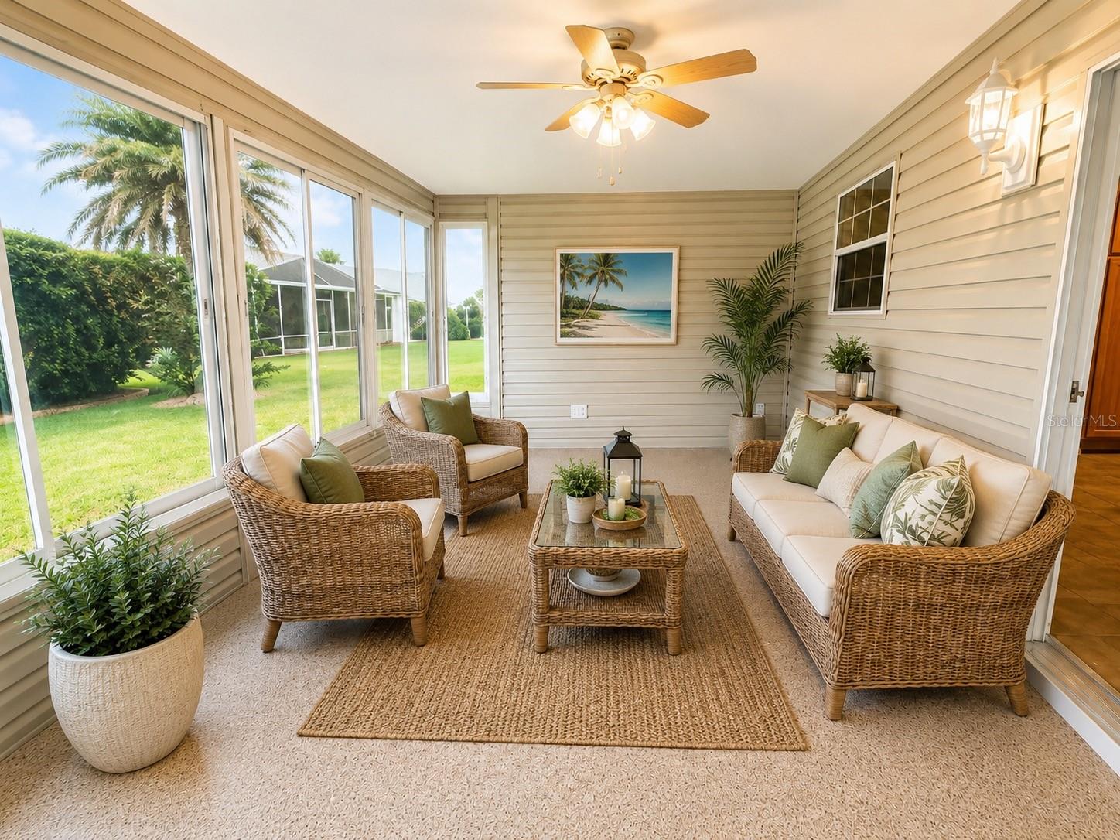
Under contract-accepting backup offers. ~~SELLER MOTIVATED~~ OVERSIZED 2-CAR GARAGE with room for a GOLF CART~~ VILLAGE OF SANIBEL~~ Welcome to this beautifully maintained Pearl Model located in the highly desirable Village of Sanibel. Offering 2 bedrooms & 2 bathrooms, this home features an open and inviting floor plan designed for comfortable Florida living. The spacious enclosed lanai showcases vinyl windows and epoxy-coated flooring, creating the perfect space to relax and enjoy for year-round living. Inside, you’ll find durable luxury vinyl plank flooring throughout, with vinyl flooring in the kitchen and bathrooms for easy maintenance. The kitchen is highlighted by granite countertops, offering both style and functionality. The primary suite features a generously sized closet with ample storage space, and a spacious primary bathroom vanity. Nicely appointed laundry room includes a washer and dryer for added convenience. One of the standout features of this home is the oversized 2-car garage with additional space for a golf cart, along with epoxy-coated garage floors, driveway, and sidewalk for a clean and a polished look. Conveniently located just minutes from the Sanibel Adult Pool and Mail Center, residents also enjoy easy access to nearby recreation and pool centers, including Gilchrist Pool Center and Bradenton Recreation Center. Centrally positioned between Lake Sumter Landing Market Square and Brownwood Paddock Square, you’ll love the easy golf cart access to shopping, dining, entertainment, and nightly live music. *some pictures are virtually staged*Golf cart available for additional purchase. *Realtors see remarks*

Save
Ask
Tour
Hide
Share
Listing Snapshot
Price 
$280,000
Days On Site 
14 Days
Bedrooms 
2
Inside Area (SqFt) 
1,348 sqft
Total Baths 
2
Full Baths 
2
Partial Baths 
N/A
Lot Size 
0.15 Acres
Year Built 
2012
MLS® Number 
G5112065
Status 
Pending
Property Tax 
$4,477.7
HOA/Condo/Coop Fees 
N/A
Sq Ft Source 
Public Records
Friends & Family
Recent Activity
a week agoListing updated with changes from the MLS®
a week agoStatus changed to Pending
2 weeks agoListing first seen on site
General Features
Acres 
0.15
Attached Garage 
Yes
Direction Faces 
West
Foundation 
Slab
Garage 
Yes
Garage Spaces 
2
Levels 
One
Parking 
Attached
Pets 
Cats OKDogs OK
Property Sub Type 
Single Family Residence
Sewer 
Public Sewer
SqFt Total 
2242
Utilities 
Cable AvailableCable ConnectedElectricity ConnectedSewer ConnectedUnderground UtilitiesWater Connected
Water Source 
Public
Zoning 
R1
Interior Features
Appliances 
DishwasherDisposalElectric Water HeaterExhaust FanMicrowaveRangeRefrigeratorWasher
Cooling 
Central Air
Flooring 
Vinyl
Furnished 
Unfurnished
Heating 
CentralElectric
Interior 
Open FloorplanWalk-In Closet(s)
Laundry Features 
Electric Dryer HookupLaundry RoomWasher Hookup
Bedroom 2 
Dimensions - 10x11Level - FirstFeatures - Ceiling Fan(s)
Kitchen 
Dimensions - 19.3x13.4Level - FirstFeatures - Kitchen Island
Living Room 
Dimensions - 18.8x17.2Level - FirstFeatures - Ceiling Fan(s)
Master Bedroom 
Dimensions - 13.3x16.9Level - FirstFeatures - Ceiling Fan(s)
Save
Ask
Tour
Hide
Share
Exterior Features
Construction Details 
Vinyl SidingFrame
Exterior 
LightingPrivate YardRain Gutters
Roof 
Shingle
Community Features
Financing Terms Available 
CashConventionalFHAVA Loan
HOA Fee Frequency 
Monthly
MLS Area 
32163 - The Villages
Roads 
Paved
Senior Community 
Yes
Township 
19S
Schools
School District
Unknown
Elementary School
Wildwood Elementary
Middle School
Wildwood Middle
High School
Wildwood High
Listing courtesy of RE/MAX SELECT PARTNERS (352) 303-1567


Listing information is provided by Participants of the Stellar MLS. IDX information is provided exclusively for personal, non-commercial use, and may not be used for any purpose other than to identify prospective properties consumers may be interested in purchasing. Information is deemed reliable but not guaranteed. Properties displayed may be listed or sold by various participants in the MLS Copyright 2026, Stellar MLS.
Last checked: 2026-05-25 08:43 AM EDT

Neighborhood & Commute
Source: Walkscore
Disclosure: Community information and market data powered by Constellation Data Labs. Information is deemed reliable but not guaranteed.
Save
Ask
Tour
Hide
Share