
17654 SE 93RD BUTLER COURTTHE VILLAGES, FL 32162
Mortgage Calculator
Monthly Payment (Est.)
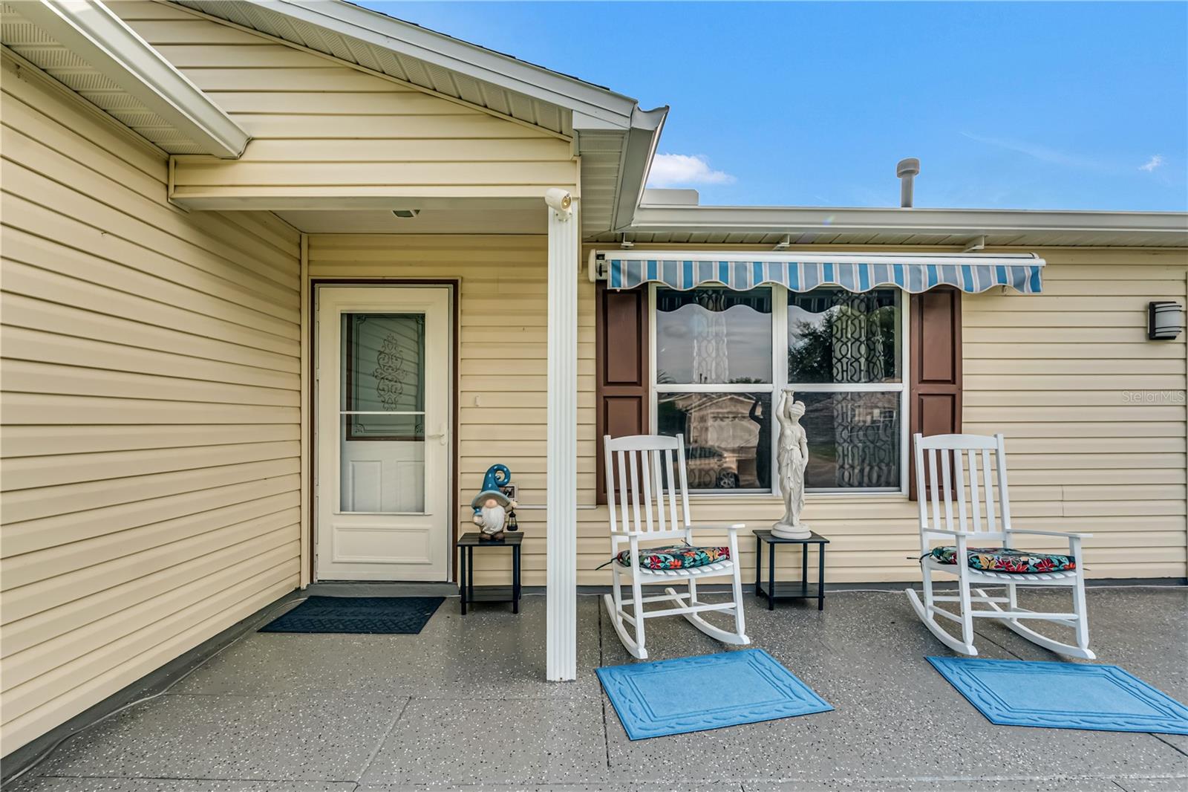
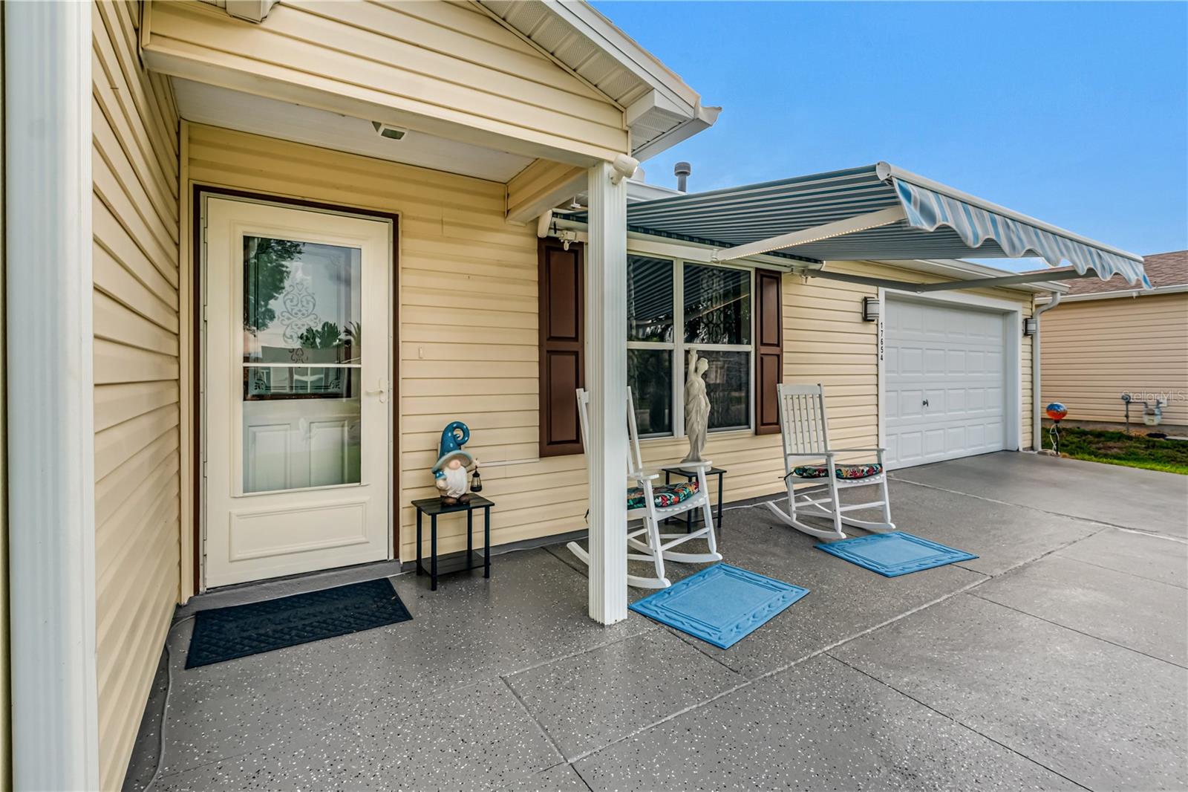
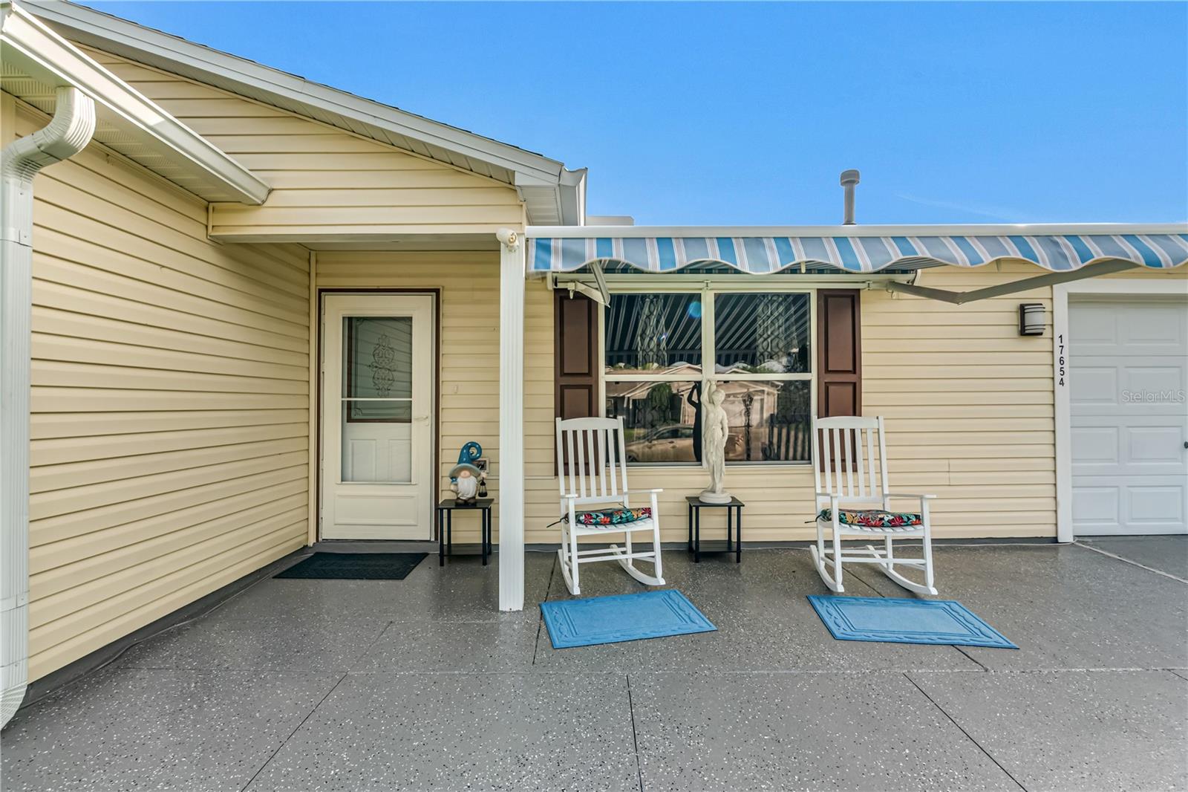
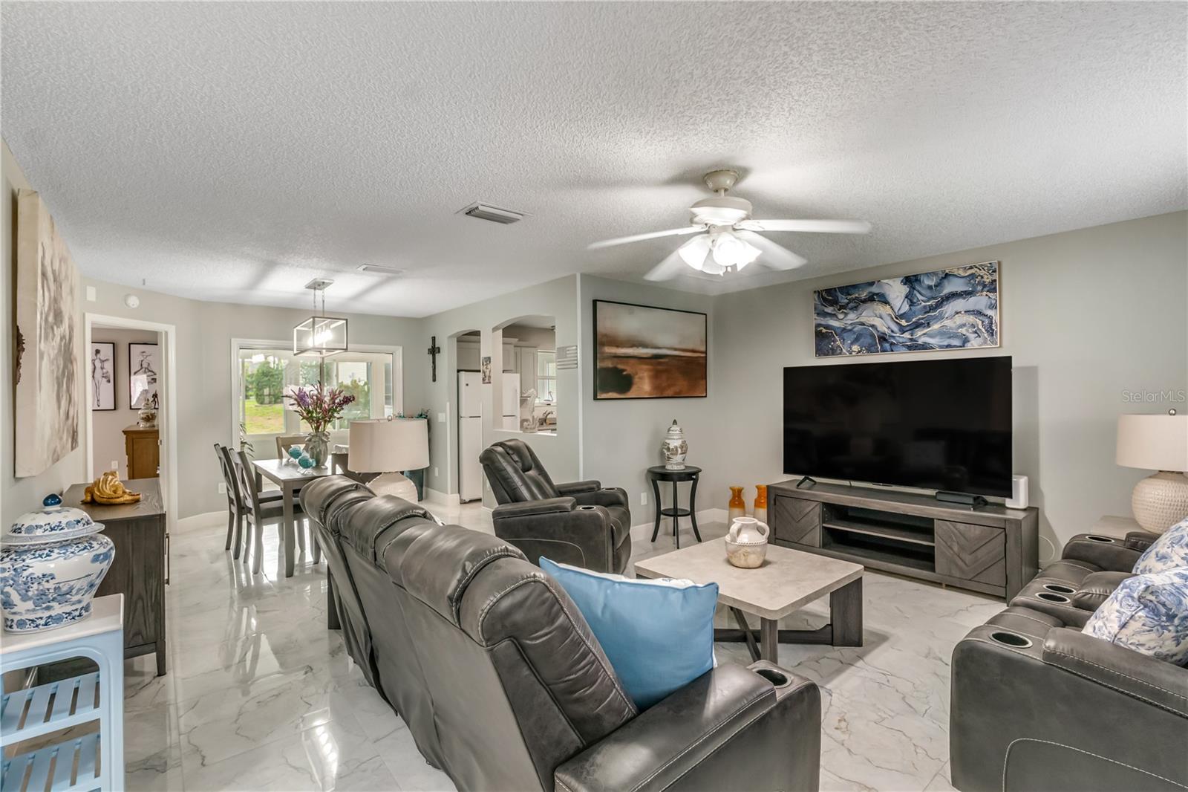
$1,505BOND PAID!! This absolutely STUNNING Austin floor plan has been COMPLETELY REMODELED from top to bottom and is being offered FULLY FURNISHED with BRAND NEW, designer-quality furniture. This is truly a move-in ready opportunity that shows like a MODEL HOME! From the moment you arrive, you’ll notice the attention to detail with fresh sod, updated irrigation, and a retractable awning over the front porch—perfect for enjoying your morning coffee in comfort. Step inside through the upgraded front door with glass inset and you’re immediately greeted by a bright, open feel, enhanced by a solar tube, high baseboards, fresh interior paint (including the garage), and beautiful ceramic tile flooring that flows seamlessly throughout the entire home—including the lanai. The heart of the home is a fully reimagined kitchen featuring brand new cabinetry, sleek quartz countertops, and updated electrical—designed for both everyday living and entertaining. Both bathrooms have been completely upgraded with new vanities, and the master suite is a true retreat with dual sinks and a seamless glass walk-in shower that adds a luxurious, spa-like feel. One of the standout features is the impressive 12x20 glass-enclosed lanai, finished with tile flooring and expanded living space that truly brings the outdoors in. This space is enhanced by a brand new HESSAIRE ductless mini-split system (2025), providing efficient heating and cooling year-round—perfect for a flex space, second living area, or entertaining zone regardless of the season. Just beyond, you’ll find an additional rear patio, giving you even more outdoor living options. Major components have already been taken care of for peace of mind, including a new roof (2021) and updated HVAC system (2018). Every inch of this home has been thoughtfully upgraded—there is truly nothing left to do but move in and start enjoying The Villages lifestyle. Homes with this level of finish, upgrades, and condition—especially with the bond paid—are incredibly rare. Don’t miss your chance to own one of the nicest Austins on the market!
| 6 hours ago | Listing updated with changes from the MLS® | |
| 4 weeks ago | Status changed to Active | |
| 4 weeks ago | Listing first seen on site |

Listing information is provided by Participants of the Stellar MLS. IDX information is provided exclusively for personal, non-commercial use, and may not be used for any purpose other than to identify prospective properties consumers may be interested in purchasing. Information is deemed reliable but not guaranteed. Properties displayed may be listed or sold by various participants in the MLS Copyright 2026, Stellar MLS.
Last checked: 2026-05-30 09:03 PM EDT