
4348 TUSCALOOSA PATHTHE VILLAGES, FL 32163
Mortgage Calculator
Monthly Payment (Est.)
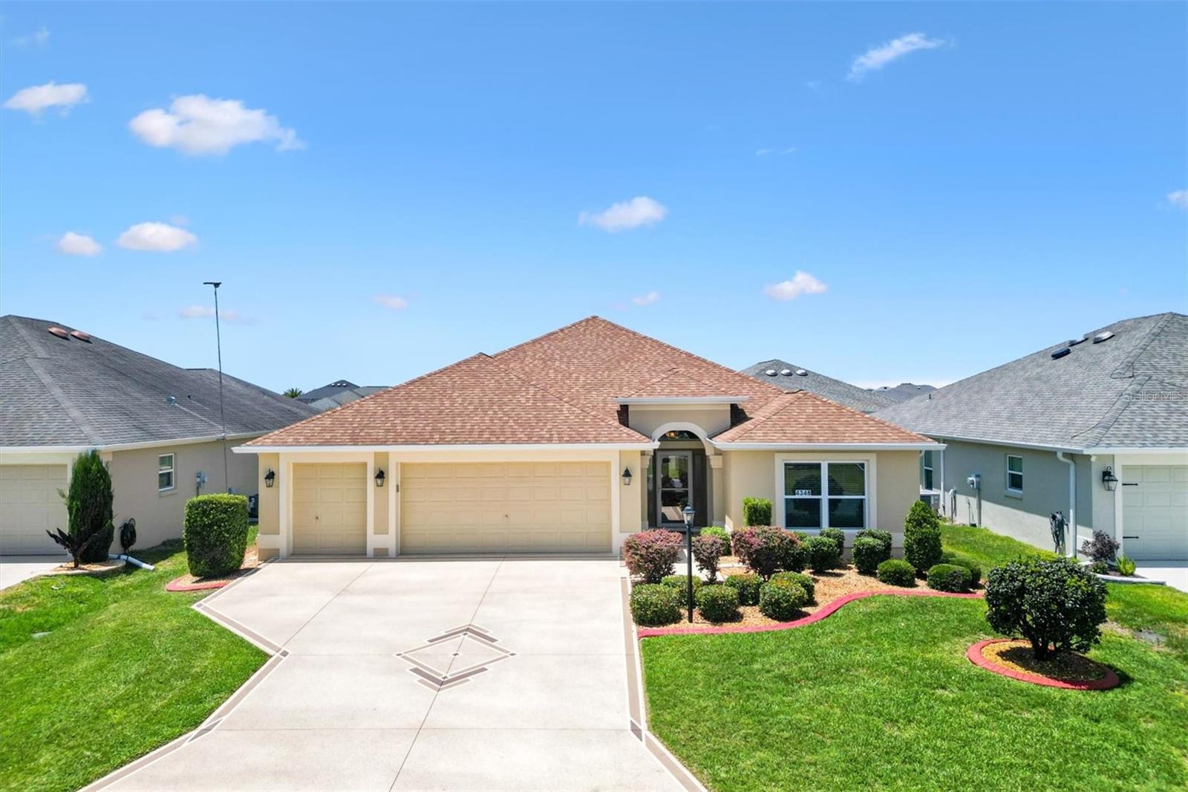
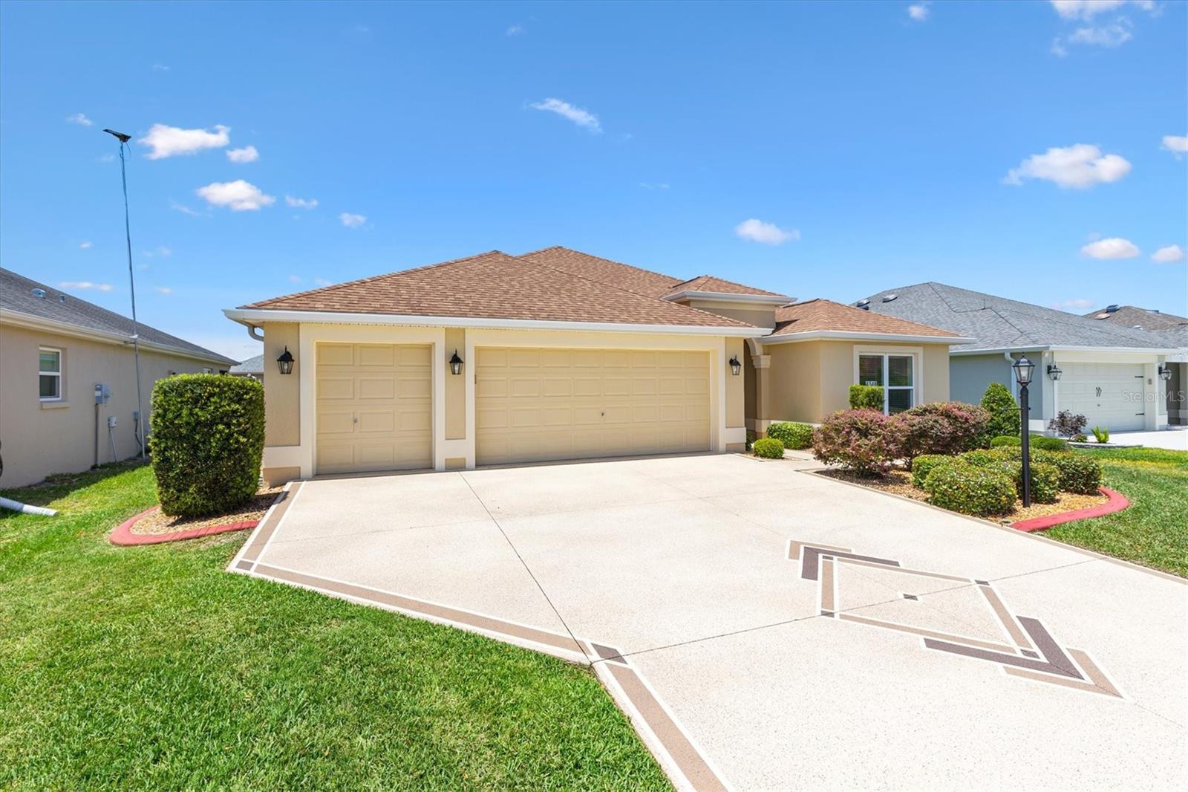
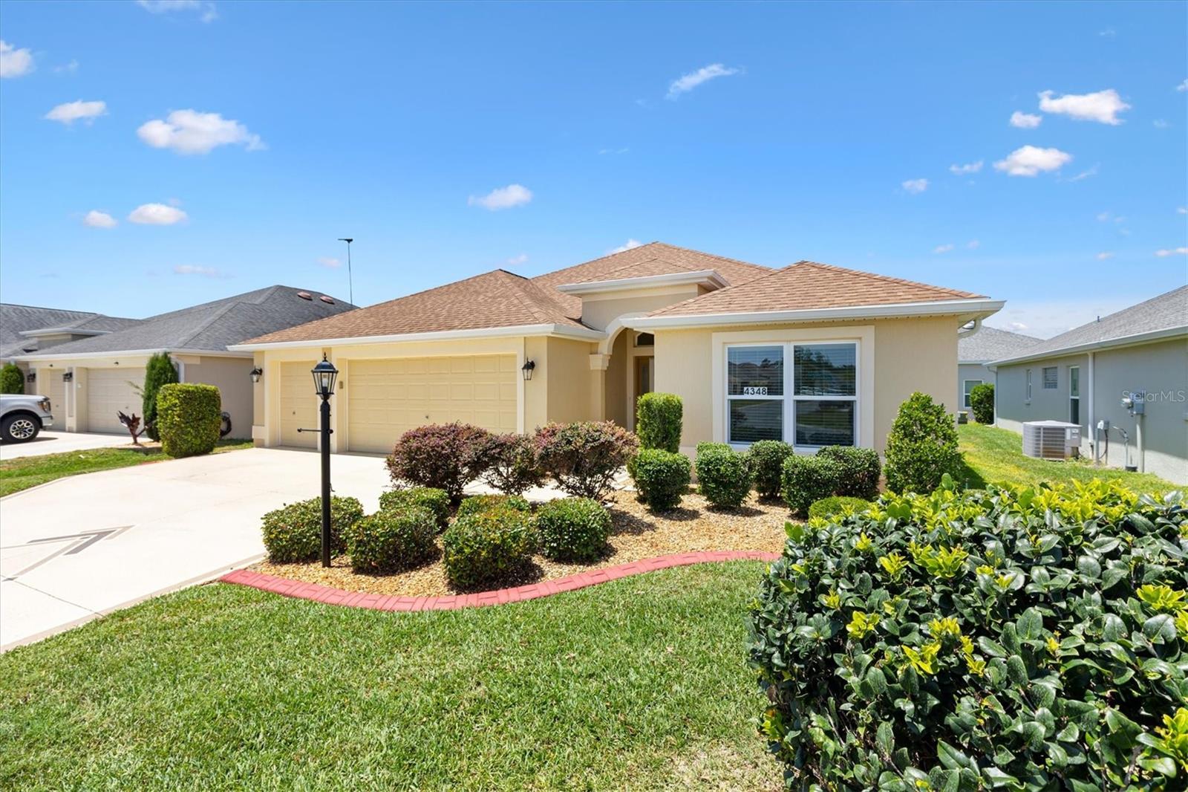
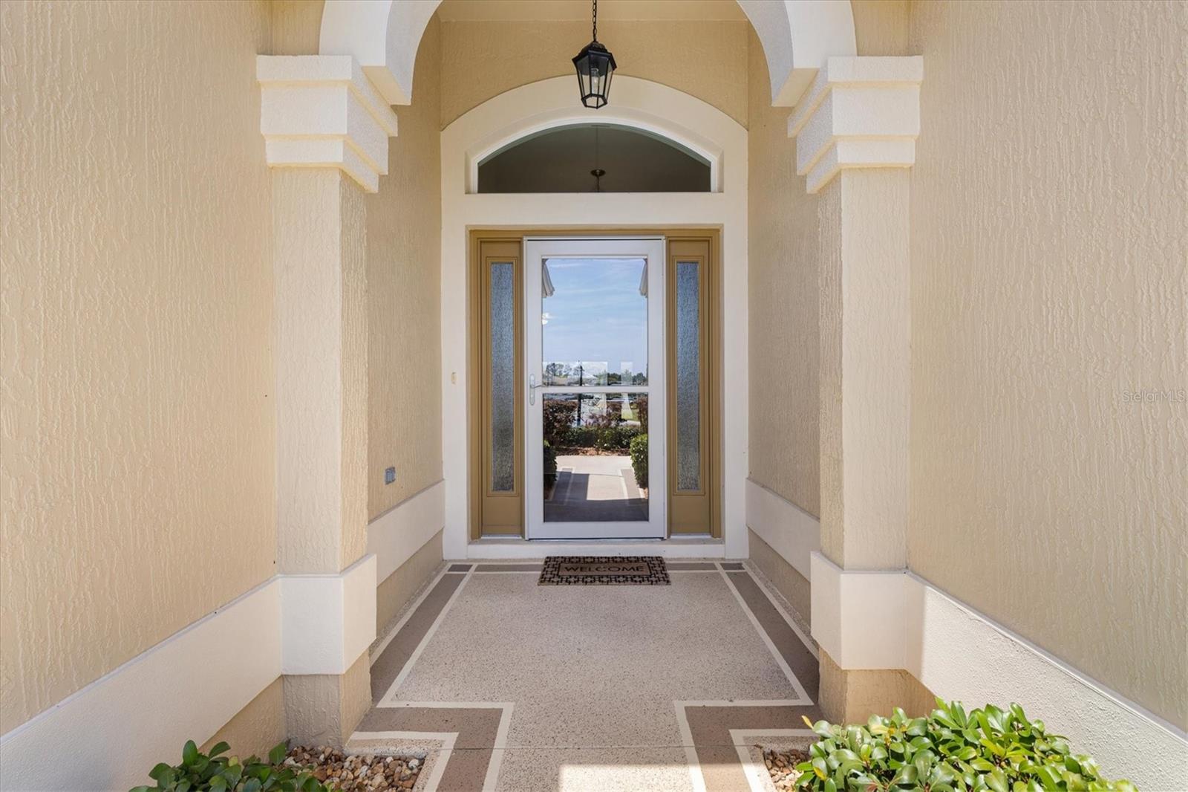
$2,550Must see! This rare 3 Bedroom, 3 Bathroom Mossy Oak Designer Home in the highly sought after Village of Osceola Hills in The Villages, Florida offers a hard to find combination of three true ensuite bedrooms, turnkey furnishings, immediate availability, and an exceptional central location in one of the community’s most desirable areas. Don't miss this one! Better than new and thoughtfully upgraded throughout, this home delivers both comfort and flexibility for full time living, seasonal use, or hosting guests with privacy. Step inside to a spacious open foyer with designer details that leads into a open concept living area. The kitchen flows seamlessly into the dining and living spaces, creating a natural gathering space for entertaining or everyday living. The kitchen features a wrap around breakfast bar with seating, soft close cabinetry, pull out shelving, and abundant workspace. The dining area comfortably accommodates a larger dining table, while the living room offers flexible furniture placement. Upgraded lighting and strategically placed pocket doors enhance both style and privacy throughout the home. One of the most unique features of this home is the rare three en suite bedroom layout, offering exceptional flexibility for guests and multi purpose living. Guest Bedroom One is fully furnished and move in ready for visitors. Guest Bedroom Two offers a versatile setup with a pull out sofa, office configuration, and large walk in closet, making it ideal as a combined guest room and workspace. The first guest bathroom includes a ceramic tiled tub and shower combination with glass block transom windows, providing privacy and natural light. The second guest ensuite features a glass enclosed tiled walk in shower with built in bench. Privately located beyond the main living area, the primary suite features tray ceilings and generous space for a full king bedroom set. The primary bathroom offers dual vanities, a zero entry Roman shower, and a massive walk in closet. The home also includes a large designated laundry room with utility sink, lower cabinetry, upper shelving, and a like new LG washer and dryer set. The garage setup is equally impressive with a two car garage plus golf cart garage and luxury epoxy coated flooring completed in 2025, providing excellent space for vehicles, storage, or projects. Additional upgrades and improvements include: Exterior block and stucco painted in 2024 Hurricane grade storm door Whole house water softening system Located in the Village of Osceola Hills, this home offers convenient access to some of the newest and most popular amenities in The Villages. Osceola Hills Recreation Center is approximately 0.2 miles away and includes an adult pool, bocce, and shuffleboard courts. The home is also just minutes from Trailwinds Village, featuring shopping, dining, and conveniences including Target, Lowe’s, Publix, and more. Living in The Villages, Florida means enjoying access to championship and executive golf courses, recreation centers, pools, clubs, nightly entertainment, and miles of golf cart paths connecting the community. With its rare three en suite layout, turnkey offering, golf cart garage, and premier Osceola Hills location, this Mossy Oak presents a truly exceptional opportunity in one of Florida’s most sought after active adult communities. Exceptionally maintained.
| 3 days ago | Listing updated with changes from the MLS® | |
| 3 weeks ago | Listing first seen on site |

Listing information is provided by Participants of the Stellar MLS. IDX information is provided exclusively for personal, non-commercial use, and may not be used for any purpose other than to identify prospective properties consumers may be interested in purchasing. Information is deemed reliable but not guaranteed. Properties displayed may be listed or sold by various participants in the MLS Copyright 2026, Stellar MLS.
Last checked: 2026-05-25 03:47 PM EDT