
3283 PETERSON PLACETHE VILLAGES, FL 32163
Mortgage Calculator
Monthly Payment (Est.)
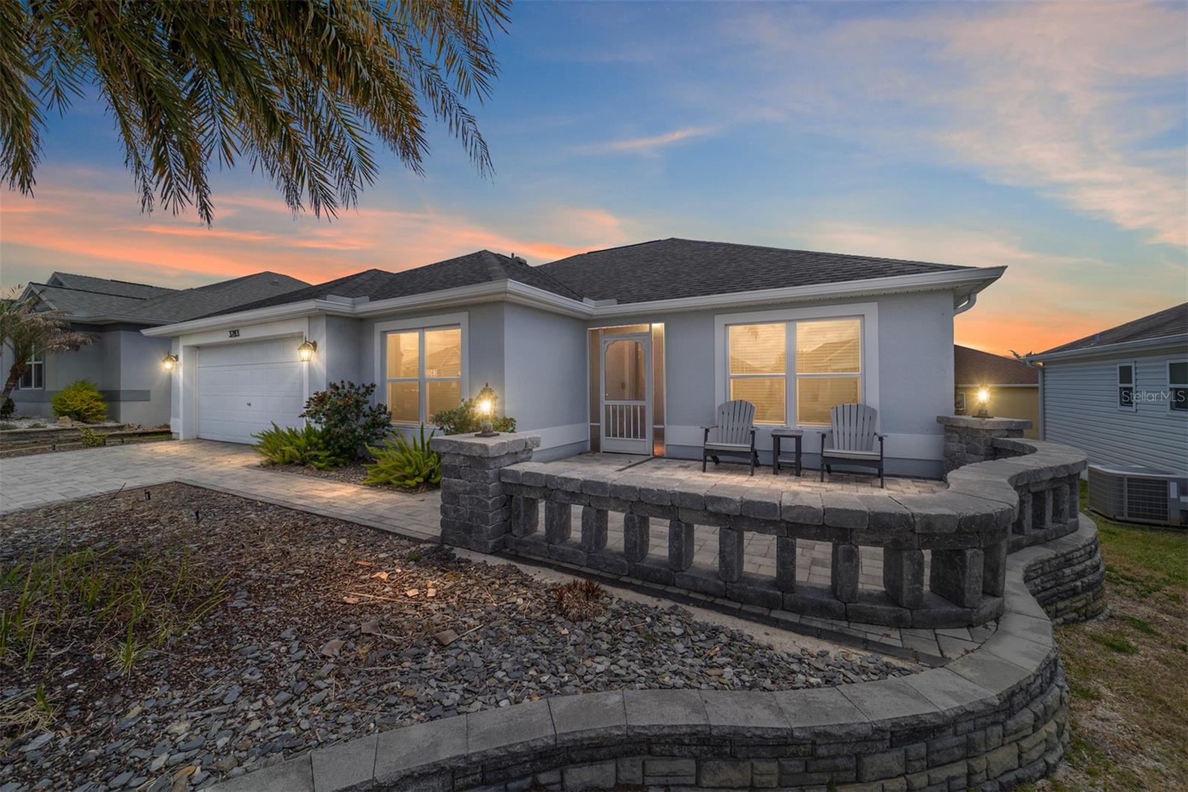
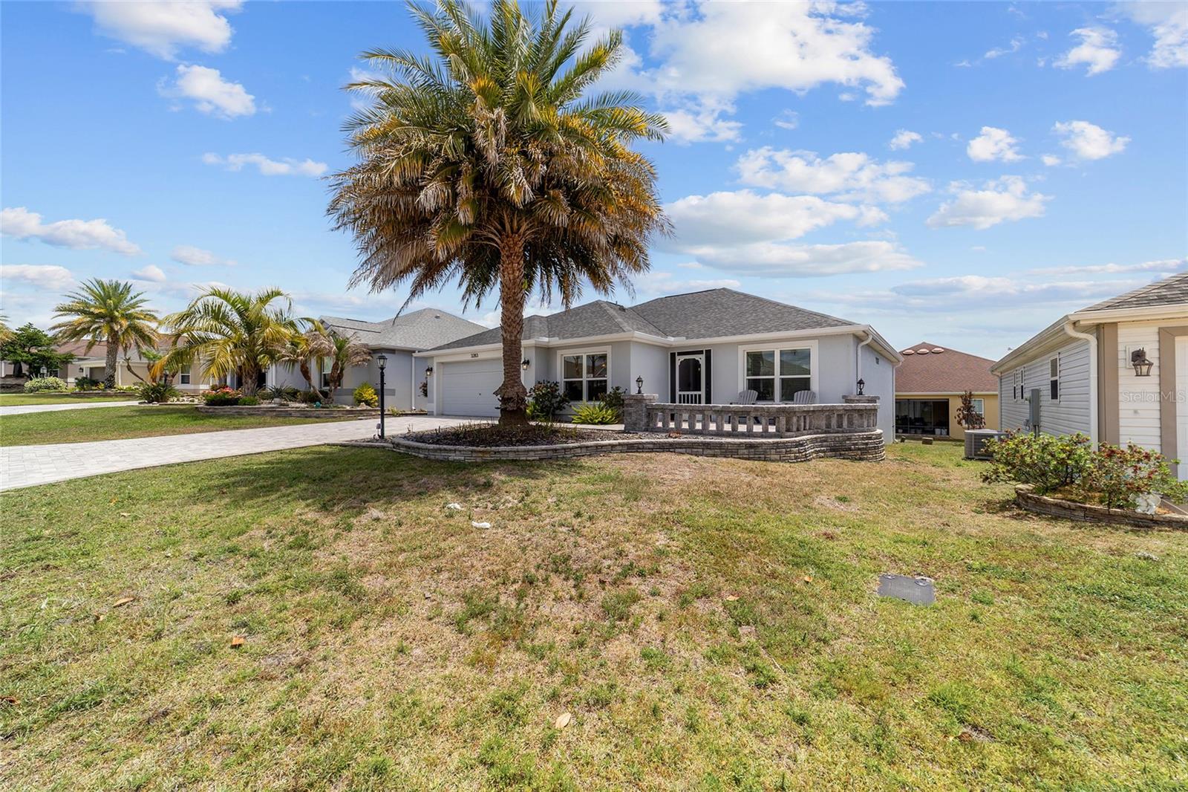
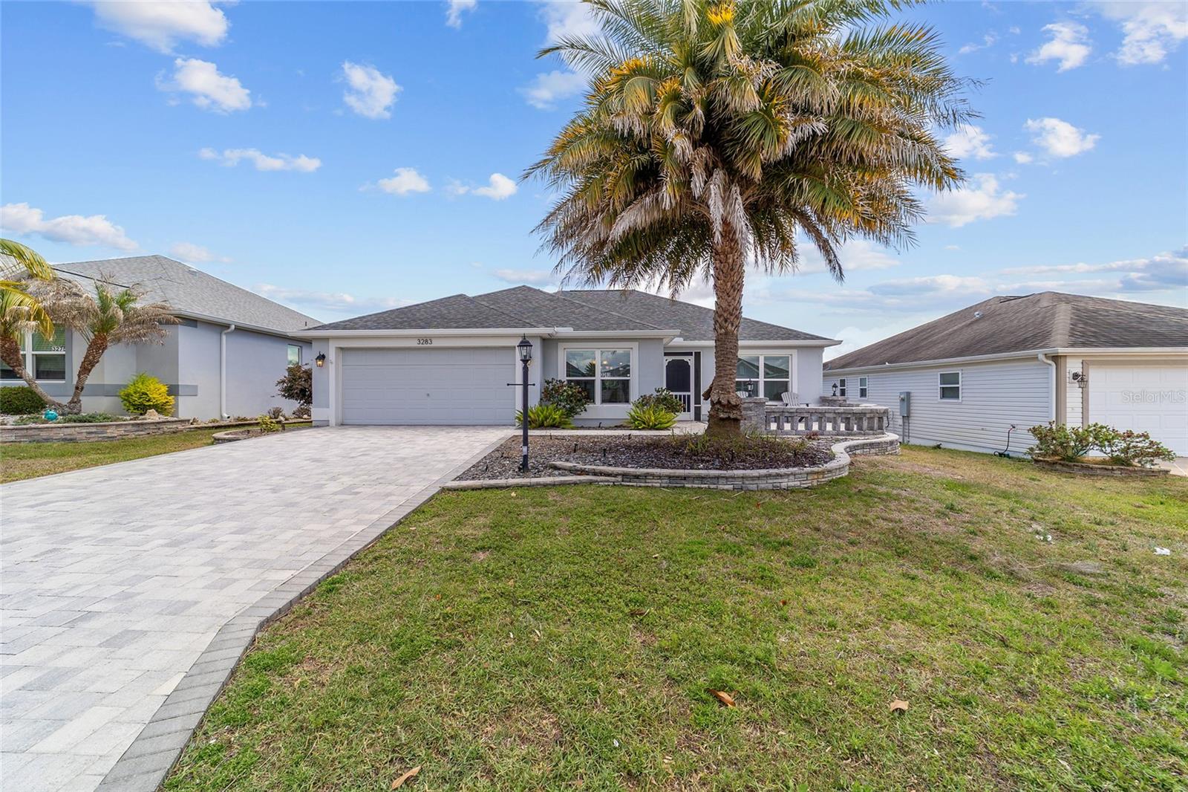
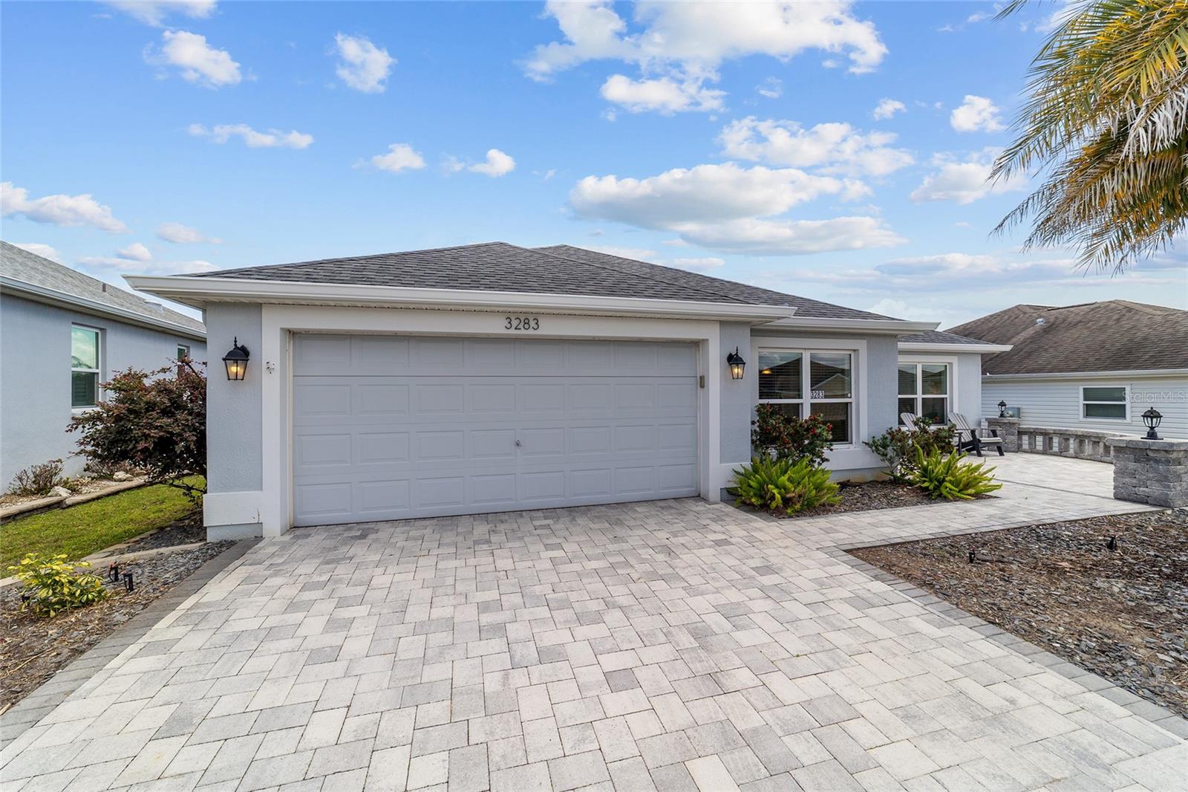
$1,734Welcome to the Village of Pine Hills, where this beautifully maintained JASMINE MODEL (3 BEDROOM, 2 BATH) offers the perfect blend of comfort, style, and investment potential with TURNKEY option available separately. As you arrive, you’re immediately greeted by standout curb appeal with a PAVERED DRIVEWAY and a spacious PAVERED FRONT PORCH—an inviting place to enjoy your morning coffee. The SCREENED-IN FRONT ENTRY adds both charm and functionality, allowing you to enjoy Florida breezes year-round. Step through the entrance and into a welcoming FOYER that opens to a light and airy OPEN FLOOR PLAN featuring LUXURY VINYL PLANK FLOORING and VAULTED CEILINGS. To your left, the kitchen offers a functional and welcoming space with OAK SOFT CLOSE CABINETS, PULL OUT SHELVING, HD LAMINATE COUNTERTOPS, and a beneficial KITCHENETTE AREA perfect for casual dining. The KITCHEN BAR with STOOL SEATING overlooks the seamless DINING AND LIVING ROOM COMBO, making this layout ideal for entertaining or everyday living. Just beyond, SLIDING GLASS DOORS lead you to the ELEVATED LANAI, where you can unwind while enjoying a slight WATER VIEW to the right—a peaceful backdrop for relaxing evenings. The lanai is enhanced with SUNSHADES and an additional OUTDOOR GRILLING AREA, creating the perfect indoor-outdoor lifestyle The Villages is known for. The split floor plan provides privacy and functionality. The PRIMARY SUITE is thoughtfully positioned and features a LARGE WALK-IN CLOSET and an EN-SUITE BATH with DUAL VANITY SINKS and a ROMAN SHOWER. On the opposite side of the home, BEDROOMS TWO AND THREE offer comfortable accommodations with BUILT-IN CLOSETS and easy access to the SECOND FULL BATH, with a pocket door providing added PRIVACY for your guests. Additional highlights include an INDOOR LAUNDRY ROOM with WASH TUB AND STORAGE, a TWO-CAR GARAGE that has been PAINTED and SEALED, GUTTERS, and UPGRADED LIGHTING throughout. This home is BLOCK AND STUCCO construction, built in 2017, with a NEW ROOF (2026) offering peace of mind for years to come. Currently set up as a successful RENTAL PROPERTY on Airbnb and VRBO, this home offers a fantastic opportunity for both personal use and INCOME POTENTIAL. Conveniently centrally located just minutes to Okeechobee Executive and Belle Glade Championship Golf Course, and the Moyer Recreation Center, Atlas Canine Park —with neighborhood pools just around the corner. Enjoy a short golf cart ride to Brownwood, Lake Sumter Landing, and Spanish Springs Squares all within 8 miles. Whether you’re looking for a full-time residence, seasonal retreat, or investment property, this JASMINE MODEL checks all the boxes—schedule your private showing today and experience it for yourself.
| 9 hours ago | Listing updated with changes from the MLS® | |
| 4 weeks ago | Listing first seen on site |

Listing information is provided by Participants of the Stellar MLS. IDX information is provided exclusively for personal, non-commercial use, and may not be used for any purpose other than to identify prospective properties consumers may be interested in purchasing. Information is deemed reliable but not guaranteed. Properties displayed may be listed or sold by various participants in the MLS Copyright 2026, Stellar MLS.
Last checked: 2026-05-30 04:41 AM EDT