
1228 PALMETTO DRIVETHE VILLAGES, FL 32159
Mortgage Calculator
Monthly Payment (Est.)
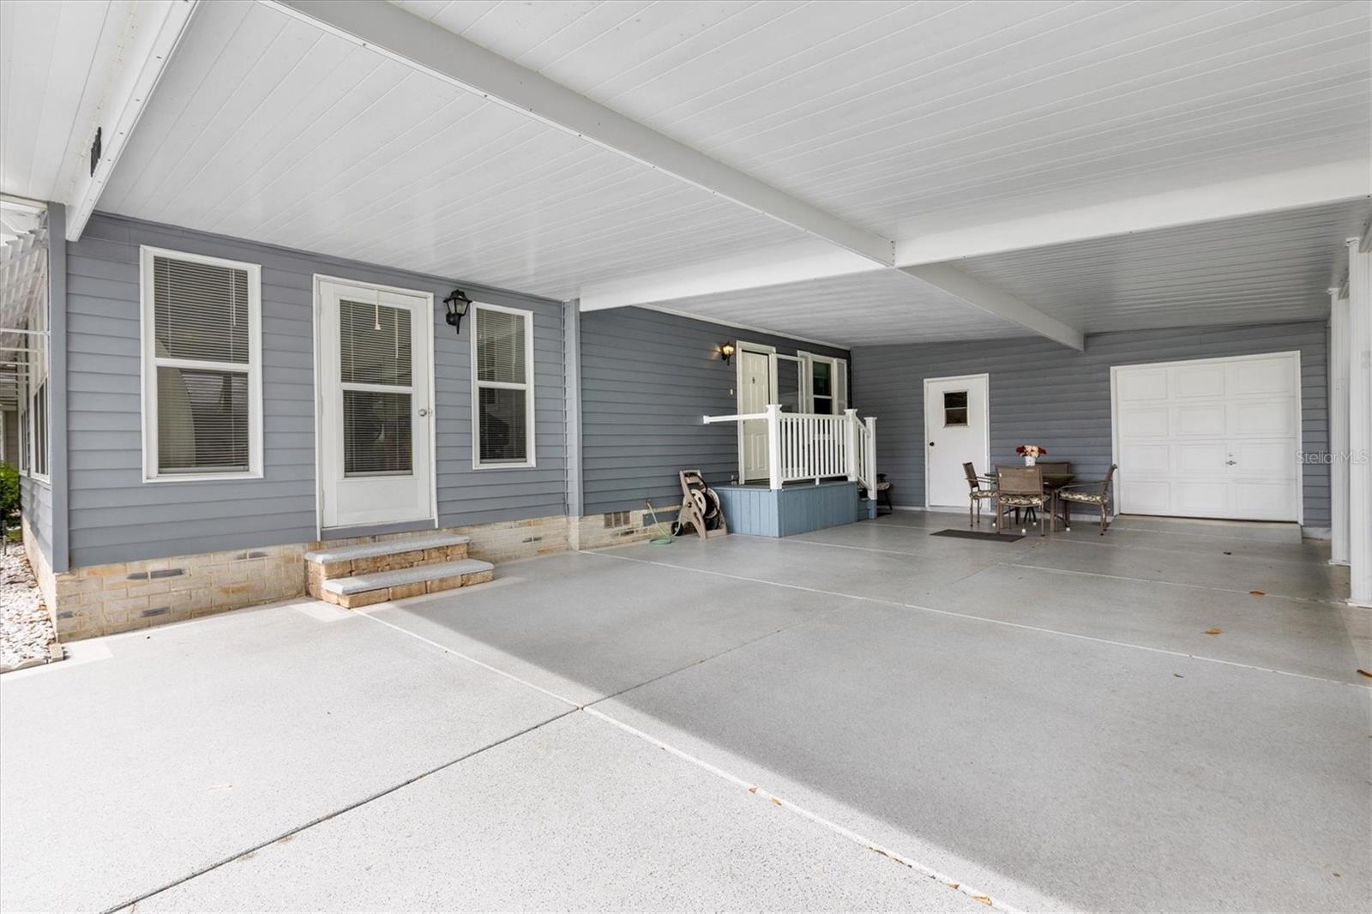
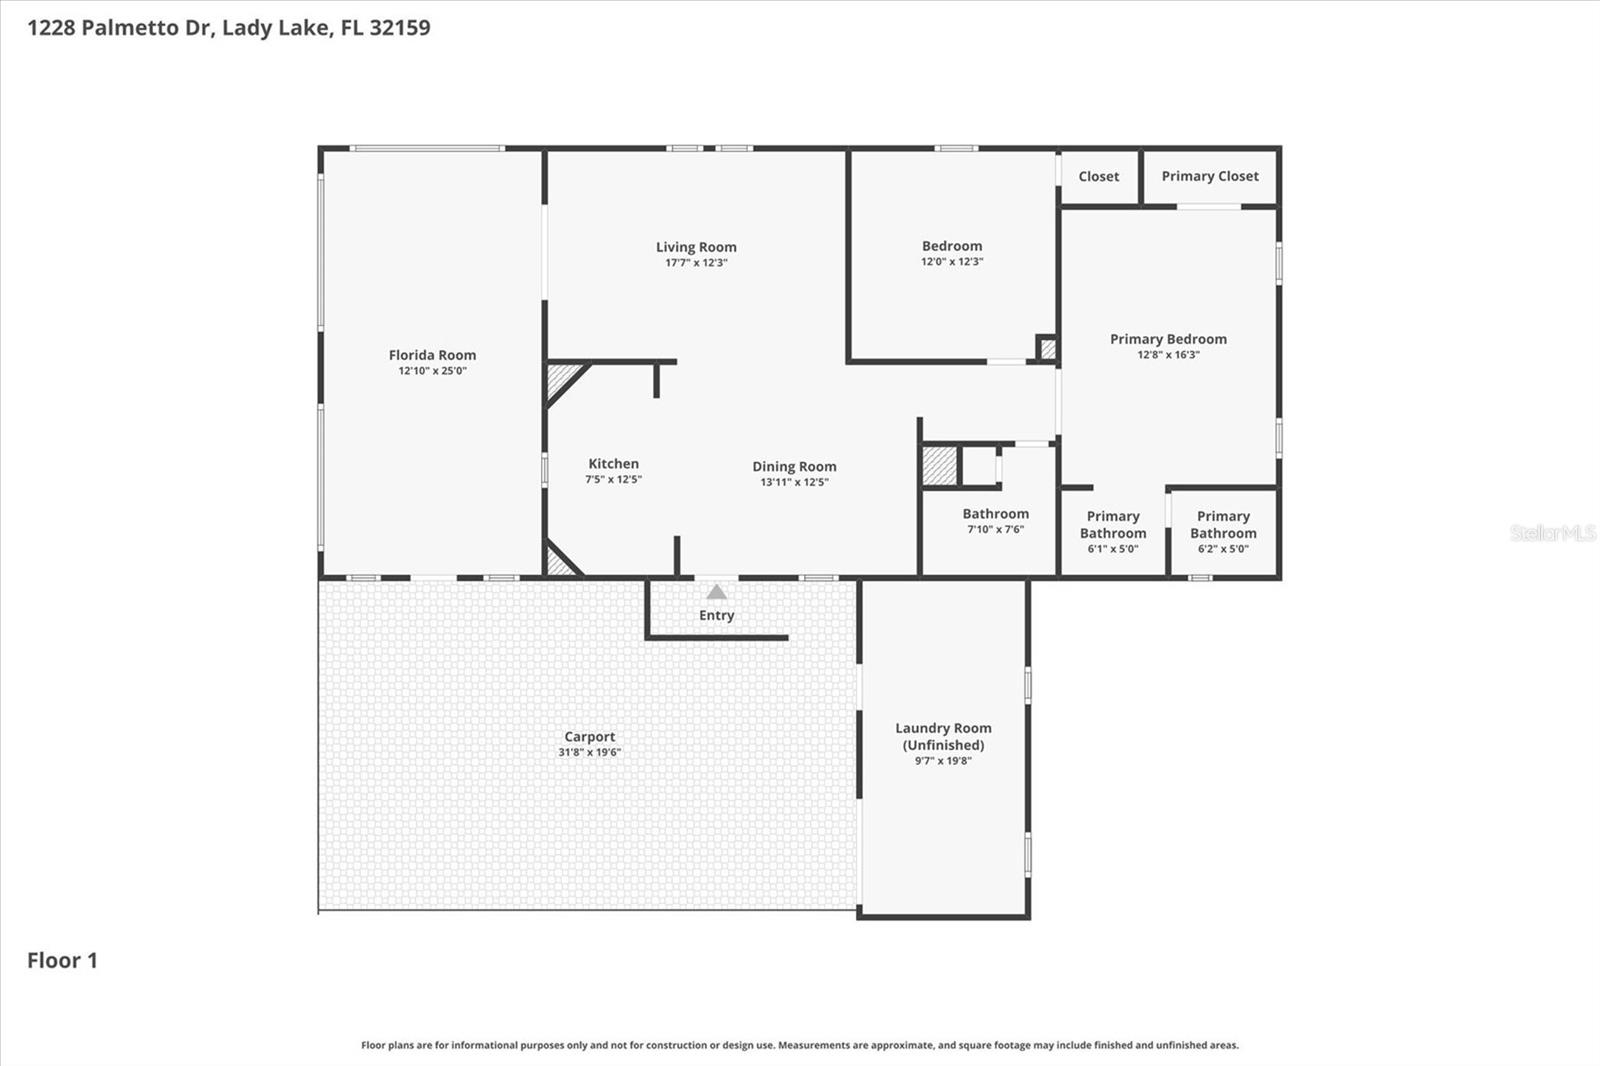
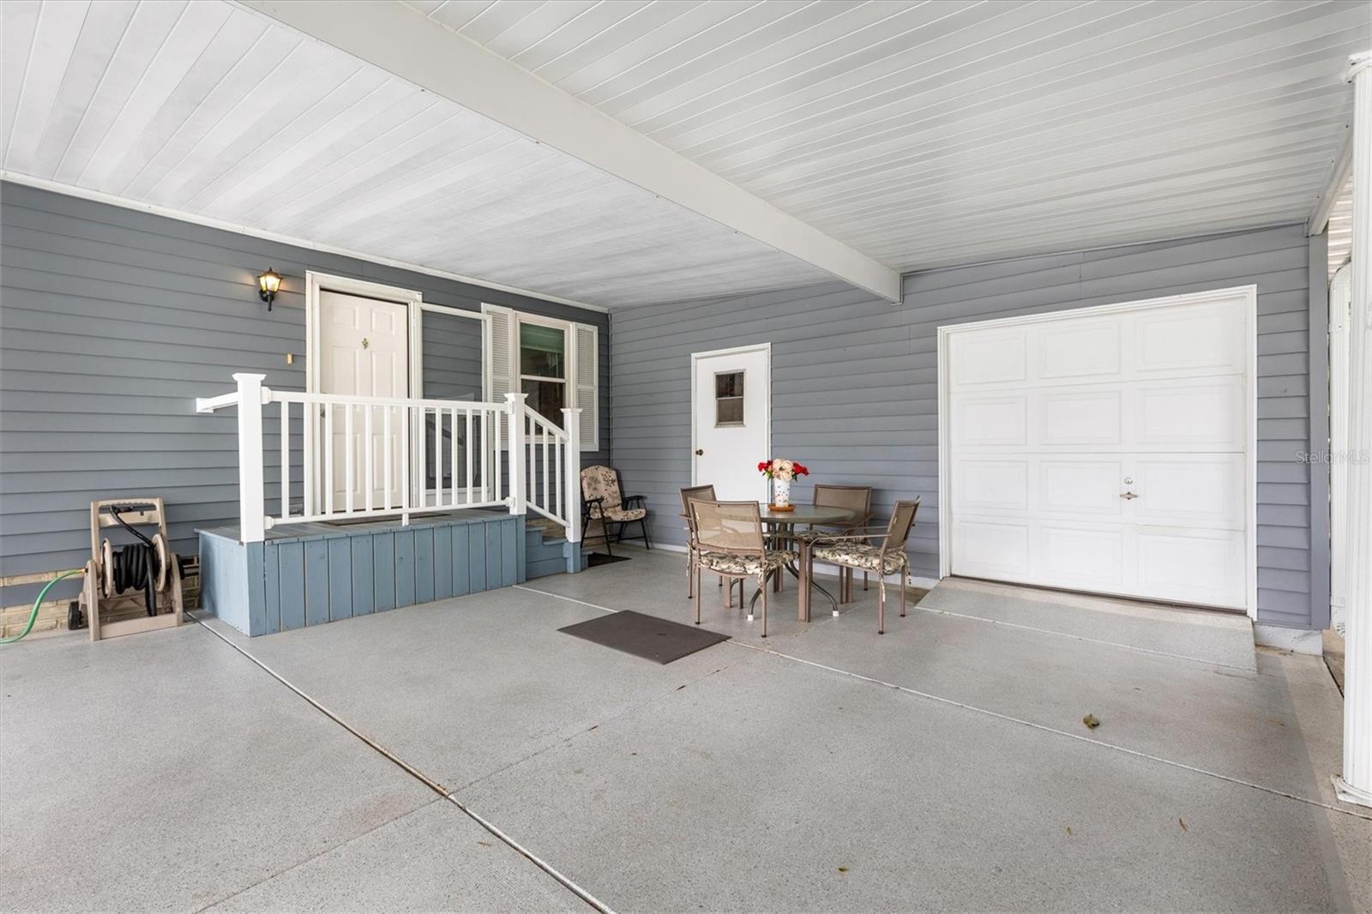
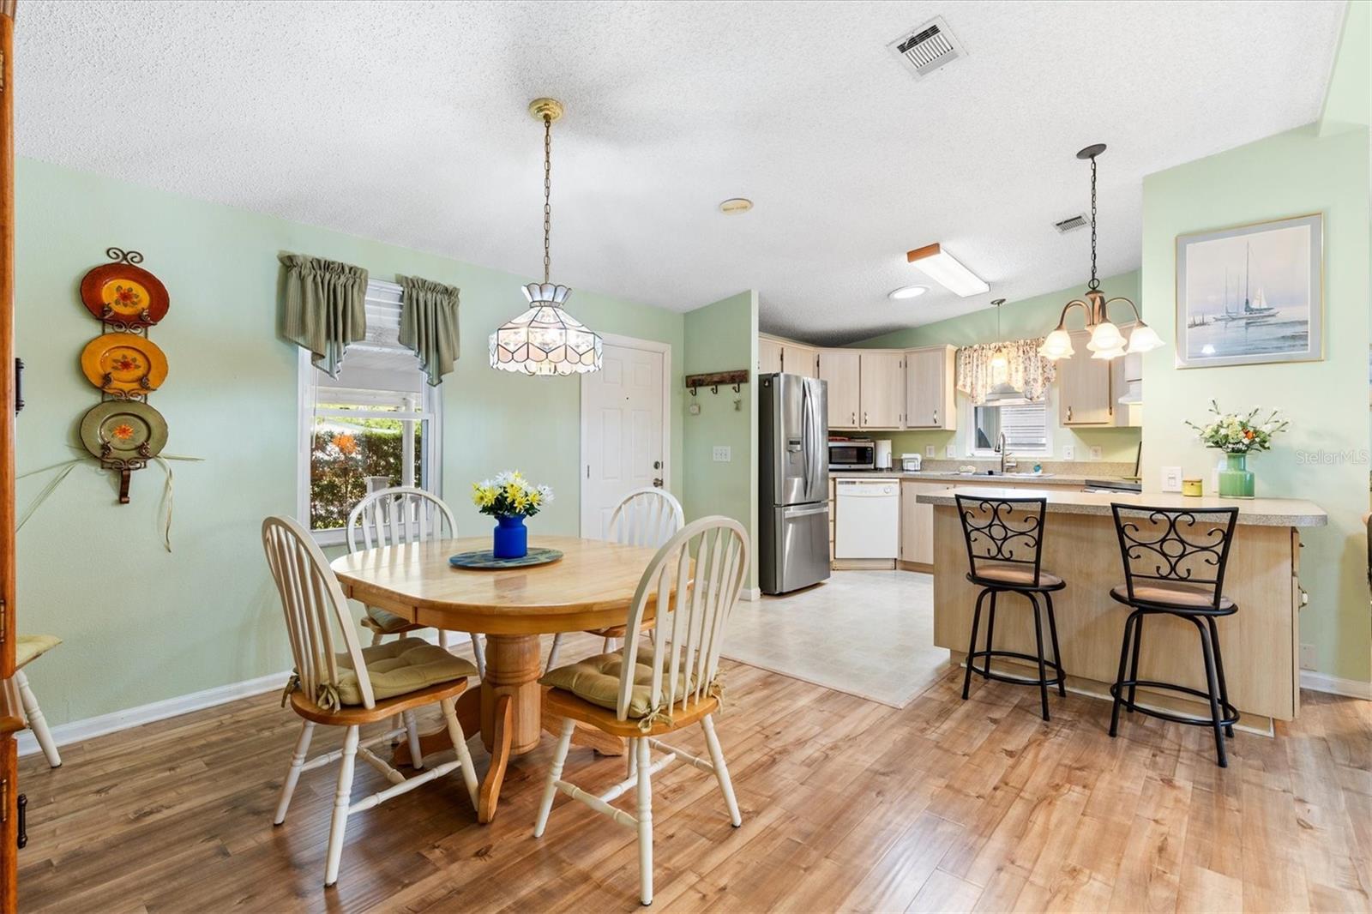
$1,0272/2 Manufactured home on a corner lot in the Village of Silver Lake ideally located just minutes from Spanish Springs Town Square, shopping, dining, and the Silver Lake Golf Course. Lifetime roof has a transferable warranty. HVAC installed in December 2025. Perfectly positioned on a spacious corner lot, this TURNKEY home offers great curb appeal with a painted double driveway and a covered carport that is both deep and wide—ideal for two vehicles plus extra space. Step inside to find laminate flooring throughout the main living areas, with cozy carpet in both bedrooms. Ceiling fans with light kits enhance comfort throughout the home. The bright kitchen features a window for natural light, a breakfast bar for casual dining, durable linoleum flooring. The new stainless-steel refrigerator and stove were purchased just 6 years ago. The inviting lanai/Florida Room has a carpeted side entry, perfect for relaxing or entertaining. The expansive room is a standout feature, boasting windows on all sides that flood the space with natural light, perfect for year-round use. A convenient wall desk in the hallway provides a great spot for a home office or organization center. The spacious primary suite includes mirrored closet doors, a large walk-in closet, and an ensuite bath with single vanity, make up area, and walk-in shower with glass doors. The guest bedroom has a walk-in closet, while the guest bath features a tub/shower combination accented with a chair rail detail. This home is designed for comfort and efficiency, with all new double-paned windows that enhance insulation. Additional highlights include two solar tubes—one in the kitchen and one in the living room—bringing even more light into your home, a flag pole in the front yard and window awnings all around. The golf cart garage includes a utility room for storage and laundry. A large rear patio provides even more outdoor living space—perfect for grilling, relaxing, or entertaining. This well-maintained home offers comfort, practicality, and a great location—ready for you to move in and enjoy! Be sure to see our video and schedule an appointment so you can start living your Florida Dream!
| a week ago | Listing updated with changes from the MLS® | |
| 3 weeks ago | Listing first seen on site |

Listing information is provided by Participants of the Stellar MLS. IDX information is provided exclusively for personal, non-commercial use, and may not be used for any purpose other than to identify prospective properties consumers may be interested in purchasing. Information is deemed reliable but not guaranteed. Properties displayed may be listed or sold by various participants in the MLS Copyright 2026, Stellar MLS.
Last checked: 2026-05-25 12:33 PM EDT