Scout The Villages

Save
Ask
Tour
Hide
Share
$360,000
27 Days On Site

3064 MAYWOOD COURT
THE VILLAGES, FL 32162

For Sale|Single Family Residence|Active
3
Beds
2
Total Baths
2
Full Baths
1,517
SqFt
$237
/SqFt
2001
Built
Subdivision:
VILLAGE OF GLENBROOK
County:
Sumter
Call Now: 352-780-1479
Is this the listing for you? We can help make it yours.
352-780-1479
3064 MAYWOOD COURT3064 MAYWOOD COURT3064 MAYWOOD COURT3064 MAYWOOD COURT
Save
Ask
Tour
Hide
Share

Mortgage Calculator

Monthly Payment (Est.)

$1,642
Calculator powered by Showcase IDX, a Constellation1 Company. Copyright ©2026 Information is deemed reliable but not guaranteed.

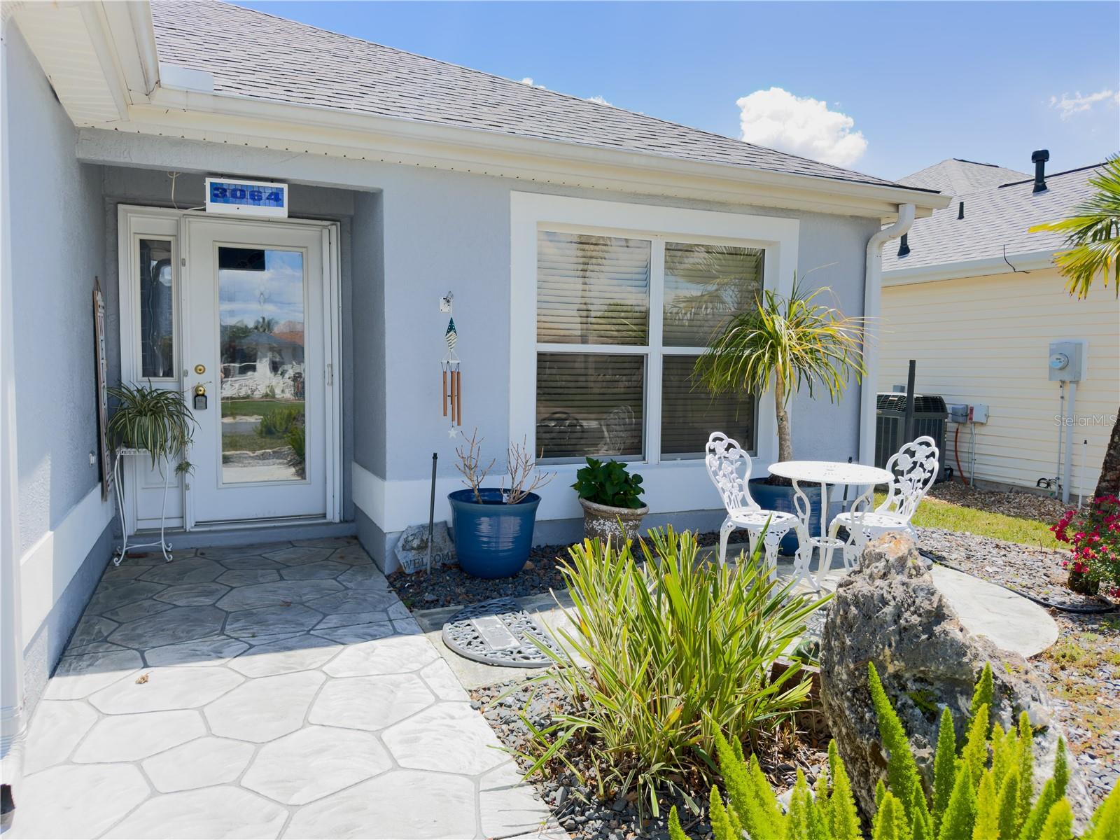
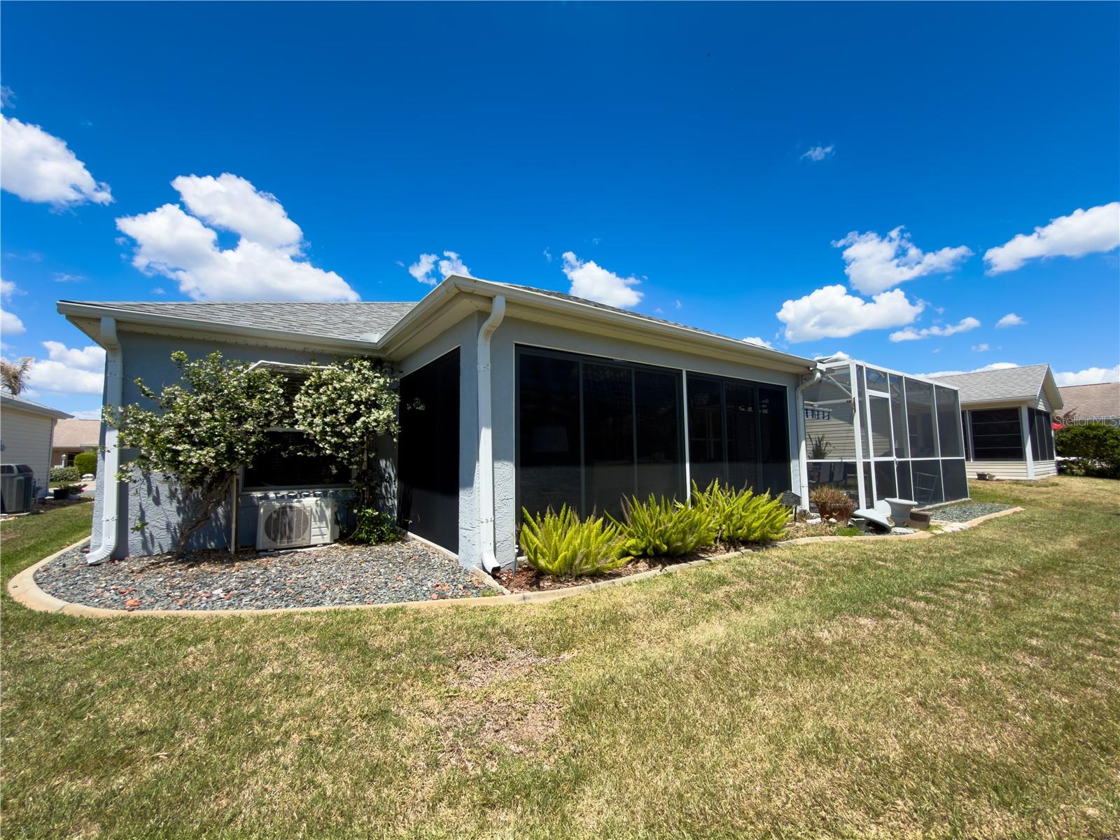
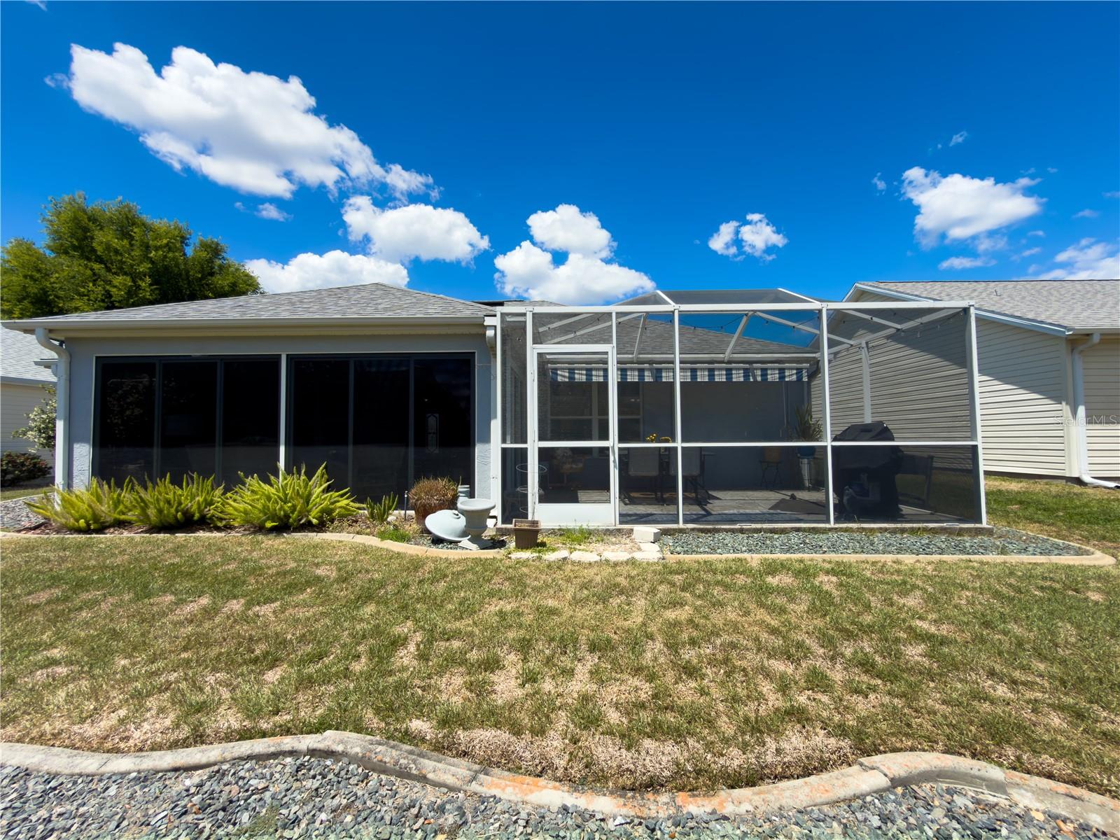
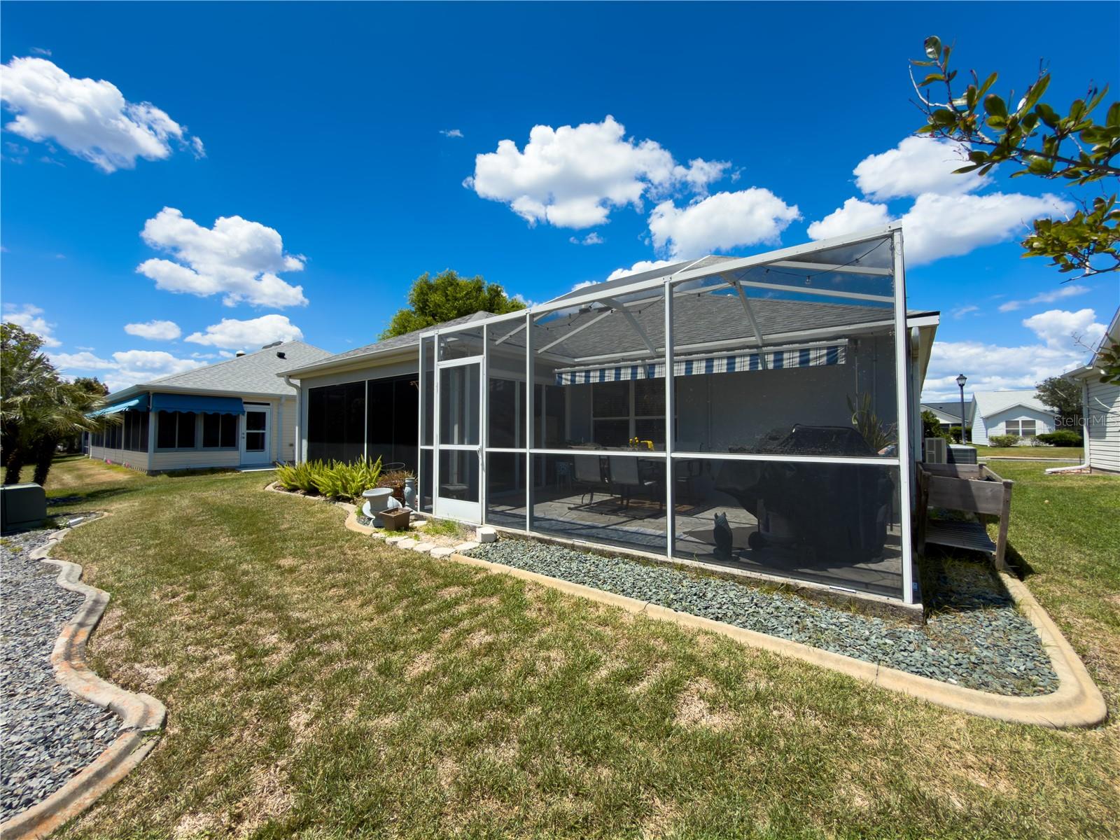
Welcome to 3064 Maywood Ct in The Villages, FL, a competitively priced opportunity at $360,000 in the highly sought-after Village of Glenbrook, offering exceptional value, key upgrades, and lifestyle features that are hard to find at this price point. This BLOCK & STUCCO Jasmine (Dogwood) Model home truly stands out with a HURRICANE-GRADE GLASS ENCLOSED LANAI WITH ITS OWN A/C, creating the perfect year-round living space filled with natural light—ideal for relaxing or entertaining. Step outside to your OVERSIZED SCREENED BIRD CAGE, WIRED FOR A HOT TUB, giving you the opportunity to design your own private outdoor retreat. Enjoy peace of mind with major system updates already completed, including a ROOF (2019), TANKLESS WATER HEATER (2021), and a well-maintained HVAC (2015)—helping you avoid big-ticket expenses and making this a smart, move-ready investment. Located just minutes from some of the most popular amenities in The Villages, you’ll have easy access to Savannah Recreation Center, Saddlebrook Recreation Center, and Glenview Country Club, along with nearby golf access at Fox Run Golf Course Starter Shack and Talley Ho Golf Course Starter Shack. Plus, you’re conveniently close to all the shopping, dining, and everyday conveniences along Highway 466. Whether you're searching for a primary residence, seasonal getaway, or investment property in The Villages, this home offers the perfect combination of location, upgrades, and value—making it one of the best opportunities in this price range.

Save
Ask
Tour
Hide
Share
Listing Snapshot
Price 
$360,000
Days On Site 
27 Days
Bedrooms 
3
Inside Area (SqFt) 
1,517 sqft
Total Baths 
2
Full Baths 
2
Partial Baths 
N/A
Lot Size 
0.13 Acres
Year Built 
2001
MLS® Number 
G5111631
Status 
Active
Property Tax 
$2,248
HOA/Condo/Coop Fees 
N/A
Sq Ft Source 
Public Records
Friends & Family
Recent Activity
a week agoListing updated with changes from the MLS®
4 weeks agoListing first seen on site
General Features
Acres 
0.13
Attached Garage 
Yes
Direction Faces 
North
Foundation 
Slab
Garage 
Yes
Garage Spaces 
2
Levels 
One
Parking 
Attached
Property Sub Type 
Single Family Residence
Sewer 
Public Sewer
SqFt Total 
2157
Utilities 
Natural Gas AvailableCable AvailableElectricity AvailableElectricity ConnectedNatural Gas ConnectedPhone AvailableSewer ConnectedUnderground Utilities
Water Source 
Public
Zoning 
R1
Interior Features
Appliances 
DishwasherDisposalExhaust FanGas Water HeaterMicrowaveRangeRange HoodRefrigeratorTankless Water Heater
Cooling 
Central Air
Flooring 
CarpetCeramic TileLaminateTile
Furnished 
Unfurnished
Heating 
Central
Interior 
Eat-in KitchenOpen FloorplanVaulted Ceiling(s)Walk-In Closet(s)
Laundry Features 
Inside
Bedroom 1 
Level - First
Bedroom 2 
Level - First
Kitchen 
Level - First
Living Room 
Level - First
Master Bedroom 
Level - First
Save
Ask
Tour
Hide
Share
Exterior Features
Construction Details 
BlockStucco
Exterior 
Lighting
Roof 
Shingle
Community Features
Community Features 
Street Lights
Financing Terms Available 
CashConventionalFHAVA Loan
MLS Area 
32162 - Lady Lake/The Villages
Roads 
Asphalt
Senior Community 
Yes
Township 
18
Listing courtesy of REALTY EXECUTIVES IN THE VILLAGES (352) 877-1855


Listing information is provided by Participants of the Stellar MLS. IDX information is provided exclusively for personal, non-commercial use, and may not be used for any purpose other than to identify prospective properties consumers may be interested in purchasing. Information is deemed reliable but not guaranteed. Properties displayed may be listed or sold by various participants in the MLS Copyright 2026, Stellar MLS.
Last checked: 2026-05-25 07:54 PM EDT

Neighborhood & Commute
Source: Walkscore
Disclosure: Community information and market data powered by Constellation Data Labs. Information is deemed reliable but not guaranteed.
Save
Ask
Tour
Hide
Share