
1800 DUTCHESS LOOPTHE VILLAGES, FL 32162
Mortgage Calculator
Monthly Payment (Est.)
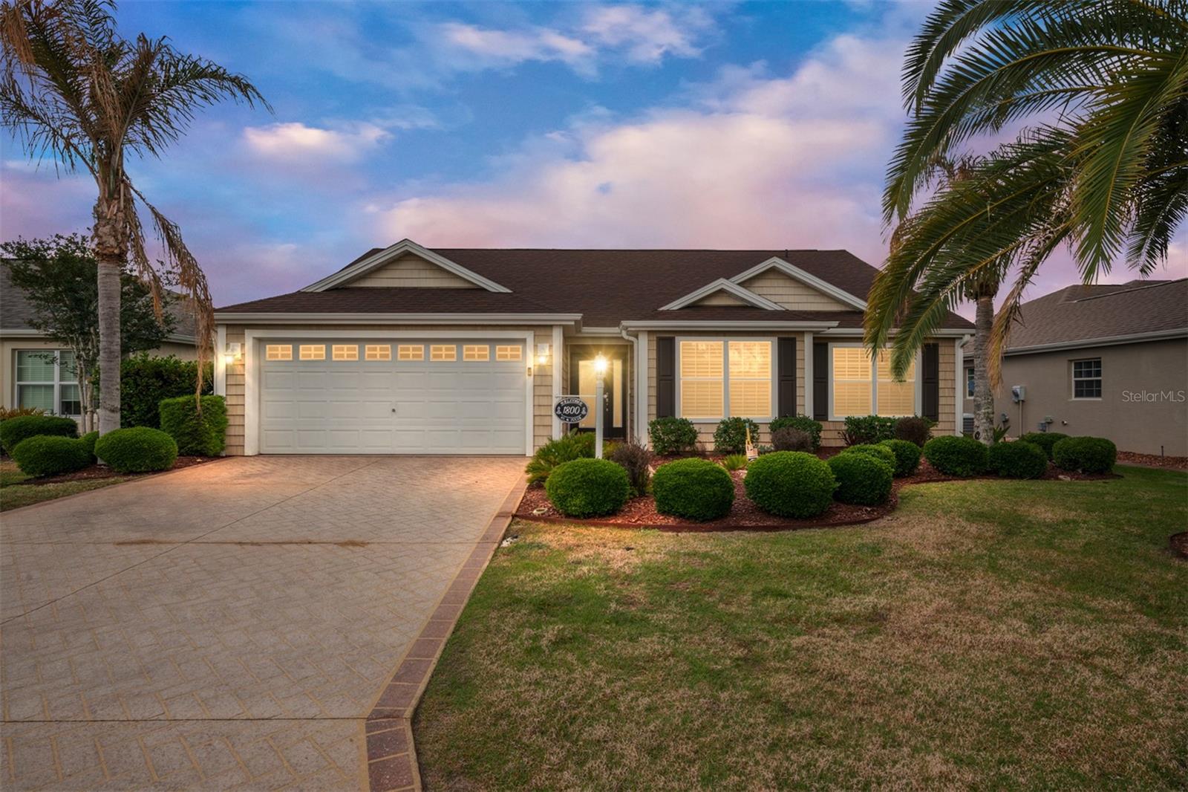
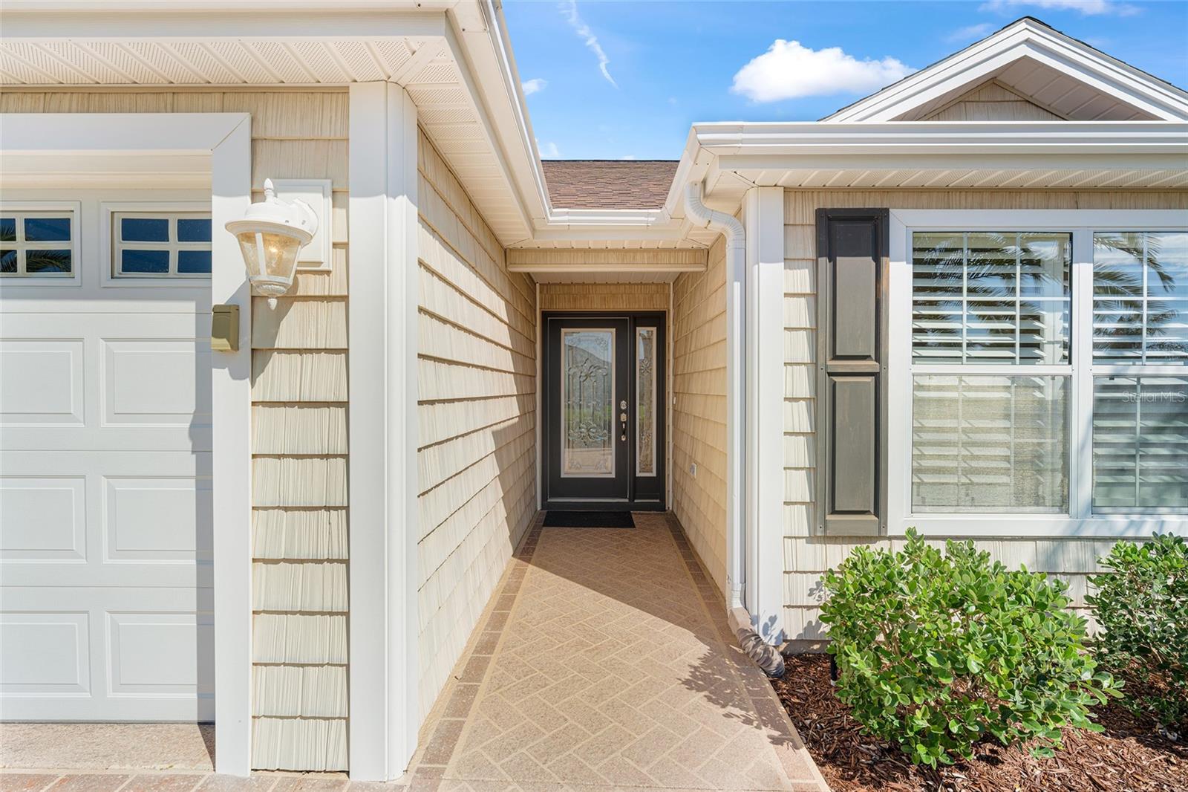
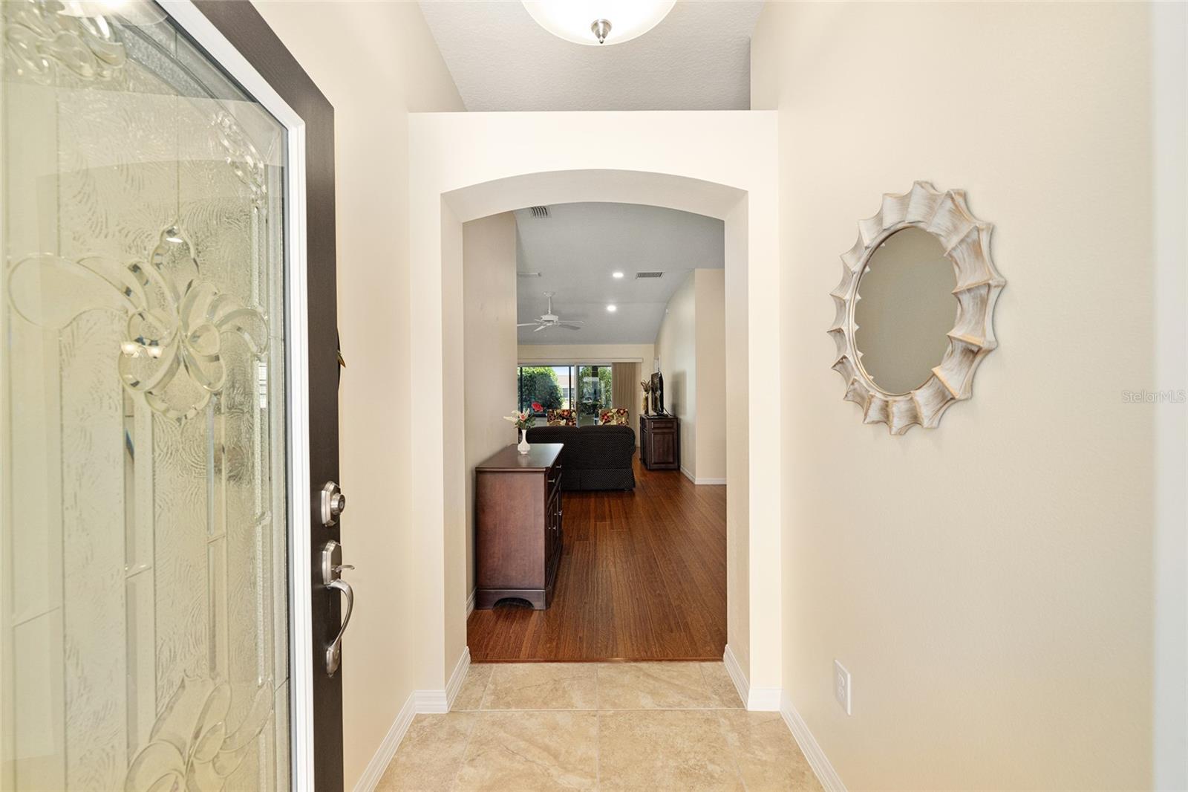
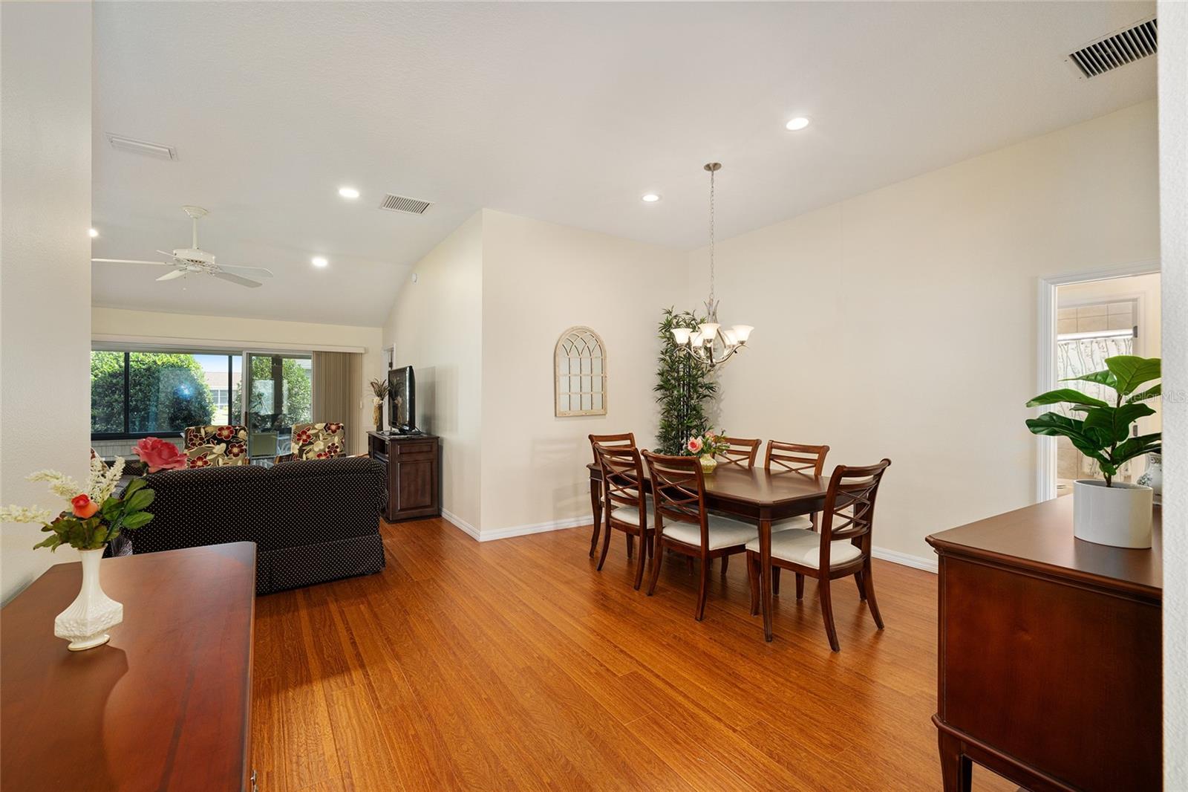
$1,871Come on in to this pristine 3/2 Whispering Pine Designer located in The Village of St. Charles, just 3 blocks from Seabreeze Rec Center and multiple pools. Notice the enhanced Foundry siding which creates a New England cottage look. Inside the leaded glass front door, you will be greeted with laminate floors throughout and ceramic tile in the wet areas. The vaulted ceilings with knockdown give this an open concept, looking out the sliding glass door onto the glass enclosed lanai. The lanai has Coolaroo shades and a finished floor just like the driveway and a mini split for heat and air. All furniture currently in this house is included and partially Turnkey. There are LED lights and plantation shutters throughout. The kitchen off the enclosed laundry (which has new Maytag washer and dryer) has high definition laminate counters, new chrome sink and a breakfast bar to enjoy your morning coffee. The living room includes the TV and console with an electric fireplace. There is a loveseat, sofa and 2 chairs. The dining room has a nice table with 6 chairs which includes a leaf and table pads. There are also 2 lovely matching sideboards. The primary bedroom has a queen bed, a dresser and a chest. There is a walk-in closet and a stand-up mirror in the corner. The primary bathroom has dual sinks and a sought after Roman shower. The second guest bedroom has a queen bed and nightstand with a built-in closet. The third bedroom can be used as an office but currently has a loveseat, rocker and built-in closet. Between the two bedrooms is the guest bath with a pocket door. It has a shower/tub combination, sink and commode. There is also a linen closet in the hallway for extra storage. This home has a 2 car garage with beautiful storage cabinets, which are included with the home. Roof 2024, HVAC 2019, Water Heater 2021. Washer and Dryer 2025. There is a new front door lock 2026. The garage has new moulding 2026. All smoke detector batteries have been replaced. Taxes $1,968.21, Fire $320.71, Maintenance $629.82, Annual Bond Payment $1,402.22. Bond Balance $12,049.03.
| 9 hours ago | Listing updated with changes from the MLS® | |
| 4 weeks ago | Listing first seen on site |

Listing information is provided by Participants of the Stellar MLS. IDX information is provided exclusively for personal, non-commercial use, and may not be used for any purpose other than to identify prospective properties consumers may be interested in purchasing. Information is deemed reliable but not guaranteed. Properties displayed may be listed or sold by various participants in the MLS Copyright 2026, Stellar MLS.
Last checked: 2026-05-30 09:03 PM EDT
Did you know? You can invite friends and family to your search. They can join your search, rate and discuss listings with you.