
1797 PAMPLICO COURTTHE VILLAGES, FL 32162
Mortgage Calculator
Monthly Payment (Est.)
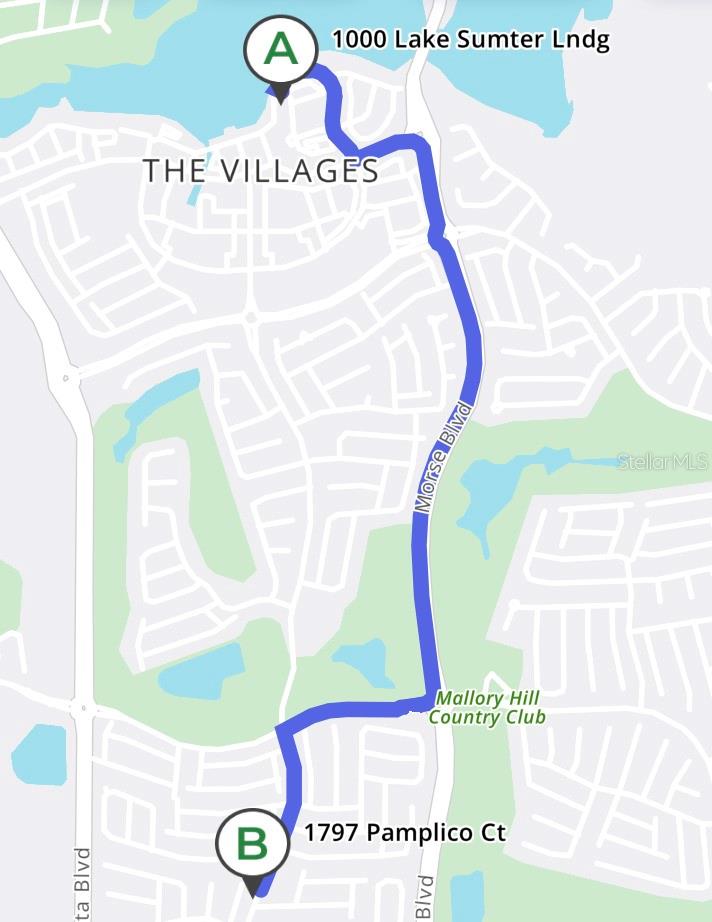
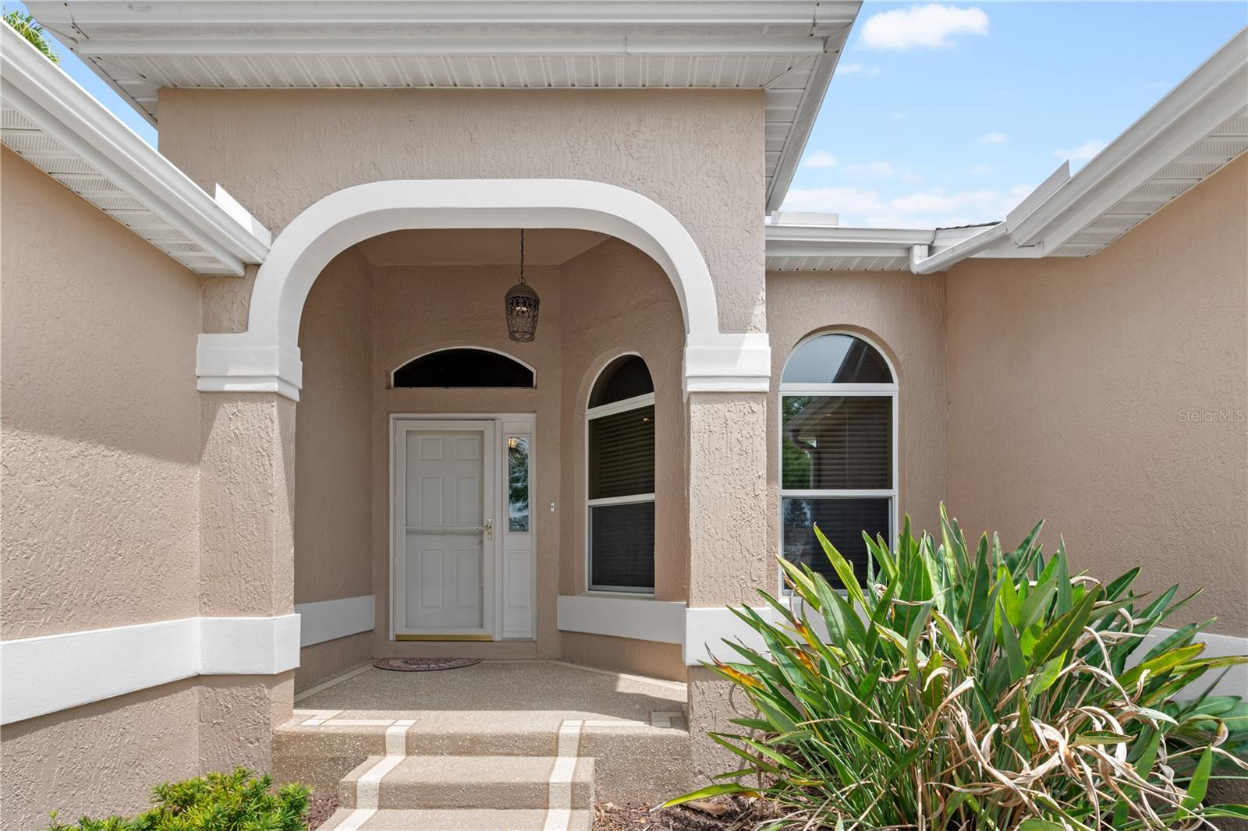
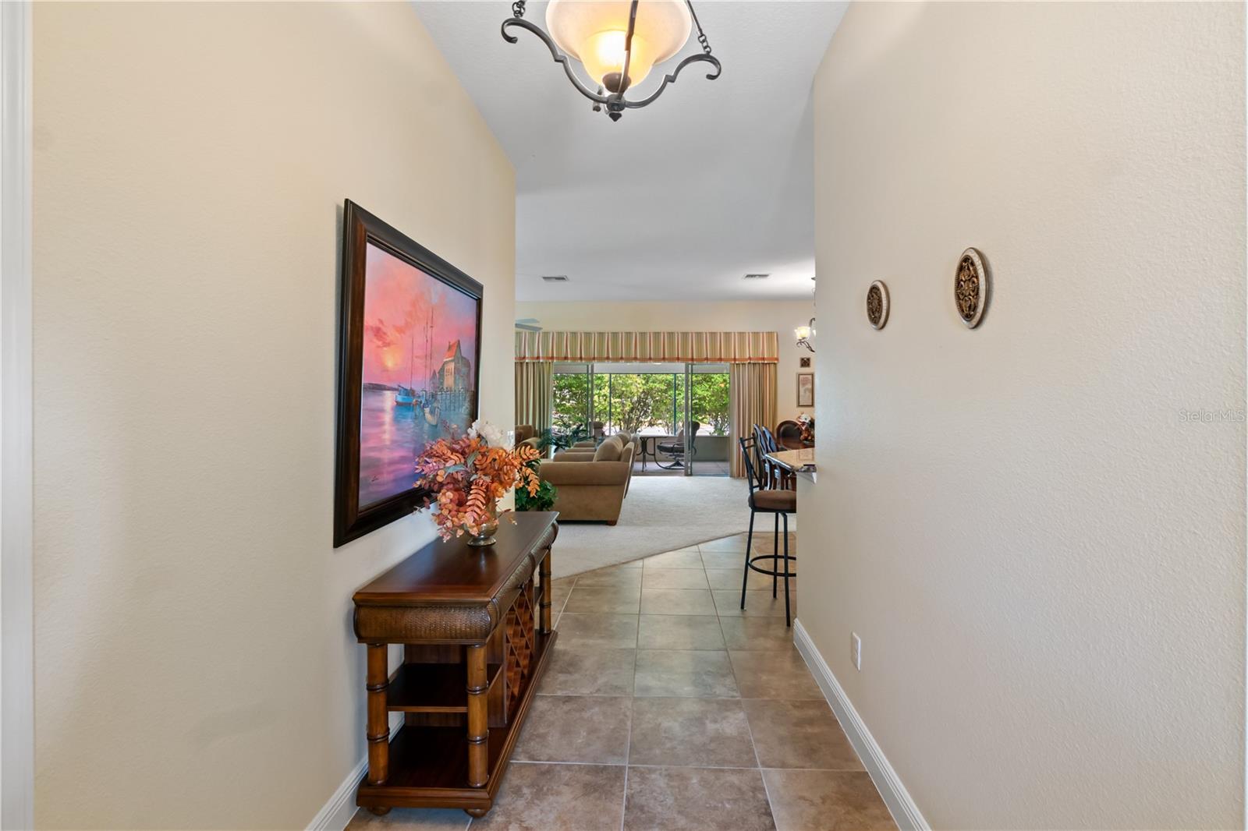
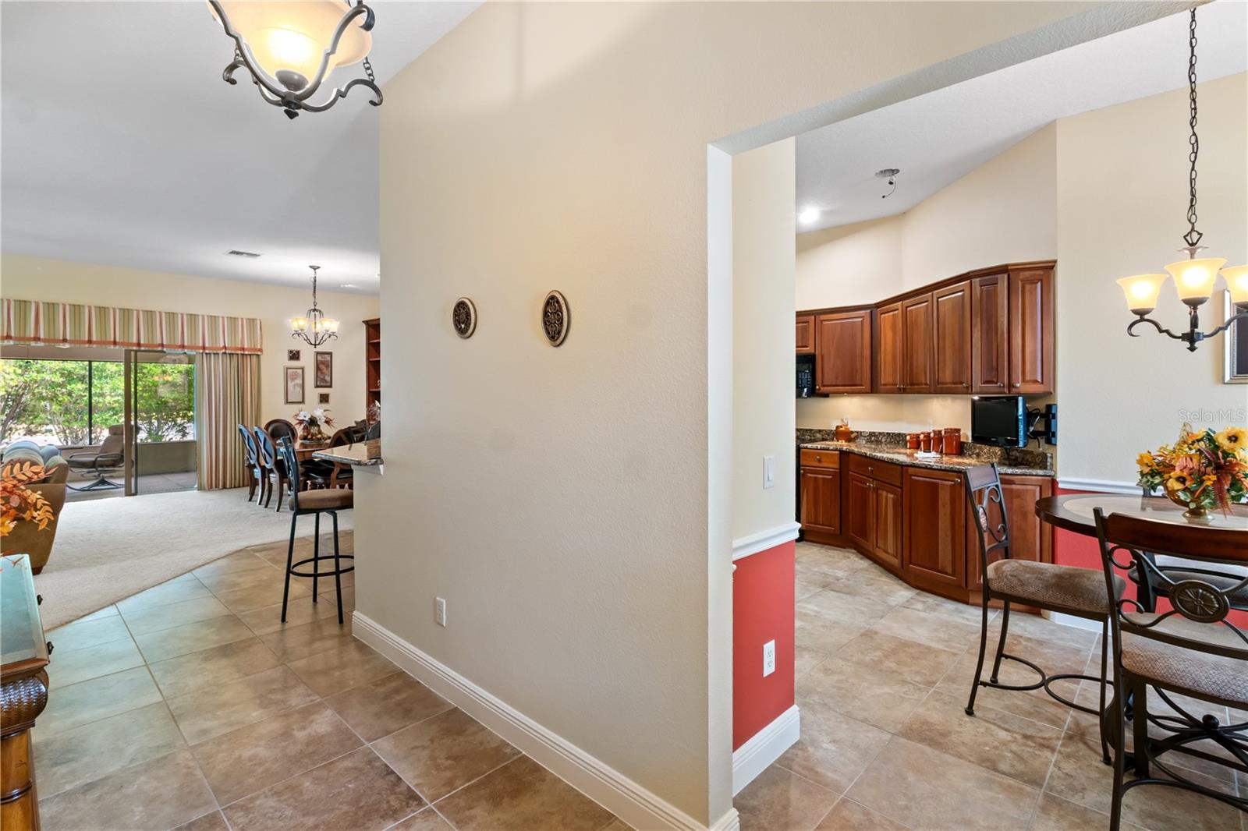
$2,167TURNKEY!! MINUTES—AND AN EASY WALK—to Lake Sumter Landing Market Square! Tucked away on a quiet cul-de-sac in the Village of Sabal Chase, this beautifully furnished 3-bedroom, 2-bath Gardenia model offers the perfect blend of location, privacy, and upgrades. With no rear neighbors the setting is both peaceful and highly desirable. As you arrive, you’ll immediately notice the exceptional curb appeal, highlighted by enhanced landscaping and an epoxy-painted driveway and walkway. A charming covered front porch welcomes you inside to a bright foyer featuring a transom window and side glass panel, setting the tone for the open and split floor plan. The interior offers a spacious layout with a seamless flow between living and dining areas, ideal for both everyday living and entertaining. The kitchen is well-appointed with rich cherry cabinetry, granite countertops, black appliances, a breakfast bar, and convenient pull-out shelving, all connecting to a cozy dining nook. One of the standout features of this home is the incredible outdoor living space. The covered lanai has been extended an additional 4 feet 4 inches and opens to a mansard-style birdcage enclosure, creating a true backyard retreat. The summer kitchen is a crowd favorite, complete with a grill, sink, vented hood, and refrigerator—perfect for hosting. There is also an above-ground hot tub for relaxing evenings, and if you’ve ever dreamed of adding a pool, there is room to make it happen. The master suite is a private escape with two large walk-in closets and sliding glass doors leading directly to the lanai. The ensuite bathroom features dual vanities and a seamless glass shower. An additional guest bedrooms is located on the opposite side of the home, offering comfort and privacy. Additional features include a gas-wired home, solar tubes for natural light, a water filtration system, and a screened front entry. Major peace of mind upgrades are coming— the seller is installing a BRAND NEW ROOF, HVAC, and HOT WATER HEATER prior to closing, making this home an exceptional value. Located centrally between Lake Sumter Landing and Brownwood, and within close proximity to the Sabal Chase pool and postal station, this home truly captures The Villages lifestyle. Whether you’re looking for a full-time residence or seasonal retreat, this one checks all the boxes.
| 47 minutes ago | Listing updated with changes from the MLS® | |
| a month ago | Status changed to Active | |
| a month ago | Listing first seen on site |

Listing information is provided by Participants of the Stellar MLS. IDX information is provided exclusively for personal, non-commercial use, and may not be used for any purpose other than to identify prospective properties consumers may be interested in purchasing. Information is deemed reliable but not guaranteed. Properties displayed may be listed or sold by various participants in the MLS Copyright 2026, Stellar MLS.
Last checked: 2026-05-25 07:01 PM EDT