Scout The Villages

Save
Ask
Tour
Hide
Share
$339,000
33 Days On Site

17869 SE 86TH AUBURN AVENUE
THE VILLAGES, FL 32162

For Sale|Single Family Residence|Active
3
Beds
2
Total Baths
2
Full Baths
1,498
SqFt
$226
/SqFt
2003
Built
Subdivision:
THE VILLAGES
County:
Marion
Call Now: 352-780-1479
Is this the listing for you? We can help make it yours.
352-780-1479
17869 SE 86TH AUBURN AVENUE17869 SE 86TH AUBURN AVENUE17869 SE 86TH AUBURN AVENUE17869 SE 86TH AUBURN AVENUE
Save
Ask
Tour
Hide
Share

Mortgage Calculator

Monthly Payment (Est.)

$1,547
Calculator powered by Showcase IDX, a Constellation1 Company. Copyright ©2026 Information is deemed reliable but not guaranteed.

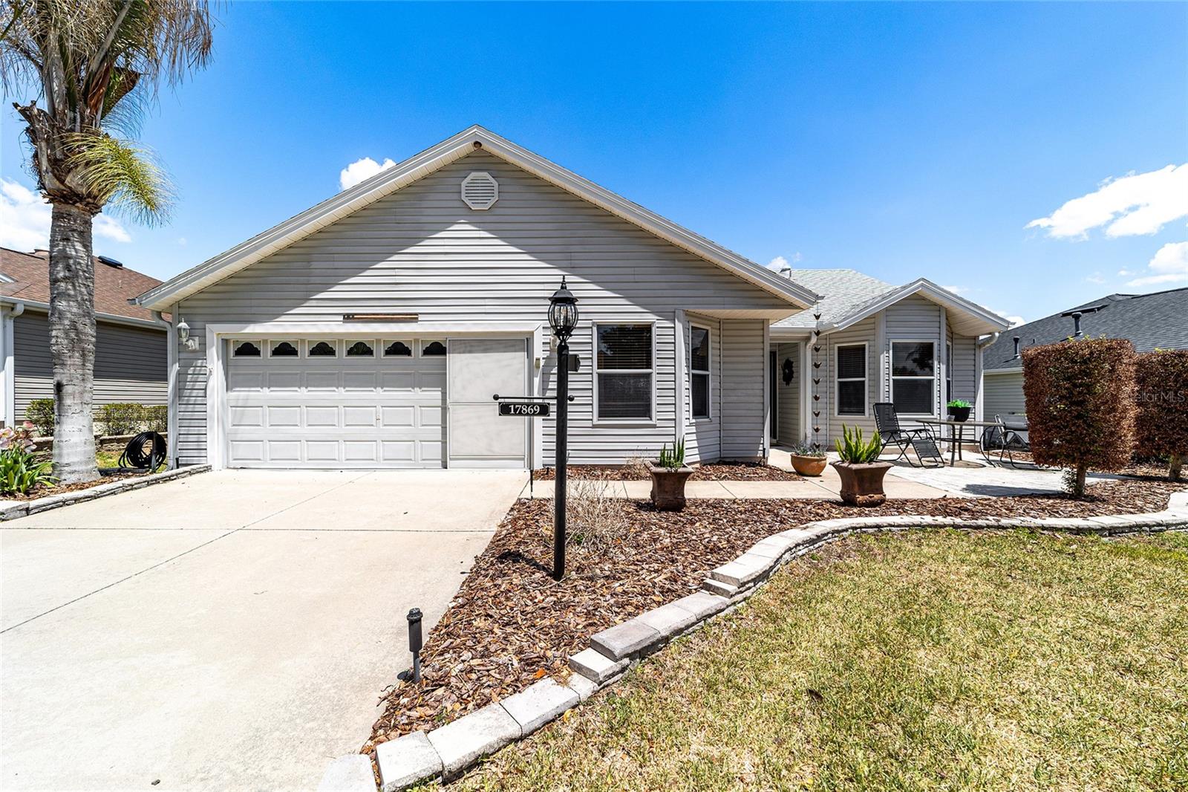
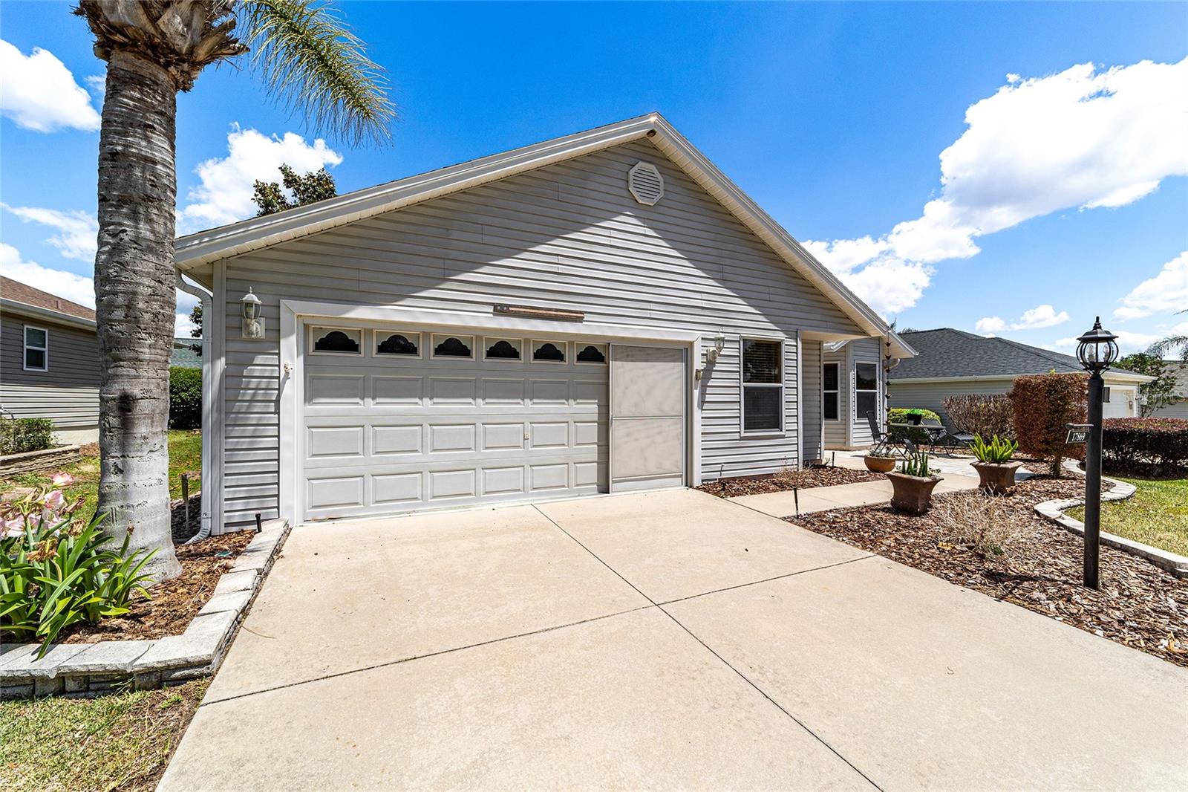
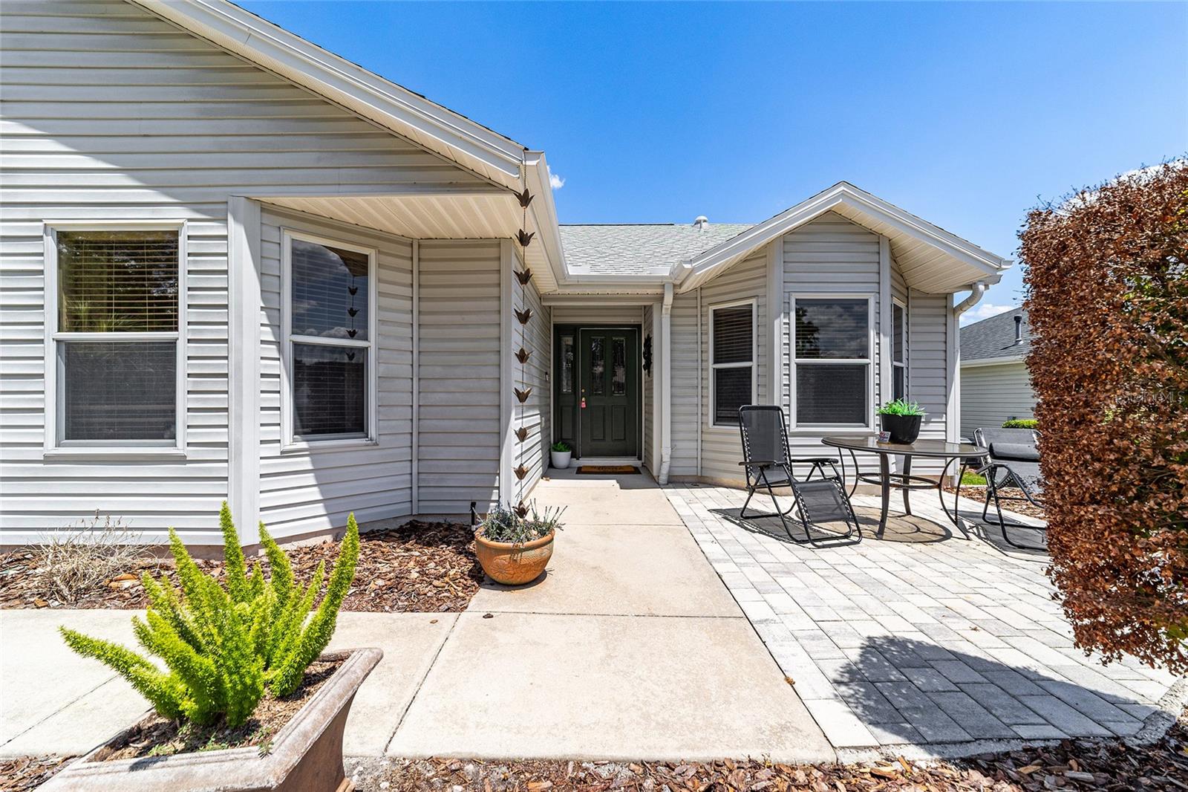
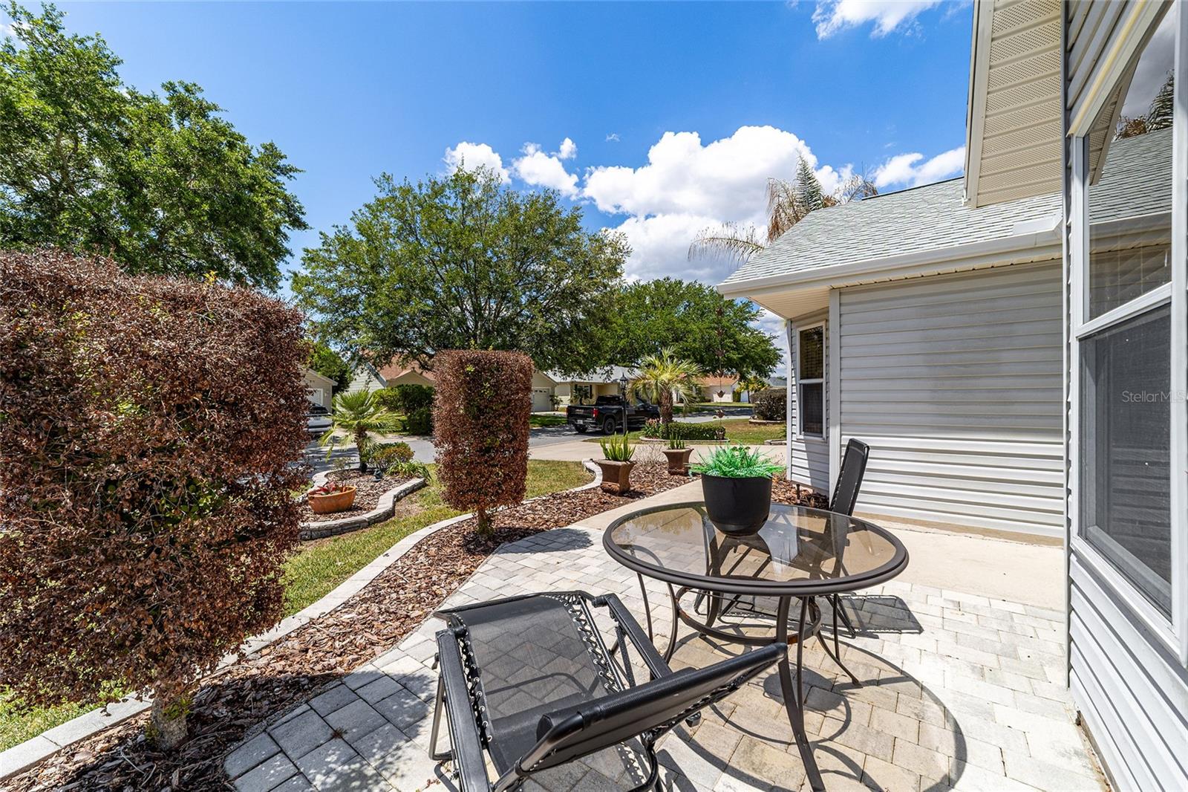
Welcome to this Willow/Wisteria DESIGNER home in the VILLAGE OF PIEDMONT! This beautifully appointed 3 bedroom, 2 bathroom home is the perfect size for full time or seasonal living, offering a TRUE SPLIT FLOORPLAN that gives family and guests their own privacy. Step inside to find HARDWOOD FLOORING in the living and dining room, VINYL FLOORING in the kitchen and guest bedroom, and CARPET in the master and second guest bedroom. VAULTED CEILINGS, CROWN MOLDING, CHAIR RAIL, and FRENCH DOORS to the lanai define the main living space and create a warm, inviting atmosphere throughout. The kitchen offers easy access to the garage and features WHITE CABINETRY, PULL OUT DRAWERS in the cabinets and pantry, a TILE BACKSPLASH, STAINLESS STEEL APPLIANCES, UPDATED LIGHTING, CHAIR RAIL, and an EAT-IN SPACE perfect for casual dining. The primary suite features CARPET and a WALK-IN CLOSET, and leads into the EN SUITE PRIMARY BATHROOM appointed with GRANITE COUNTERTOPS, WHITE CABINETRY, an UPGRADED FRAMED MIRROR, a TILED WALK-IN SHOWER, and convenient access to the LAUNDRY ROOM. Both guest bedrooms offer BUILT-IN CLOSETS, with one highlighted by beautiful BAY WINDOWS. The guest bathroom is well appointed with a TUB/SHOWER COMBO WITH GLASS DOOR and WHITE CABINETRY. The ENCLOSED LANAI features ACRYLIC WINDOWS, CHATTAHOOCHEE RIVER ROCK FLOORING, and a SEPARATE AIR AND HEAT UNIT for year round comfort. Just off the lanai, enjoy a large PAVER PATIO surrounded by MATURE LANDSCAPING with CURBED RAISED MULCH BEDS, perfect for soaking up the Florida lifestyle. Additional highlights include: NO BOND, HWH 2023, ROOF 2023, NOVA WATER FILTER 2023, HOME WARRANTY UNTIL 2029, MOTORIZED AWNING, SOLAR TUBES, MANUAL GARAGE SCREEN, ATTIC STAIRS, ENHANCED LIGHTING FIXTURES, and a PAINTED GARAGE FLOOR! You are just minutes from SPANISH SPRINGS and LAKE SUMTER LANDING TOWN SQUARES for free nightly entertainment, restaurants, and all the best The Villages has to offer!

Save
Ask
Tour
Hide
Share
Listing Snapshot
Price 
$339,000
Days On Site 
33 Days
Bedrooms 
3
Inside Area (SqFt) 
1,498 sqft
Total Baths 
2
Full Baths 
2
Partial Baths 
N/A
Lot Size 
0.13 Acres
Year Built 
2003
MLS® Number 
G5111512
Status 
Active
Property Tax 
N/A
HOA/Condo/Coop Fees 
N/A
Sq Ft Source 
Public Records
Friends & Family
Recent Activity
a week agoListing updated with changes from the MLS®
a month agoListing first seen on site
General Features
Acres 
0.13
Attached Garage 
Yes
Direction Faces 
West
Foundation 
Slab
Garage 
Yes
Garage Spaces 
2
Levels 
One
Number Of Stories 
1
Parking 
DrivewayGarage Door OpenerOn StreetAttached
Pets 
Yes
Property Sub Type 
Single Family Residence
Sewer 
Public Sewer
SqFt Total 
2180
Utilities 
Natural Gas AvailableCable AvailableElectricity ConnectedNatural Gas ConnectedSewer ConnectedWater Connected
Water Source 
Public
Zoning 
PUD
Interior Features
Appliances 
DishwasherDryerMicrowaveRangeRefrigeratorWasher
Cooling 
Central Air
Flooring 
CarpetTile
Furnished 
Unfurnished
Heating 
Central
Interior 
Crown MoldingEat-in KitchenHigh CeilingsOpen FloorplanStone CountersVaulted Ceiling(s)Walk-In Closet(s)
Laundry Features 
InsideLaundry Room
Bedroom 2 
Dimensions - 11.6x13.8Level - FirstFeatures - Ceiling Fan(s)
Bedroom 3 
Dimensions - 11.6x12.1Level - FirstFeatures - Ceiling Fan(s)
Dining Room 
Dimensions - 10.6x6.2Level - First
Kitchen 
Dimensions - 10.3x12.3Level - First
Living Room 
Dimensions - 15.6x14.6Level - FirstFeatures - Ceiling Fan(s)
Master Bedroom 
Dimensions - 12.2x16Level - FirstFeatures - Ceiling Fan(s)
Save
Ask
Tour
Hide
Share
Exterior Features
Construction Details 
Vinyl SidingFrame
Exterior 
Awning(s)LightingPrivate YardRain Gutters
Lot Features 
LandscapedPaved
Patio And Porch 
EnclosedPatio
Roof 
Shingle
Community Features
Association Amenities 
Golf CoursePoolRecreation FacilitiesShuffleboard CourtTennis Court(s)Trail(s)
Community Features 
GolfPoolRestaurantTennis Court(s)Street Lights
Financing Terms Available 
CashConventionalVA Loan
MLS Area 
32162 - Lady Lake/The Villages
Roads 
Asphalt
Senior Community 
Yes
Township 
17S
Listing courtesy of REALTY EXECUTIVES IN THE VILLAGES (352) 497-5673


Listing information is provided by Participants of the Stellar MLS. IDX information is provided exclusively for personal, non-commercial use, and may not be used for any purpose other than to identify prospective properties consumers may be interested in purchasing. Information is deemed reliable but not guaranteed. Properties displayed may be listed or sold by various participants in the MLS Copyright 2026, Stellar MLS.
Last checked: 2026-05-30 09:03 PM EDT

Neighborhood & Commute
Source: Walkscore
Disclosure: Community information and market data powered by Constellation Data Labs. Information is deemed reliable but not guaranteed.
Save
Ask
Tour
Hide
Share