
2766 PRIVADA DRIVETHE VILLAGES, FL 32162
Mortgage Calculator
Monthly Payment (Est.)
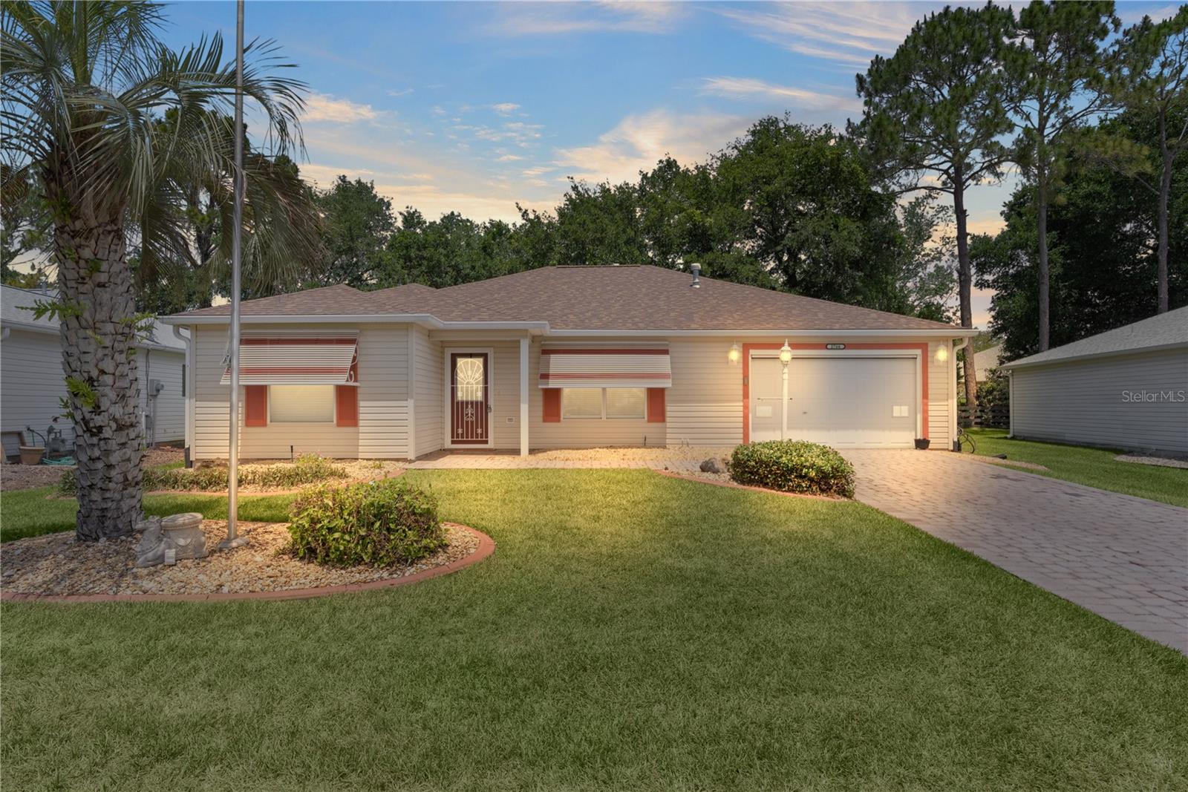
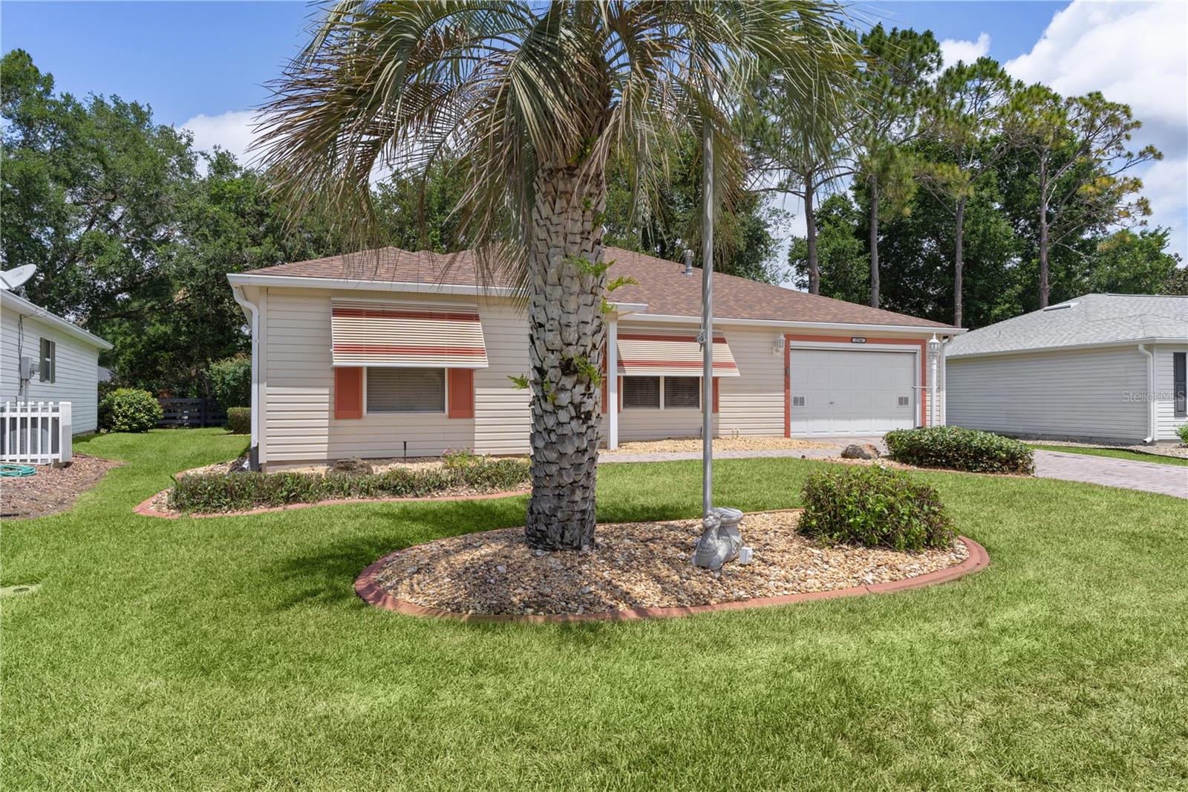
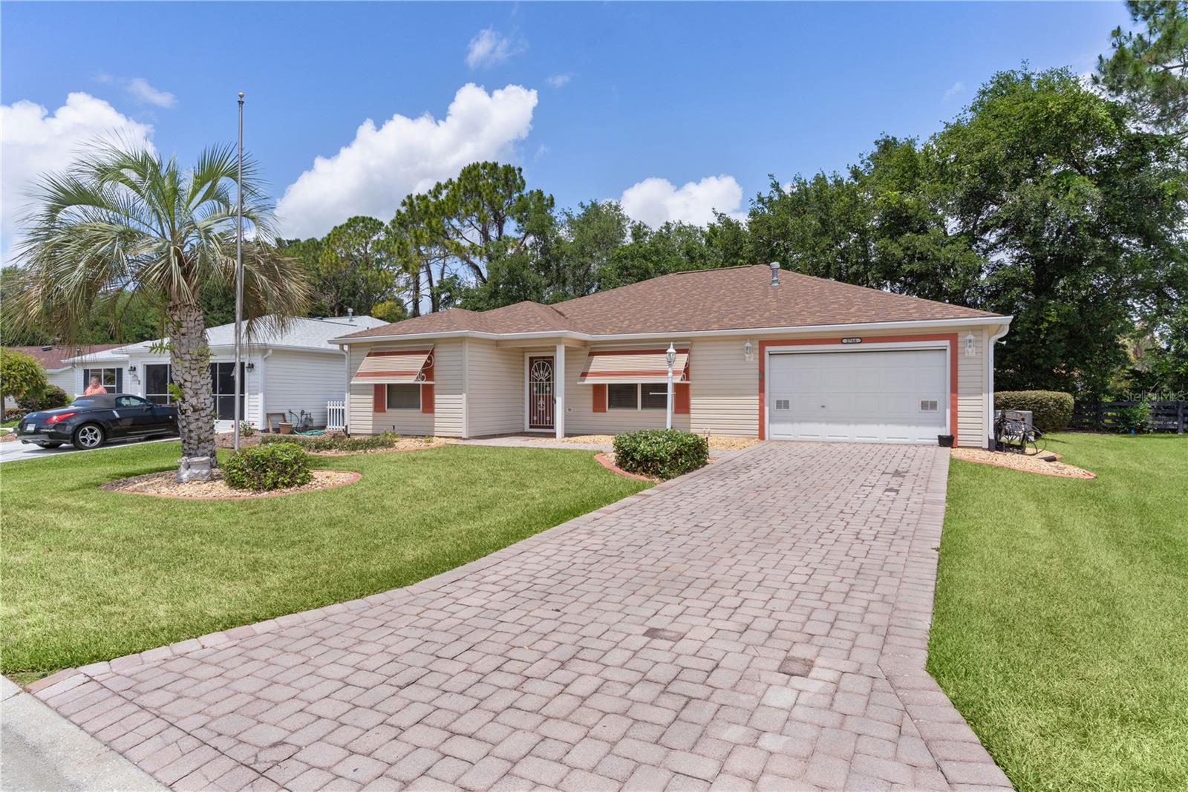
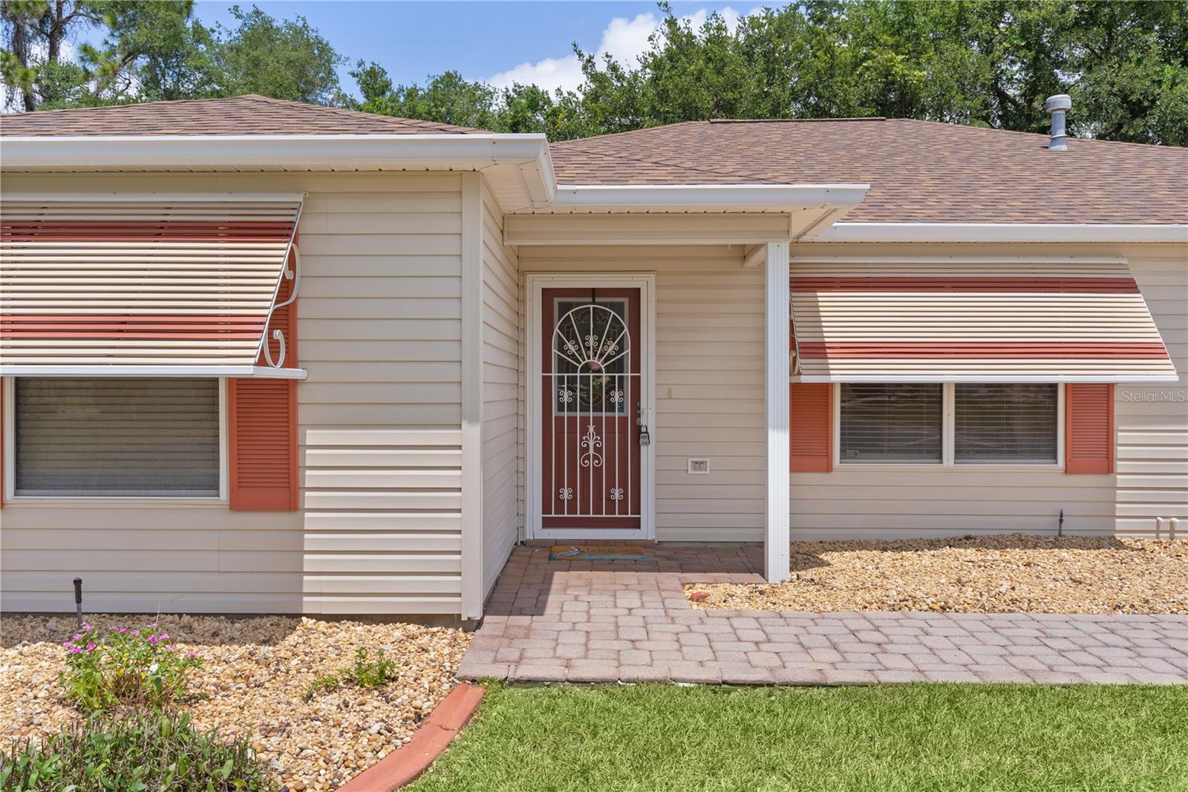
$1,665~NO BOND~ ~2025 ROOF~ ~2025 HVAC~ ~2018 HOT WATER HEATER~ Welcome to this well-maintained CUSTOM 3/2 AUSTIN model in the Village of ALHAMBRA, perfectly tucked among PRIVATE TREES and WOODED VIEWS for a peaceful, secluded setting. Step inside to HIGH VAULTED ceilings and LAMINATE flooring throughout the main living areas, creating a bright and open feel. The living room includes an UPGRADED CEILING FAN, while the dining room continues the spacious feel with vaulted ceilings. The kitchen is both practical and inviting with CERAMIC TILE flooring, LAMINATE countertops, STAINLESS STEEL appliances, TILE backsplash, and a STONE-ACCENTED breakfast bar. The primary suite offers a WALK-IN closet, ceiling fan, and pocket doors leading to the Florida room. The ensuite bath features CERAMIC tile flooring, a WALK-IN shower, linen closet, and LAMINATE countertops. Guest accommodation includes a 2nd bedroom with an UPGRADED ceiling fan and built-in closet, along with a guest bath featuring CERAMIC tile, a tub/shower combo with GLASS DOORS, linen closet, and LAMINATE countertops. The 3rd bedroom is complete with a ceiling fan, OVERSIZED BUILT-IN CLOSET, and pocket doors to the Florida room, making it ideal for guests, an office or a craft room. Enjoy year-round relaxation in the FLORIDA ROOM with CERAMIC tile, 2 UPGRADED CEILING FANS, and a convenient pass-through window to the kitchen. Step outside to a small birdcage with concrete, perfect for enjoying the outdoors in privacy. With a BRICK PAVER DRIVEWAY and a 1-1/2 car garage, this home offers both charm and functionality, along with a NEW ELECTRIC GARAGE SCREEN. The garage also features a laundry tub, storage, cabinets, and a dedicated laundry area with NEW SAMSUNG APPLIANCES and hanging storage. Additional highlights include NEW IRRIGATION, backflow, and valves, NEW BLINDS, and a transferable 1 YEAR BROWARD FACTORY HOME WARRANTY providing added confidence. This Alhambra gem combines privacy, updates, and practical living spaces. Conveniently located near Glenview Golf Course and Country Club, Nancy Lopez Golf Course and Country Club, Savannah Center and more! Spanish Springs is minutes away for shopping, dining and medical! This location has it all!
| yesterday | Listing updated with changes from the MLS® | |
| a month ago | Listing first seen on site |

Listing information is provided by Participants of the Stellar MLS. IDX information is provided exclusively for personal, non-commercial use, and may not be used for any purpose other than to identify prospective properties consumers may be interested in purchasing. Information is deemed reliable but not guaranteed. Properties displayed may be listed or sold by various participants in the MLS Copyright 2026, Stellar MLS.
Last checked: 2026-05-30 09:03 PM EDT