Scout The Villages

Save
Ask
Tour
Hide
Share
$475,000
31 Days On Site

2234 KERSHAW ROAD
THE VILLAGES, FL 32162

For Sale|Single Family Residence|Active
3
Beds
2
Total Baths
2
Full Baths
2,000
SqFt
$238
/SqFt
2006
Built
Subdivision:
VILLAGES OF SUMTER
County:
Sumter
Call Now: 352-780-1479
Is this the listing for you? We can help make it yours.
352-780-1479
2234 KERSHAW ROAD2234 KERSHAW ROAD2234 KERSHAW ROAD2234 KERSHAW ROAD
Save
Ask
Tour
Hide
Share

Mortgage Calculator

Monthly Payment (Est.)

$2,167
Calculator powered by Showcase IDX, a Constellation1 Company. Copyright ©2026 Information is deemed reliable but not guaranteed.

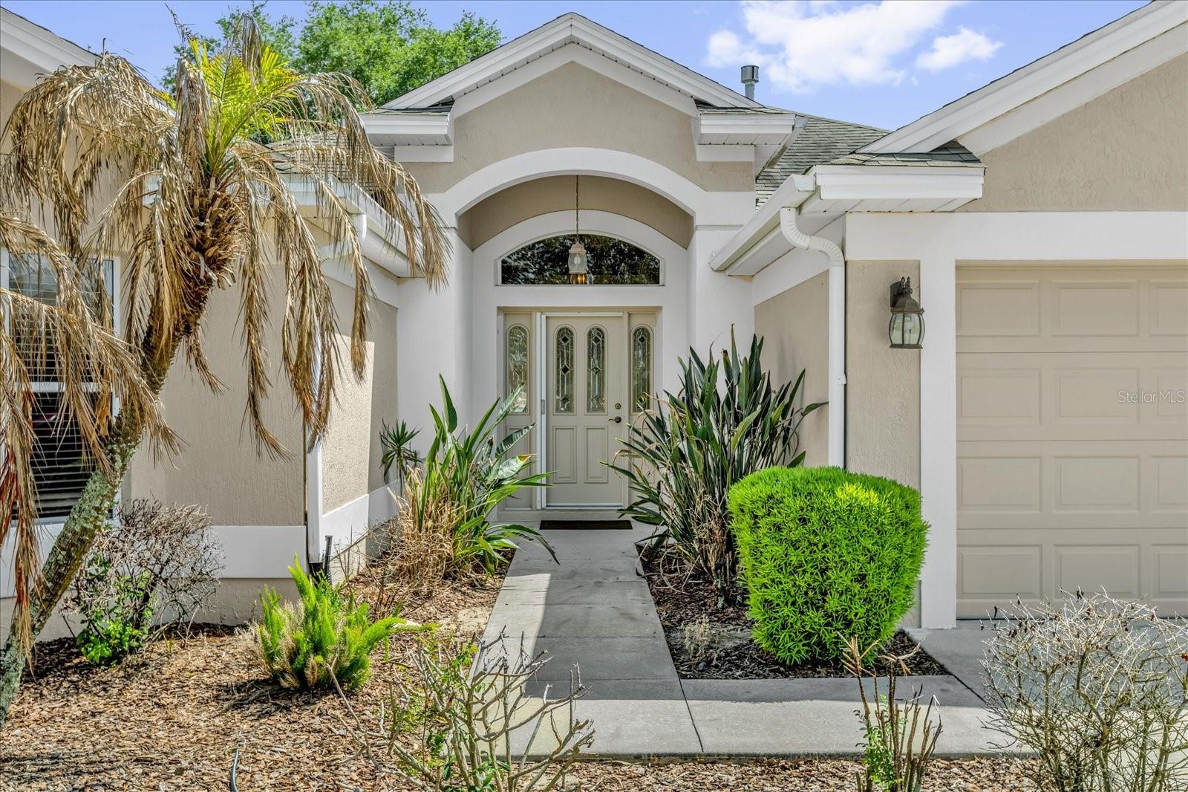
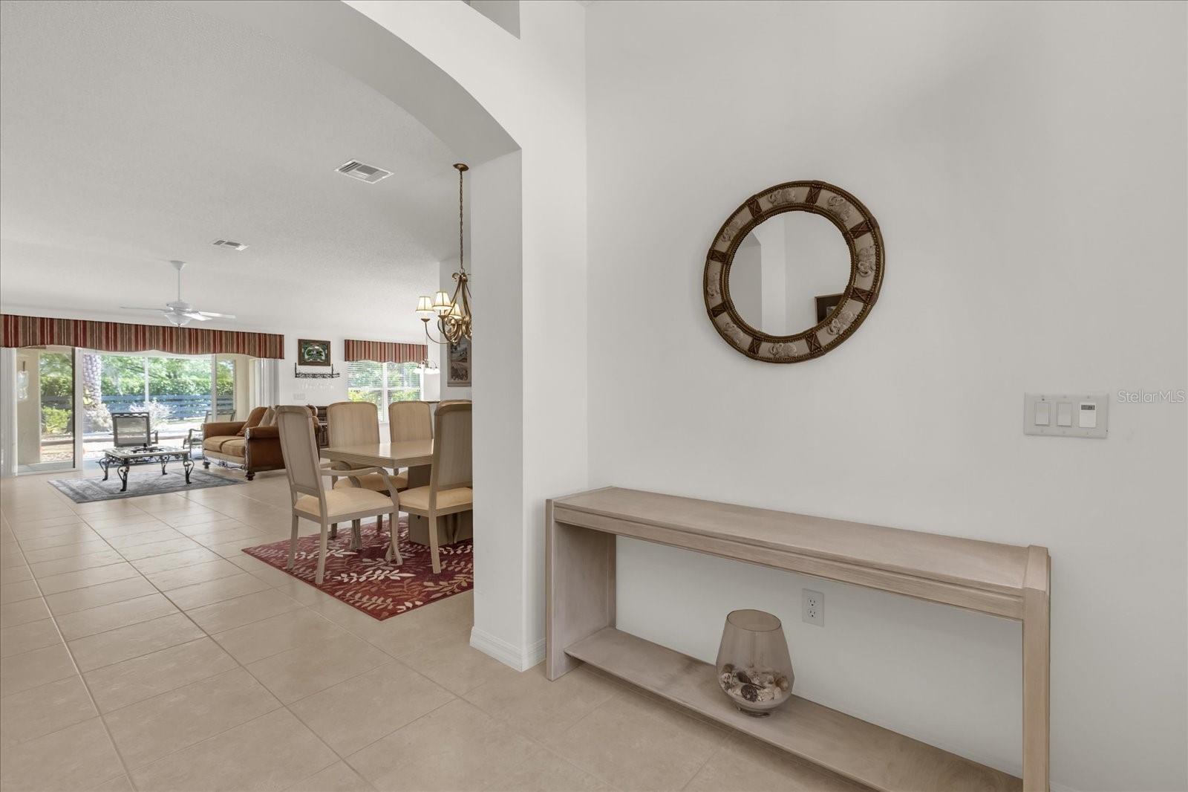
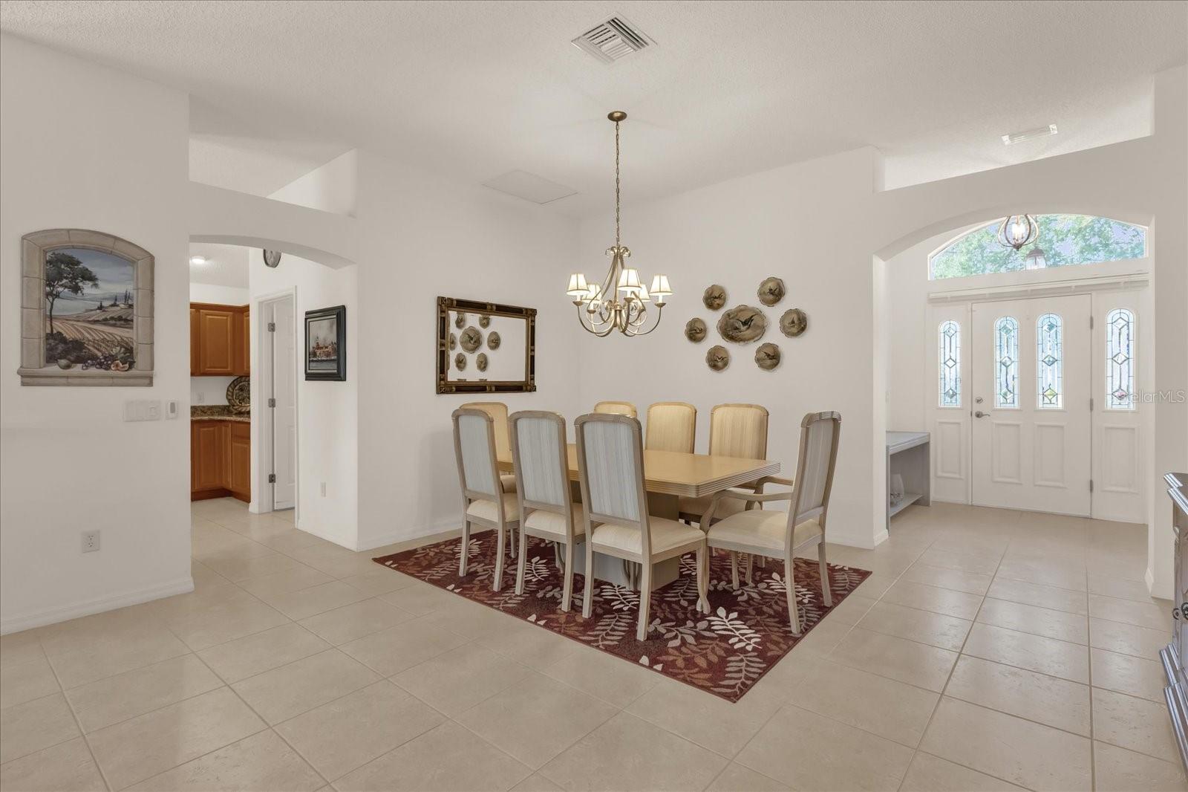
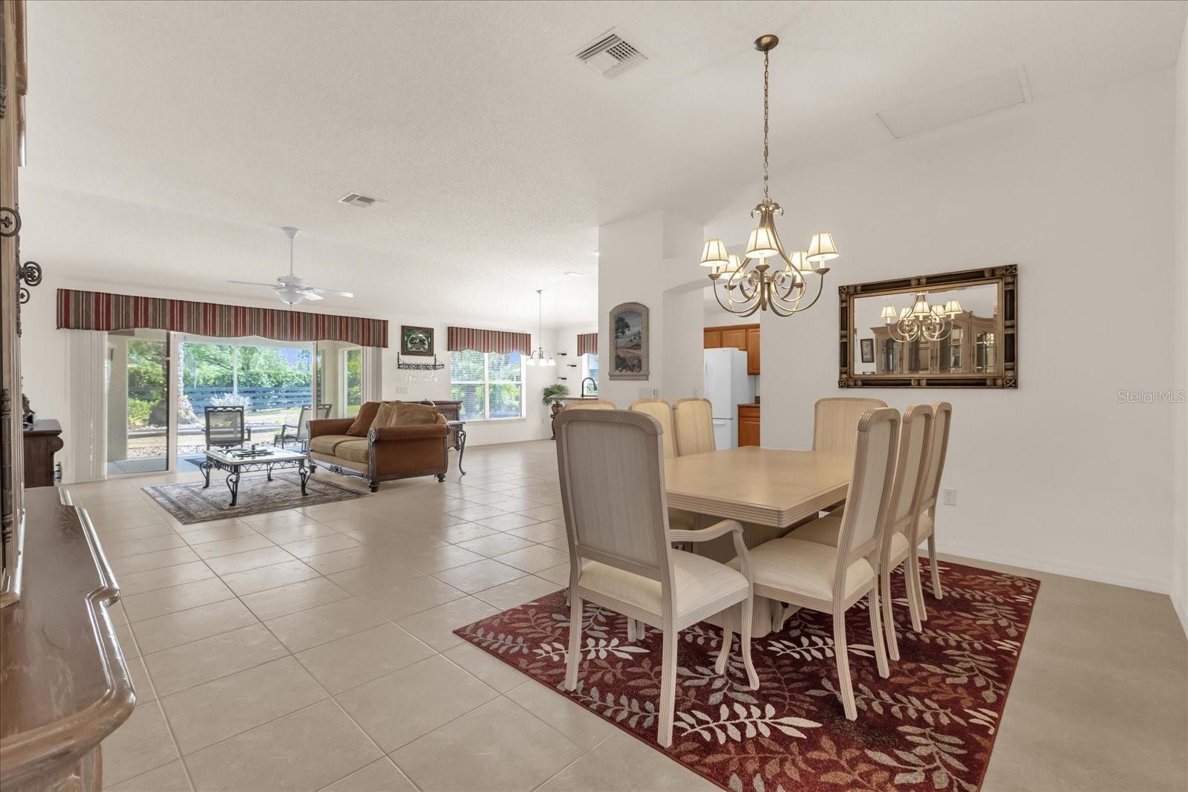
Discover the perfect blend of comfort, convenience, and potential with this Lantana model, nestled in the highly sought-after Village of Liberty Park. Ideally located just a short drive from Lake Sumter Landing, you’ll enjoy easy access to vibrant live entertainment, boutique shopping, and a variety of dining options. Situated at the end of a peaceful cul-de-sac, this home offers privacy and charm on a beautifully landscaped lot with room to dream—maybe even space for a pool! While this property boasts a spacious, open floor plan with vaulted ceilings and abundant natural light, it also presents an exciting opportunity for updates. The roof and AC are older, and the paint and decor reflect a more traditional style, but with a little vision, this home could truly shine. What sets this home apart is its price—positioned below market value to give the next owner the freedom to customize it to their unique taste. Whether you envision modernizing the finishes or tailoring the space to suit your lifestyle, this home offers the perfect canvas to create something truly special. The kitchen features updated appliances, sleek granite countertops, and plenty of storage for your culinary needs, ready to inspire your inner chef. The primary suite offers warmth and comfort with vinyl flooring, while the main living areas are finished with elegant porcelain tile. Generously sized bedrooms provide room to relax, and practical features like attic storage, a two-car garage, and a golf cart garage ensure there’s a place for everything. Step outside to a covered and screened lanai overlooking the expansive backyard—a blank slate for creating your ideal outdoor retreat. Priced to reflect its potential, this home is perfect for someone ready to add their personal touch and unlock its full charm. Low bond balance $5,153.14. This home is ready for you to start living the good life. Don’t let this gem slip away—schedule your private showing today!

Save
Ask
Tour
Hide
Share
Listing Snapshot
Price 
$475,000
Days On Site 
31 Days
Bedrooms 
3
Inside Area (SqFt) 
2,000 sqft
Total Baths 
2
Full Baths 
2
Partial Baths 
N/A
Lot Size 
0.28 Acres
Year Built 
2006
MLS® Number 
G5111508
Status 
Active
Property Tax 
$4,556.26
HOA/Condo/Coop Fees 
N/A
Sq Ft Source 
Public Records
Friends & Family
Recent Activity
2 weeks agoListing updated with changes from the MLS®
3 weeks agoPrice changed to $475,000
a month agoListing first seen on site
General Features
Acres 
0.28
Attached Garage 
Yes
Direction Faces 
Northwest
Foundation 
Slab
Garage 
Yes
Garage Spaces 
2
Levels 
One
Parking 
DrivewayGarage Door OpenerGolf Cart GarageAttached
Property Sub Type 
Single Family Residence
Sewer 
Public Sewer
SqFt Total 
2347
Style 
Ranch
Utilities 
Natural Gas AvailableCable AvailableElectricity ConnectedNatural Gas ConnectedSewer ConnectedUnderground UtilitiesWater Connected
Water Source 
Public
Zoning 
RES
Interior Features
Appliances 
DishwasherDryerGas Water HeaterMicrowaveRangeRefrigeratorWasher
Cooling 
Central Air
Flooring 
CarpetCeramic TileVinyl
Furnished 
Partially
Heating 
CentralNatural Gas
Interior 
Built-in FeaturesHigh CeilingsStone CountersWalk-In Closet(s)
Laundry Features 
InsideLaundry Room
Window Features 
Blinds
Balcony/Porch/Lanai 
Dimensions - 24x11Level - FirstFeatures - Ceiling Fan(s)
Bedroom 2 
Dimensions - 15x12Level - FirstFeatures - Ceiling Fan(s)
Bedroom 3 
Dimensions - 12x12Level - FirstFeatures - Ceiling Fan(s)
Dinette 
Dimensions - 13x6Level - First
Dining Room 
Dimensions - 15x12Level - First
Kitchen 
Dimensions - 15x12Level - FirstFeatures - Granite Counters, Pantry
Laundry 
Dimensions - 8x11Level - First
Living Room 
Dimensions - 15x12Level - FirstFeatures - Ceiling Fan(s)
Master Bathroom 
Dimensions - 10x12Level - FirstFeatures - Double Vanity
Master Bedroom 
Dimensions - 17x12Level - FirstFeatures - Ceiling Fan(s), Double Vanity
Save
Ask
Tour
Hide
Share
Exterior Features
Construction Details 
BlockStucco
Exterior 
Rain Gutters
Lot Features 
Cul-De-SacIrregular Lot
Patio And Porch 
CoveredRear PorchScreened
Roof 
Shingle
Windows/Doors 
Blinds
Community Features
Financing Terms Available 
CashConventionalFHAVA Loan
MLS Area 
32162 - Lady Lake/The Villages
Roads 
Asphalt
Senior Community 
Yes
Township 
18S
Listing courtesy of COMPASS FLORIDA LLC (352) 665-1981


Listing information is provided by Participants of the Stellar MLS. IDX information is provided exclusively for personal, non-commercial use, and may not be used for any purpose other than to identify prospective properties consumers may be interested in purchasing. Information is deemed reliable but not guaranteed. Properties displayed may be listed or sold by various participants in the MLS Copyright 2026, Stellar MLS.
Last checked: 2026-05-26 07:54 AM EDT

Neighborhood & Commute
Source: Walkscore
Disclosure: Community information and market data powered by Constellation Data Labs. Information is deemed reliable but not guaranteed.
Save
Ask
Tour
Hide
Share