
5554 MILLICAN AVENUETHE VILLAGES, FL 32163
Mortgage Calculator
Monthly Payment (Est.)
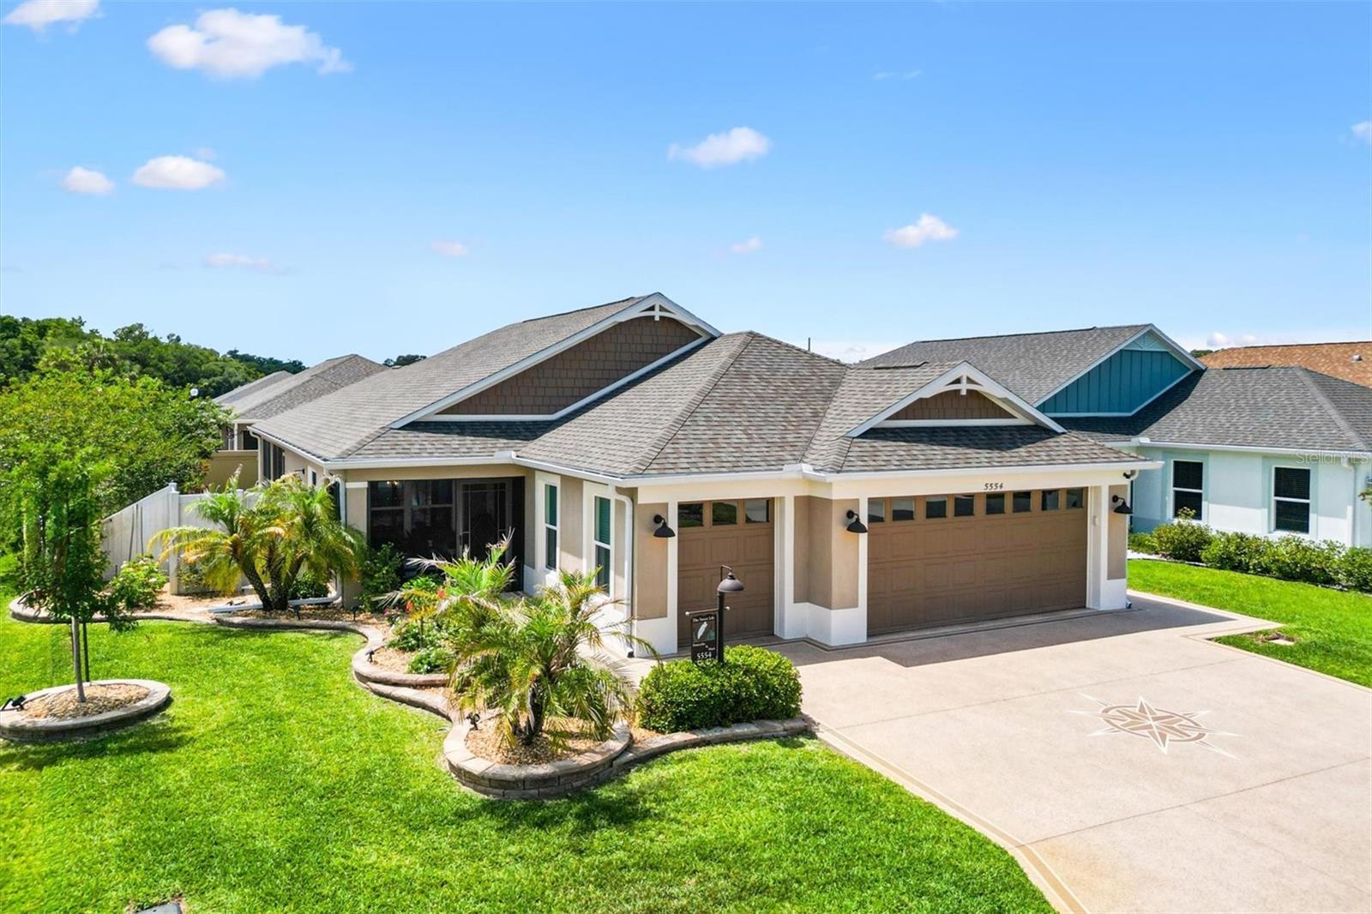

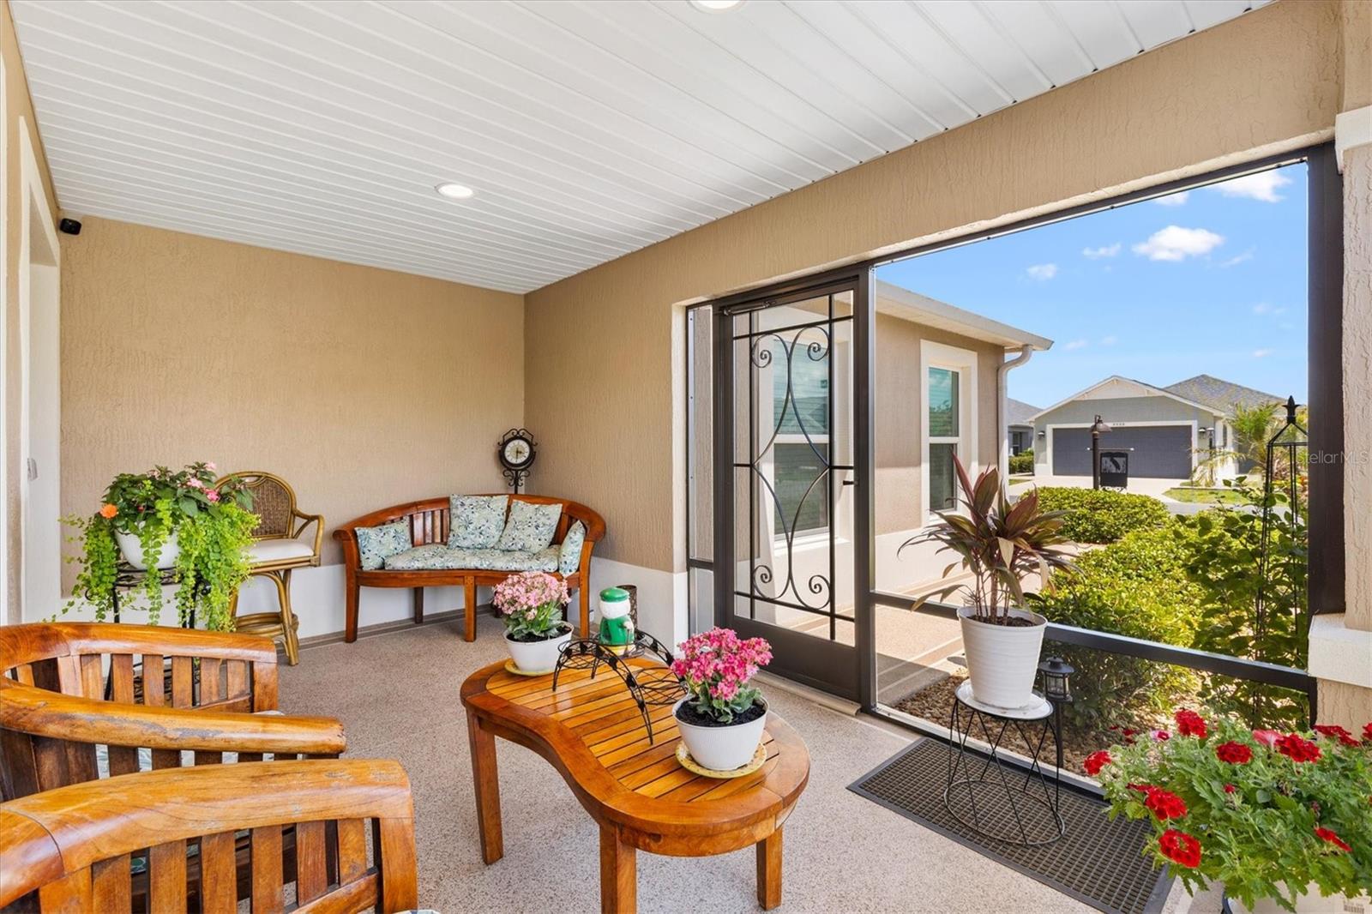
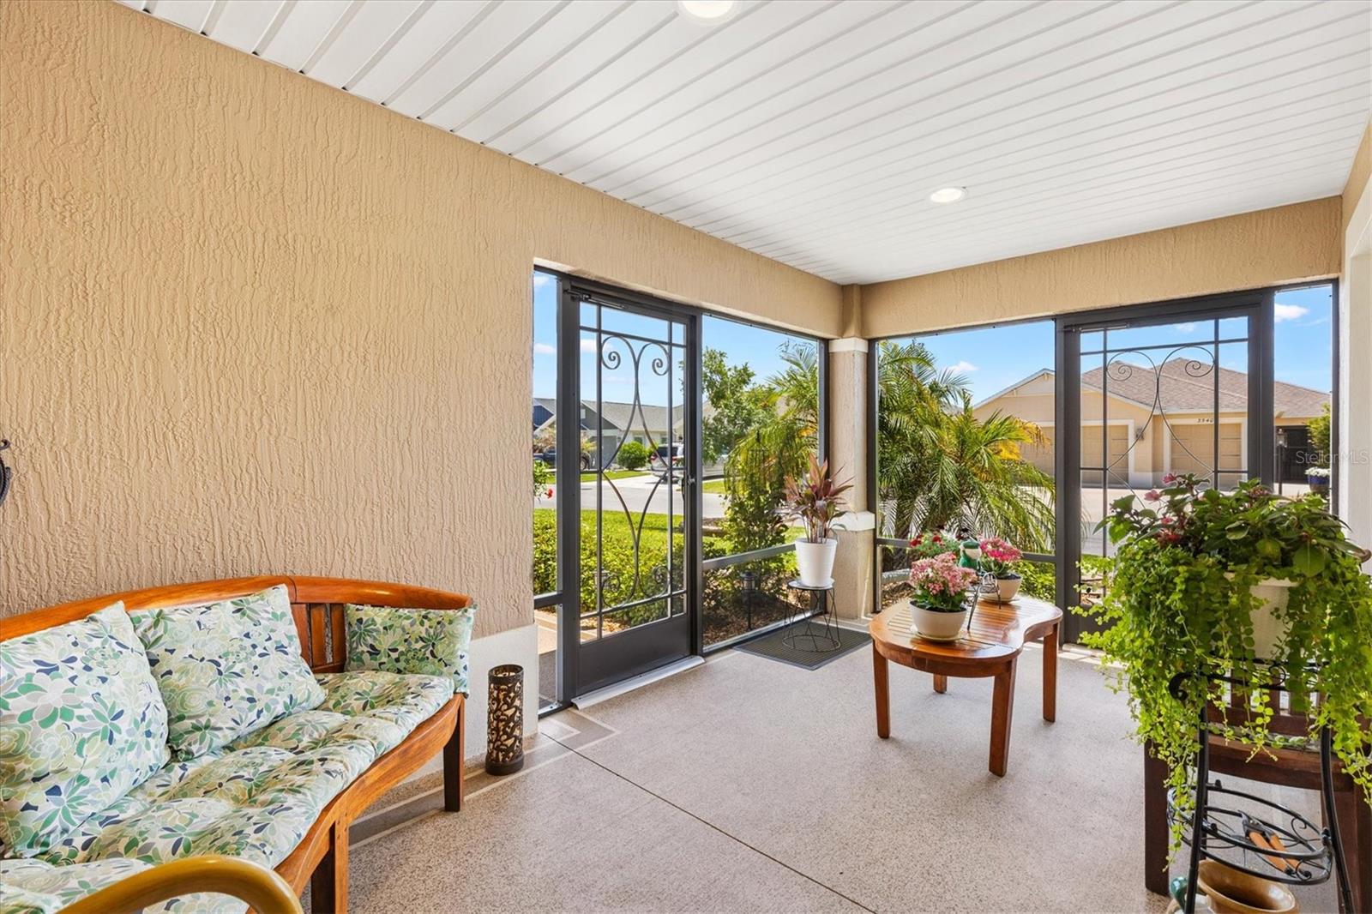
$2,185FABULOUS barely-lived-in 3 BEDROOM 2 BATH AVONDALE BUNGALOW COURTYARD VILLA on a CORNER LOT with a 2 CAR GARAGE + GOLF CART GARAGE, 2 SCREENED LANAIS, manicured FENCED YARD owned by a master gardener…OH AND ROOM FOR A SPA! (Sketch in paperclip) Located in one of the most beautiful, nature-rich areas of The Villages-The Hammock at Fenney. Built in 2022, just a short golf cart ride to the FENNEY Recreation Center with its famous RESORT STYLE FAMILY POOL, Fenney Grill, The RED FOX/GRAY FOX EXECUTIVE GOLF COURSES and the NEW EASTPORT TOWN SQUARE! This home places you in the heart of everything. Outdoor lovers will appreciate the nearby READER WILDLIFE PRESERVE, along with convenient access to shopping, dining, and entertainment at Fenney Professional Plaza, Magnolia Plaza, Sawgrass Grove and Eastport. Great curb appeal with a PAINTED DRIVEWAY, WALKWAY and PORCH, SCREENED front porch, ROCK beds, FULL GUTTERS, Florida PALMS and plants + a side-lite entry door welcome you to this INCREDIBLE home! Step inside to discover a bright, OPEN-CONCEPT layout filled with NATURAL LIGHT, VAULTED ceilings and TILE flooring throughout the home (NO CARPET). The AMAZING kitchen showcases cabinetry with HARDWARE, LAMINATE countertops, STAINLESS appliances, (Newer Fridge) GAS cooking, and a breakfast bar - ideal for casual everyday dining. SLIDING GLASS DOORS lead you to the FENCED courtyard providing PRIVACY and it's perfect for your fur babies. The living room has an UPGRADED CEILING FAN and another set of sliding glass doors inviting you to enjoy true Florida living in the screened LANAI overlooking the PRIVATE, FULLY-ENCLOSED rear yard! This wonderful retreat offers plenty of room for pets, lounging, dining, and year-round outdoor entertaining! Whether sipping your morning coffee, hosting a weekend barbecue, or unwinding after a long day, this FANTASTIC space is your own PRIVATE ESCAPE! Back inside, your primary bedroom features a TRAY ceiling, DOUBLE windows, and a SPACIOUS WALK-IN closet. Its en-suite bathroom boasts DUAL sinks; TILED-ROMAN shower; and a SEPARATE water closet. Bedrooms 2 & 3 offer VAULTED ceilings and built-in closets. The second bathroom has a TUB/SHOWER combination and a hallway LINEN closet. The INTERIOR laundry room has CABINETS, UTILITY SINK and plenty of room for extra storage. Completing the package is a 20.05x28 TWO-CAR GARAGE + a GOLF CART GARAGE. DON’T MISS YOUR OPPORTUNITY to make this MAGNIFICENT HOME YOUR OWN. Don't forget to watch the VIDEO and schedule YOUR PRIVATE SHOWING TODAY! Low BOND BALANCE of $18K.
| 4 days ago | Listing updated with changes from the MLS® | |
| a month ago | Listing first seen on site |

Listing information is provided by Participants of the Stellar MLS. IDX information is provided exclusively for personal, non-commercial use, and may not be used for any purpose other than to identify prospective properties consumers may be interested in purchasing. Information is deemed reliable but not guaranteed. Properties displayed may be listed or sold by various participants in the MLS Copyright 2026, Stellar MLS.
Last checked: 2026-05-30 09:03 PM EDT
Did you know? You can invite friends and family to your search. They can join your search, rate and discuss listings with you.