
3240 ISLAWILD WAYTHE VILLAGES, FL 32163
Mortgage Calculator
Monthly Payment (Est.)
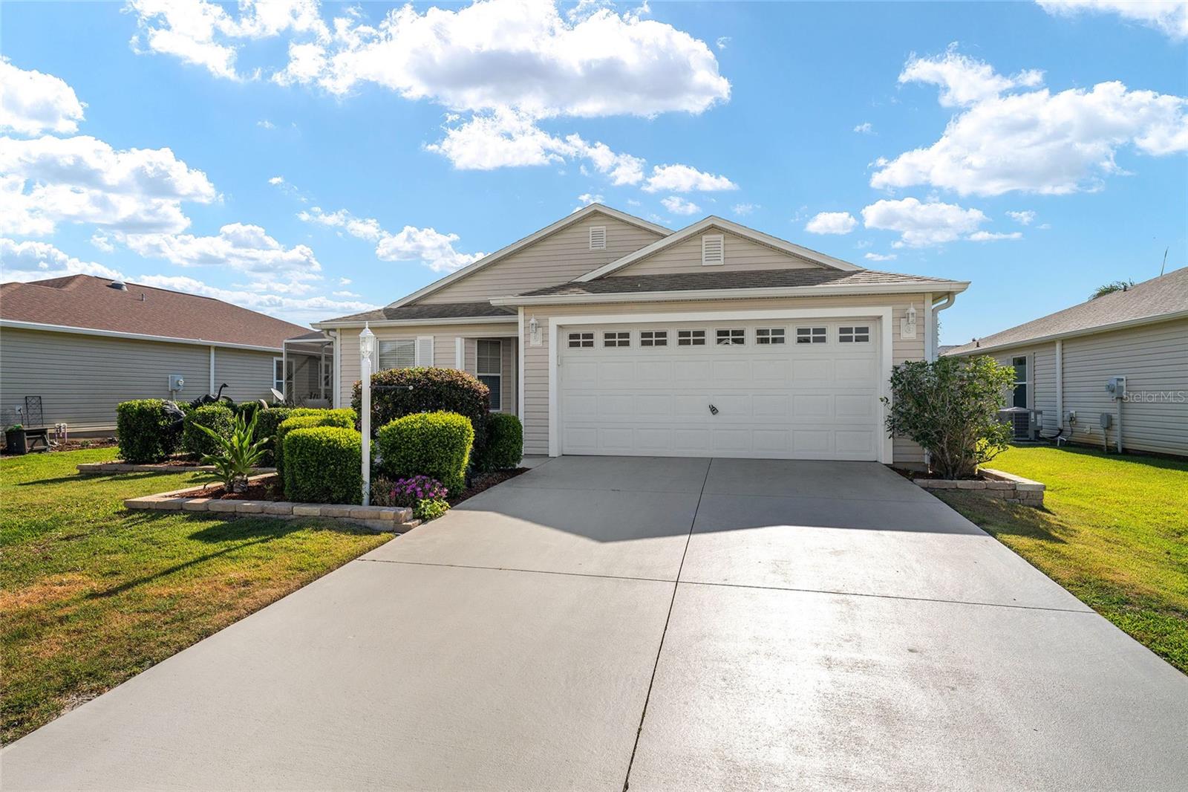
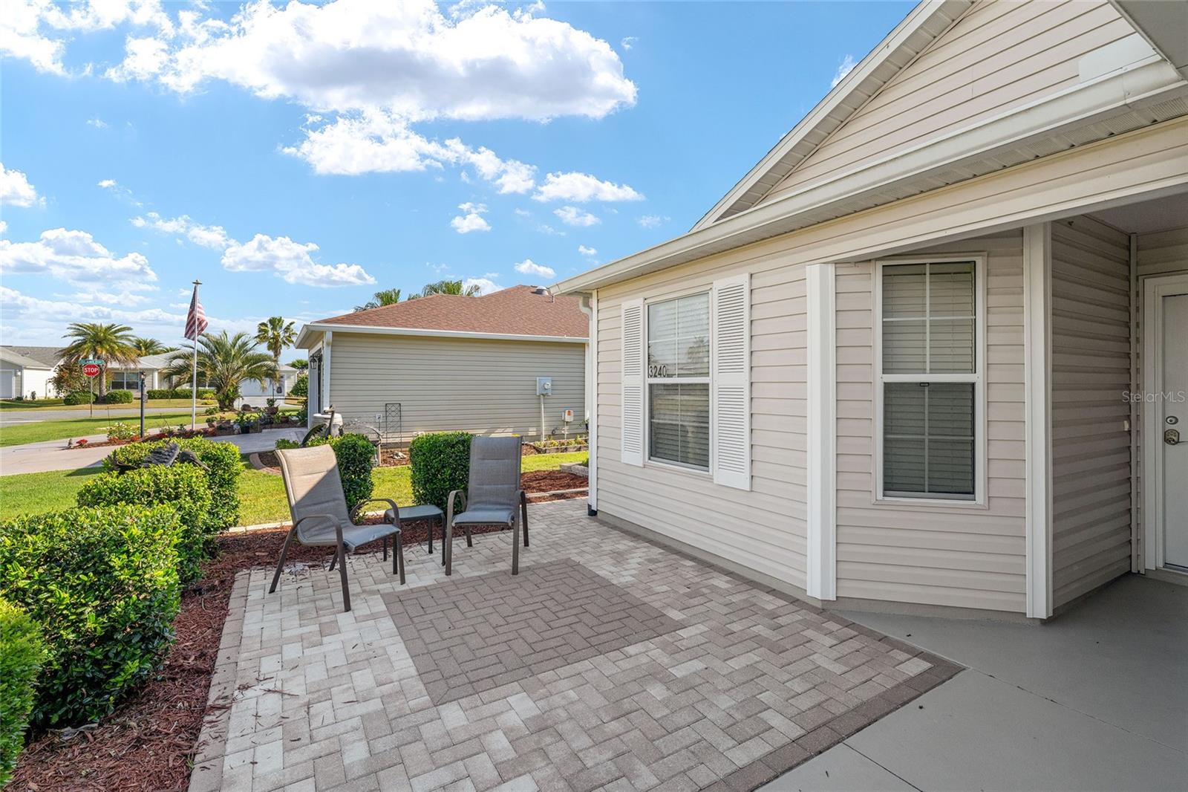
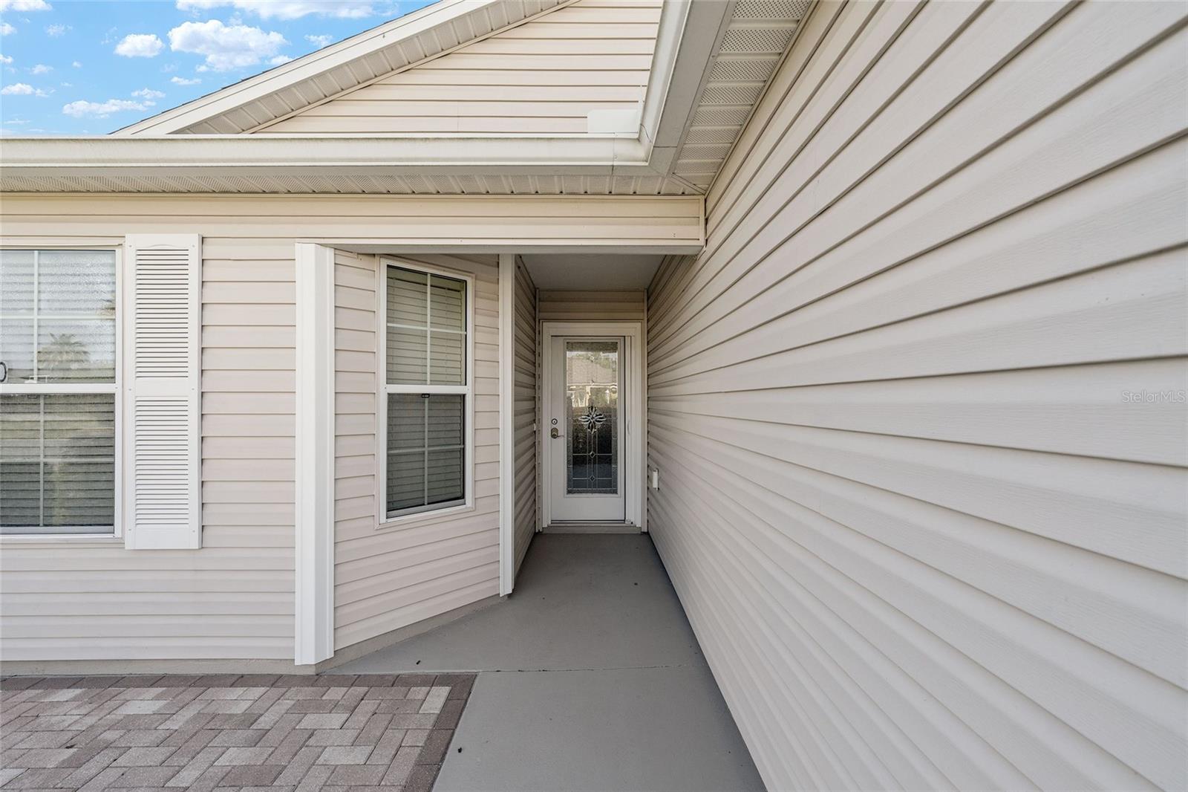
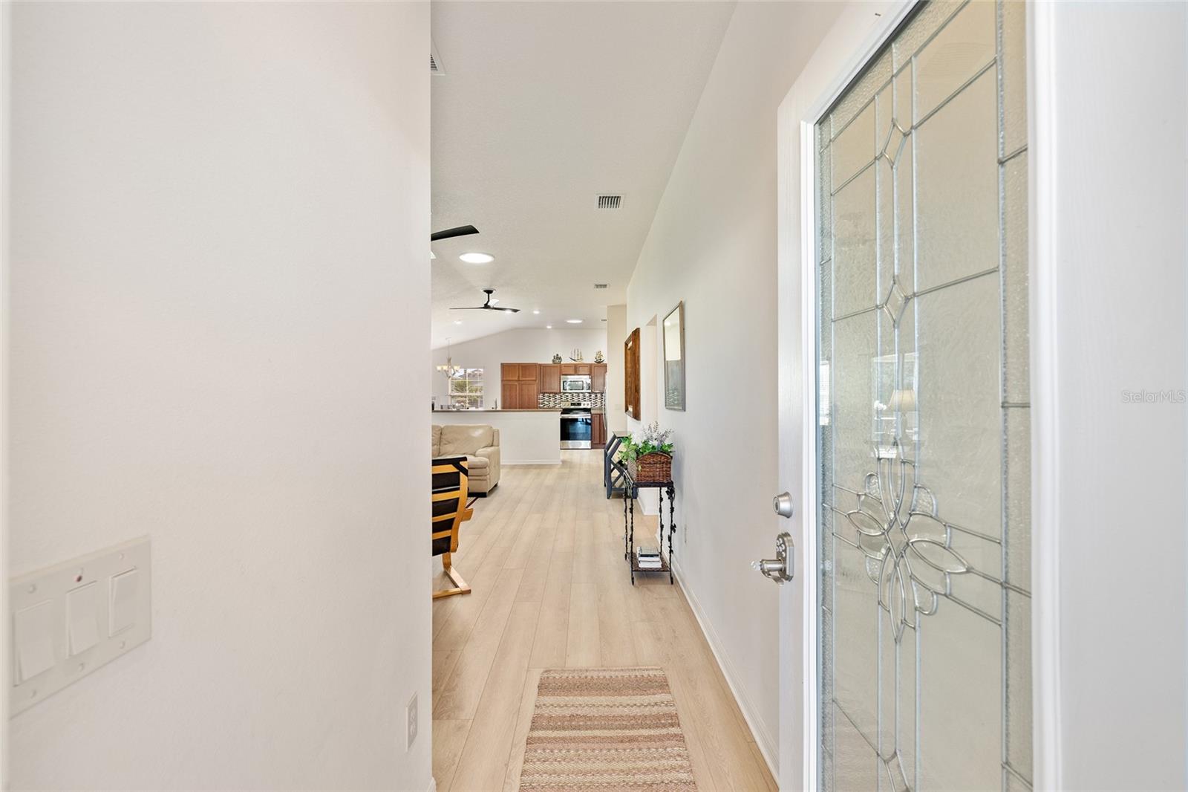
$1,702Welcome to this At Ease Model home in the VILLAGE OF SANIBEL! This beautifully maintained 3-bedroom, 2-bathroom home sits in a VERY QUIET NEIGHBORHOOD tucked away from main roads, offering a peaceful retreat you will love coming home to. The EXTERIOR HAS BEEN RECENTLY PAINTED, and a FRONT PAVER PATIO welcomes you as you arrive. Step inside to find LVP FLOORING flowing through the main living areas, with carpet in all three bedrooms. VAULTED CEILINGS are highlighted by FOUR SOLAR TUBES, flooding every corner of the home with an abundance of natural light. UPGRADED LIGHT FIXTURES, UNDER-COUNTER LIGHTING, and an UPGRADED CEILING FAN in the living room add a polished finishing touch throughout. The kitchen is well appointed with SOLID WOOD CABINETS WITH PULL OUTS, HIGH-DEFINITION LAMINATE COUNTERTOPS, a TILE BACKSPLASH, STAINLESS STEEL APPLIANCES including a NEW 2022 REFRIGERATOR AND RANGE, and a BREAKFAST BAR for casual dining. TWO SLIDING DOORS provide seamless access to the outdoors, one from the kitchen and one from the living and dining area, making entertaining a breeze. The primary suite features a WALK-IN CLOSET and an EN SUITE bathroom complete with a TILED WALK-IN SHOWER WITH GLASS DOOR, DOUBLE SINKS, SOLID WOOD CABINETS, and HIGH-DEFINITION LAMINATE COUNTERTOPS. Both guest bedrooms offer BUILT-IN CLOSETS, and the guest bathroom features a TILED TUB/SHOWER COMBO, SOLID WOOD CABINETS, and HIGH-DEFINITION LAMINATE COUNTERTOPS. Additional conveniences include an INSIDE LAUNDRY ROOM WITH CABINETS, a WHOLE-HOUSE WATER FILTRATION SYSTEM, and a garage with BUILT-IN SHELVING. Step outside to a COVERED SCREENED LANAI and an EXPANDED SIDE BIRDCAGE, perfect for enjoying the Florida lifestyle year-round. Other highlights include: FOUR NEW CEILING FANS, NEW ROOF COMING 2026, NEW HOT WATER HEATER 2026, a ONE-YEAR HOME WARRANTY, and a BOND BALANCE OF $13,136. Ideally located just minutes to Brownwood Paddock Square and Lake Sumter Landing, with easy access to pools, recreation centers, golf courses, shopping, and dining.
| 4 days ago | Listing updated with changes from the MLS® | |
| a month ago | Status changed to Active | |
| a month ago | Listing first seen on site |

Listing information is provided by Participants of the Stellar MLS. IDX information is provided exclusively for personal, non-commercial use, and may not be used for any purpose other than to identify prospective properties consumers may be interested in purchasing. Information is deemed reliable but not guaranteed. Properties displayed may be listed or sold by various participants in the MLS Copyright 2026, Stellar MLS.
Last checked: 2026-05-25 08:37 AM EDT