
1362 VIOLA COURTTHE VILLAGES, FL 32163
Mortgage Calculator
Monthly Payment (Est.)
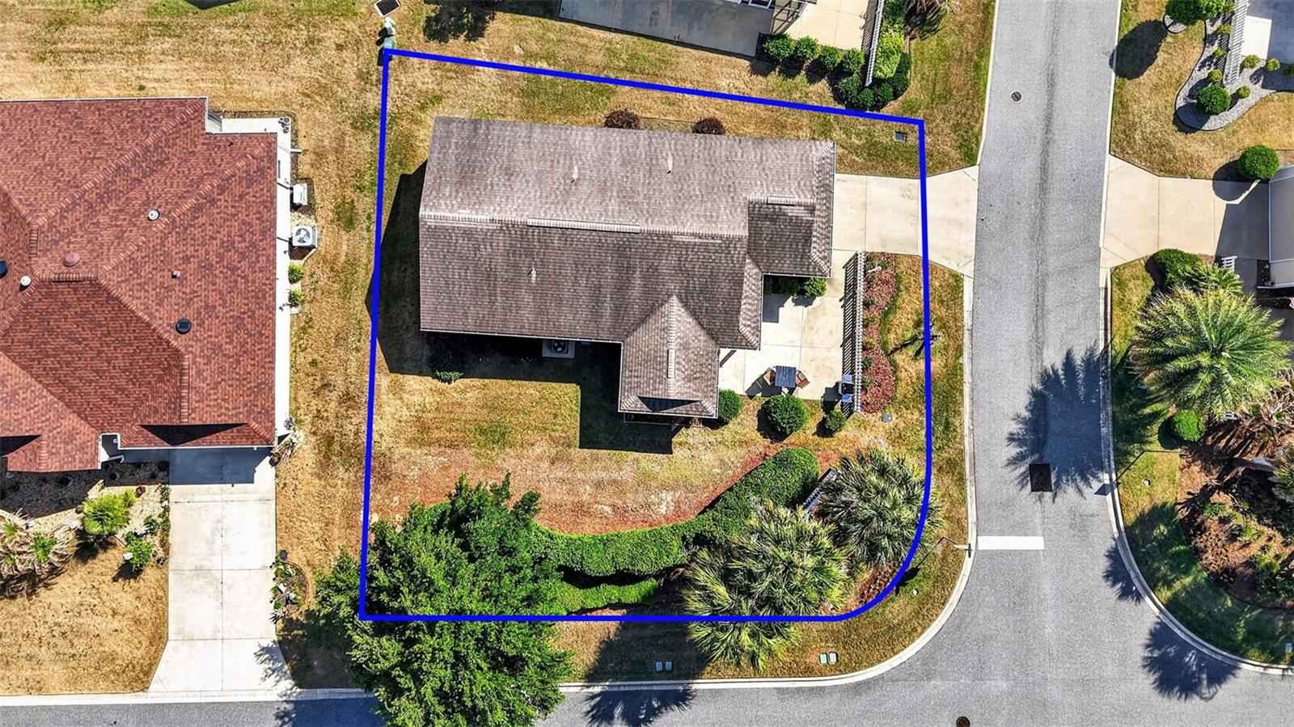
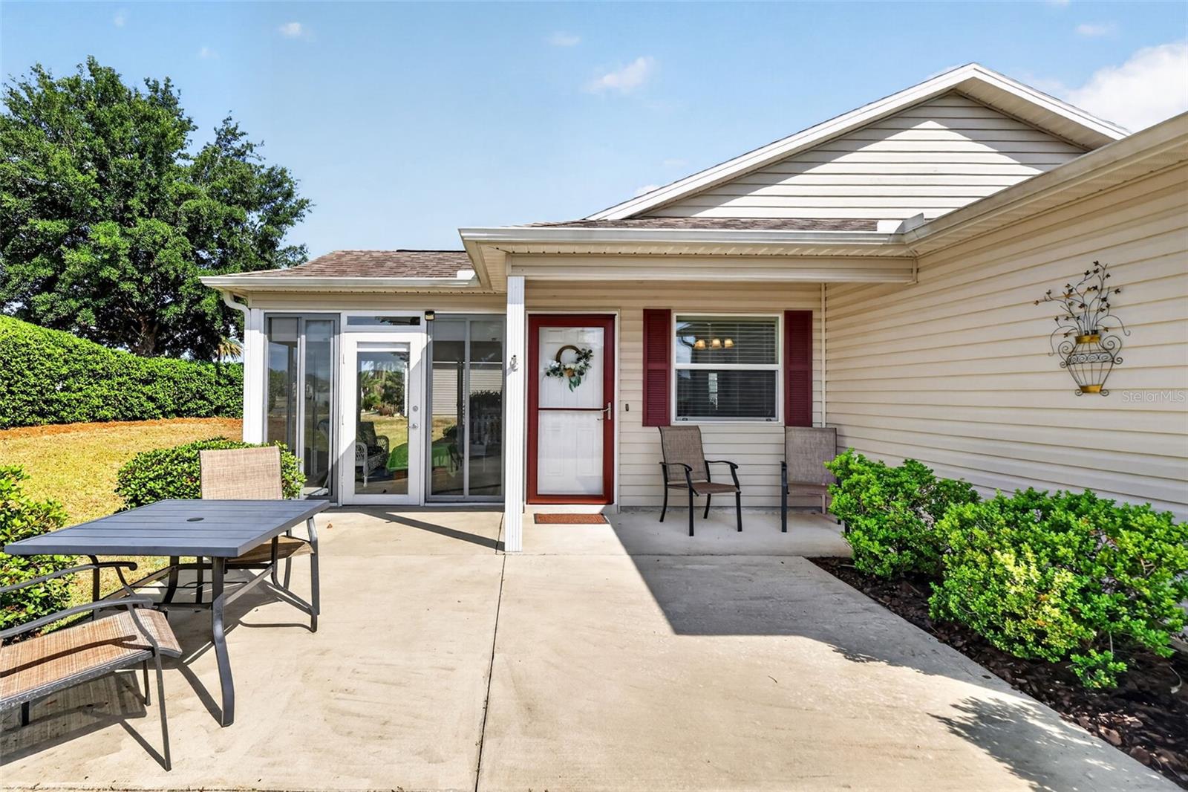
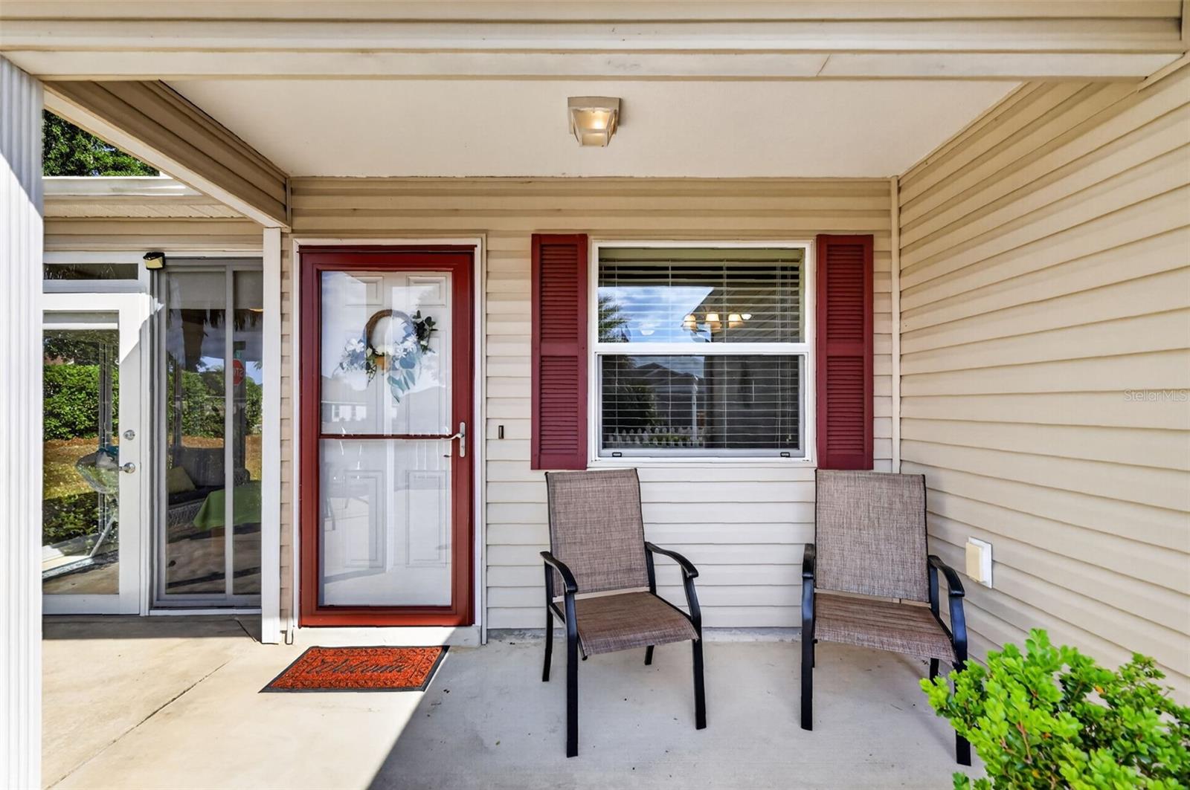
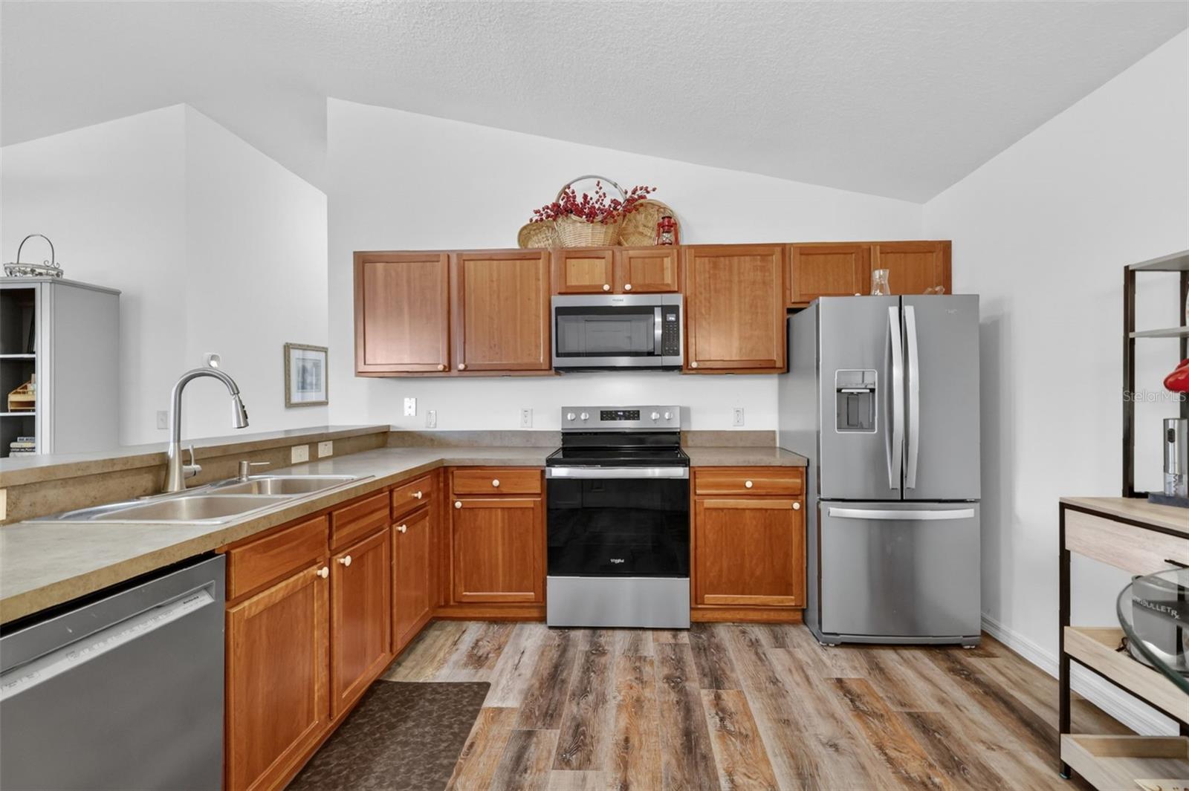
$1,368FABULOUS, TURNKEY 2/2 Colony Villa featuring a PRIVATE, ENCLOSED LANAI and a 22’ x 20’ EXPANSIVE FRONT PATIO, perfectly positioned on a LARGE CORNER LOT! IDEALLY LOCATED just minutes from Brownwood Paddock Square with live nightly entertainment and all the conveniences of County Road 466A—nestled in Leyton Villas in the highly sought-after Village of Dunedin! MOVE-IN READY—sheets, dishes, silverware, televisions, toaster, and more are INCLUDED! The HVAC system (Dec. 2025) features a “smart” thermostat you can control from your phone anywhere. It also comes with a transferable 10-year parts and labor warranty with Sun Kool Air Conditioning & Heating through Dec. 2035. The first service, cleaning, and tune-up appointment (Fall 2026) is covered at 100%. A new, transferable termite bond with Massey Services adds additional peace of mind. As you arrive, this delightful home captures your attention with its charming white picket fence and expansive front patio—perfect for soaking up the Florida sunshine or hosting gatherings with friends and family. Step through the front door into a SPACIOUS, OPEN-CONCEPT living, dining, and kitchen area featuring HIGH VAULTED ceilings, two large windows, and sliding glass doors that fill the home with ABUNDANT NATURAL LIGHT. Offering both beauty and easy maintenance, LUXURY VINYL PLANK flooring runs continuously throughout the entire home—NO CARPET! The AMAZING kitchen showcases wood cabinetry with pull-outs, stainless steel appliances, a pantry closet, an eat-in breakfast bar, and a dinette area for casual dining. From the living room, step into the STUNNING, GLASS-ENCLOSED LANAI. This bright and airy space features three walls of full-panel sliding glass doors, solar shades, a sleek modern ceiling fan, and a French door leading to the front patio. Surrounded by mature landscaping, it offers exceptional privacy for year-round enjoyment. The SPACIOUS primary bedroom features a vaulted ceiling, a large window, and a generous walk-in closet. The en-suite bathroom includes wood cabinetry and a walk-in shower. The second bedroom also features a vaulted ceiling, a large window, and a built-in closet. The guest bathroom offers a wood vanity, a tub/shower combination, and a hallway linen closet. Completing the home is an 18’ x 22’ one-and-a-half-car garage with a “smart” garage door (2025) that you can control from your phone. The garage also includes a convenient laundry nook, shelving, and plenty of space for both a car and a golf cart. DON’T MISS YOUR OPPORTUNITY to own this wonderful home in an incredible location! The Village of Dunedin is ideally situated between Brownwood Paddock Square and Lake Sumter Landing and is close to Belle Glade, Bonifay, Havana, and Evans Prairie Championship Golf Courses and Country Clubs; Colony Cottage and Rohan Regional Recreation Centers; neighborhood pools; Sarasota Golf Practice Center; Sharon Rose Wiechens Preserve; Atlas Dog Park; Colony Plaza; and an abundance of shopping, dining, medical facilities, and more along 466A. PLEASE WATCH OUR WALKTHROUGH VIDEO of this fantastic home and call today to schedule your private showing or virtual tour!
| 6 days ago | Listing updated with changes from the MLS® | |
| 3 weeks ago | Listing first seen on site |

Listing information is provided by Participants of the Stellar MLS. IDX information is provided exclusively for personal, non-commercial use, and may not be used for any purpose other than to identify prospective properties consumers may be interested in purchasing. Information is deemed reliable but not guaranteed. Properties displayed may be listed or sold by various participants in the MLS Copyright 2026, Stellar MLS.
Last checked: 2026-05-25 11:51 PM EDT