Scout The Villages

Save
Ask
Tour
Hide
Share
$575,000
24 Days On Site

7351 SE 169TH COTE LOOP
THE VILLAGES, FL 32162

For Sale|Townhouse|Active
3
Beds
2
Total Baths
2
Full Baths
1,501
SqFt
$383
/SqFt
2018
Built
Subdivision:
VILLAGES/MARION SOULLIERE VILL
County:
Marion
Call Now: 352-780-1479
Is this the listing for you? We can help make it yours.
352-780-1479
Upcoming Open Houses
Tue, May 26, 11:00 AM - 1:00 PM
Fri, May 29, 1:02 AM - 2:00 PM
7351 SE 169TH COTE LOOP7351 SE 169TH COTE LOOP7351 SE 169TH COTE LOOP7351 SE 169TH COTE LOOP
Save
Ask
Tour
Hide
Share

Mortgage Calculator

Monthly Payment (Est.)

$2,623
Calculator powered by Showcase IDX, a Constellation1 Company. Copyright ©2026 Information is deemed reliable but not guaranteed.

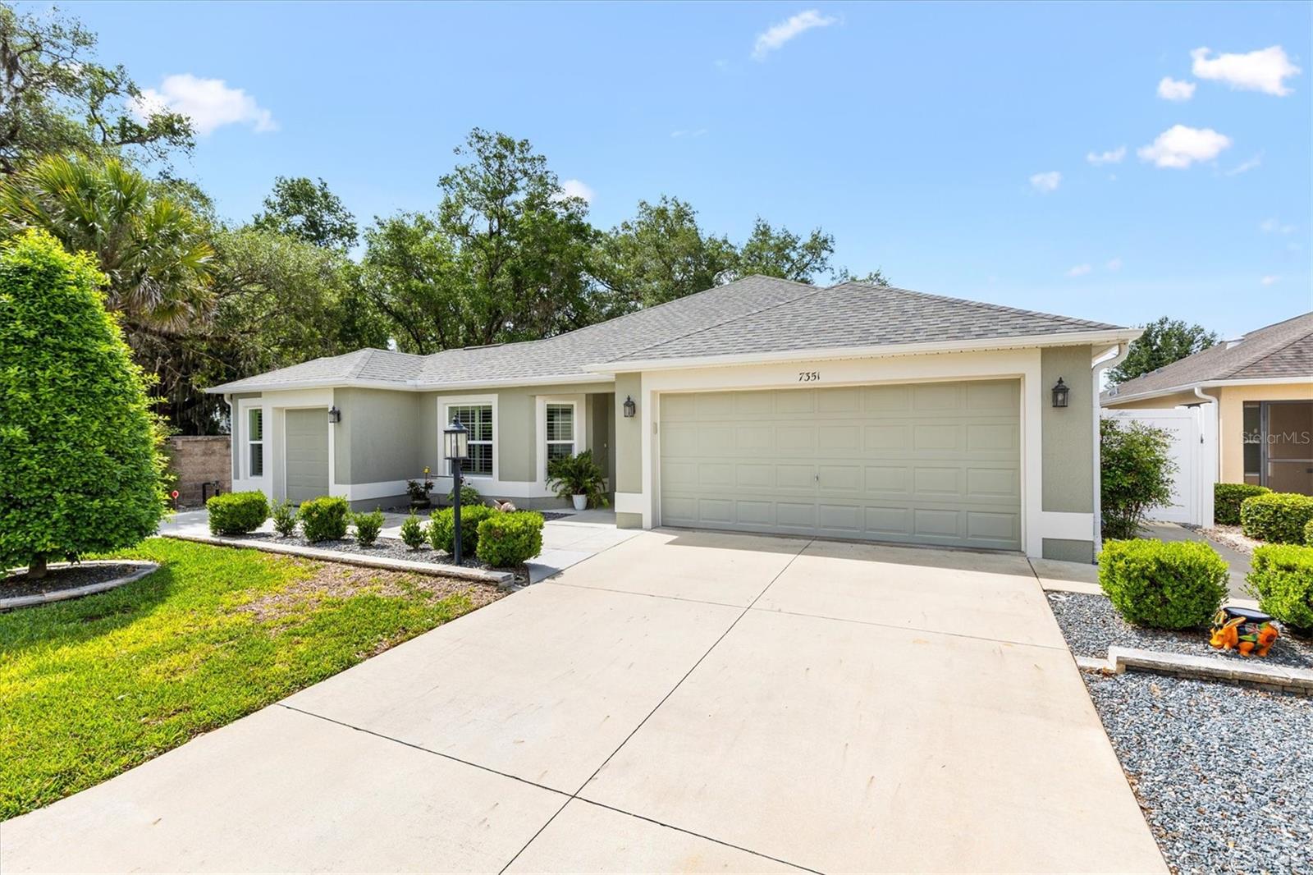
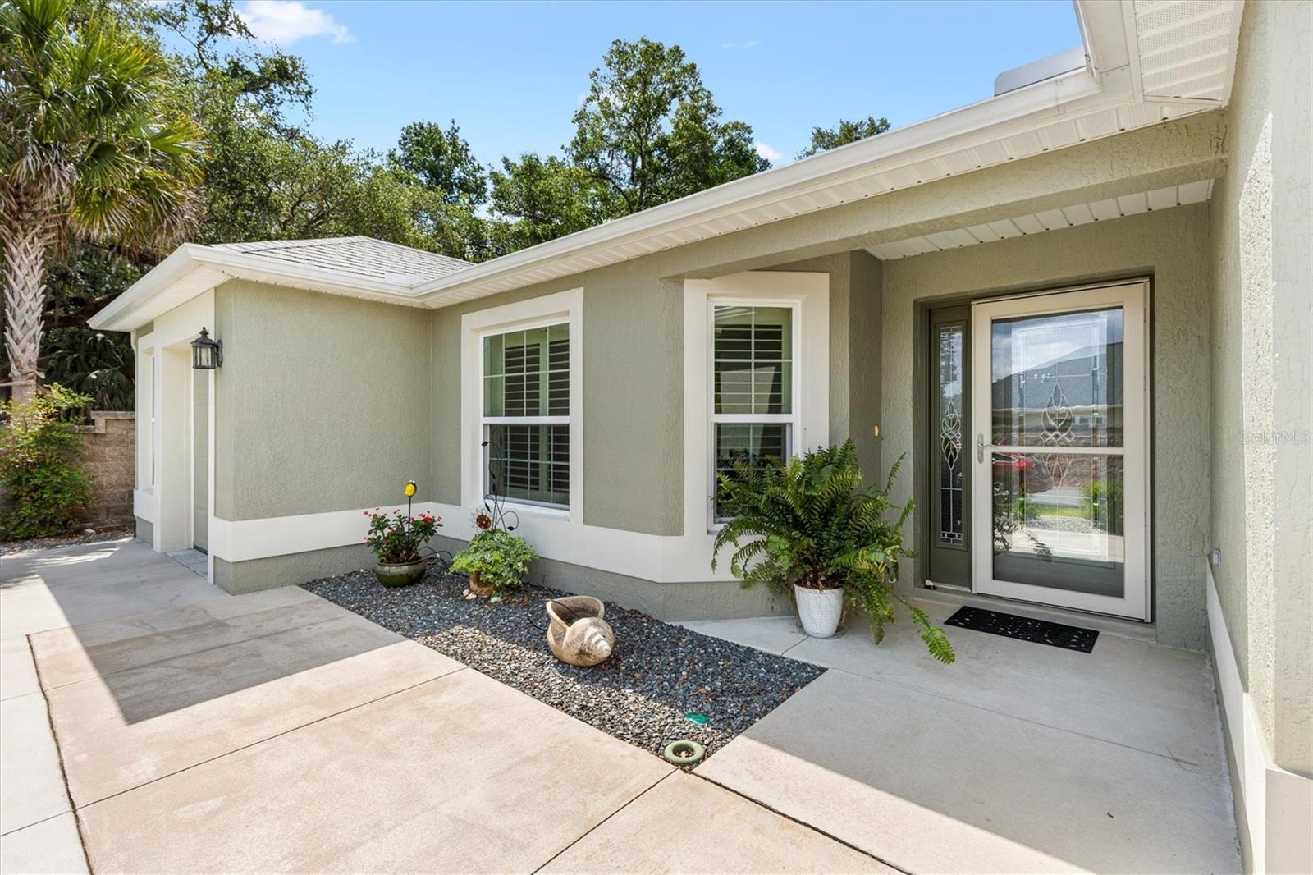
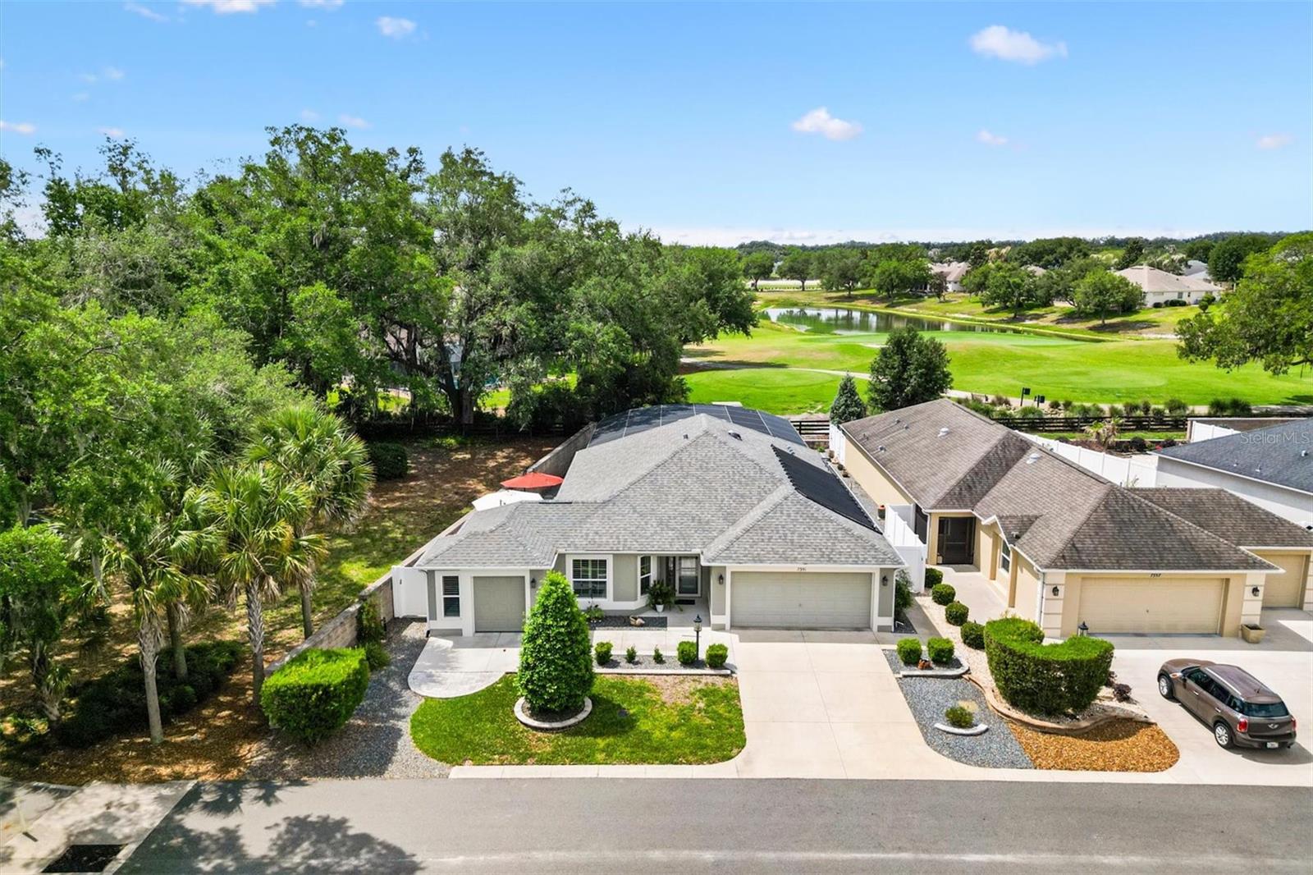
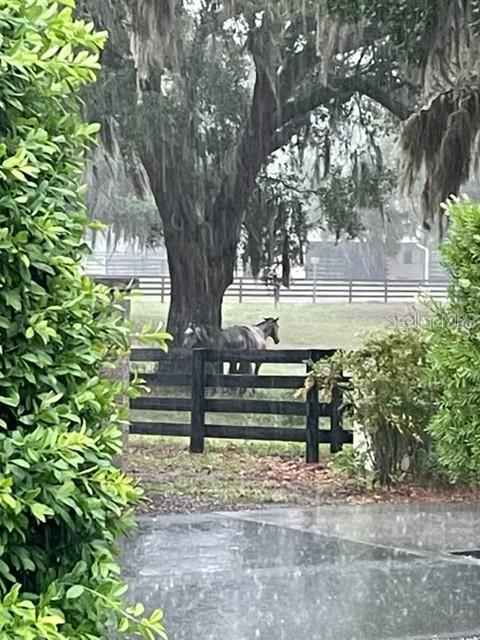
A rare second chance — this beautifully maintained Summerville 3 Designer home is available again. Set alongside The Villages’ horse farm properties with peaceful views of Amberwood Golf Course #3, this home offers a distinctive blend of privacy, scenery, quality upgrades, and The Villages lifestyle. The bright, open layout features spacious living and dining areas filled with natural light. The kitchen is well-appointed with granite countertops, glass tile backsplash, Whirlpool appliances, ample cabinetry, and generous workspace. The primary suite offers a comfortable retreat with a Roman shower and generous closet space, while additional bedrooms provide flexibility for guests, office space, or hobbies. Outdoor living includes a solar-heated saltwater pool enclosed by a birdcage, a lanai with an electric awning, and a yard with two gated entrances for added convenience and privacy. Additional highlights include a two-car garage, a golf cart garage, and professionally cleaned and sealed grout throughout. Buyer Incentive: Qualified buyers may be eligible for a lender credit toward closing costs when using the seller’s preferred participating lender. The buyer may choose any lender. Subject to lender approval, qualification, program guidelines, and closing. Call the listing agent for details.

Save
Ask
Tour
Hide
Share
Listing Snapshot
Price 
$575,000
Days On Site 
24 Days
Bedrooms 
3
Inside Area (SqFt) 
1,501 sqft
Total Baths 
2
Full Baths 
2
Partial Baths 
N/A
Lot Size 
0.16 Acres
Year Built 
2018
MLS® Number 
G5111319
Status 
Active
Property Tax 
$7,490
HOA/Condo/Coop Fees 
N/A
Sq Ft Source 
Public Records
Friends & Family
Recent Activity
yesterdayListing updated with changes from the MLS®
a week agoStatus changed to Active
4 weeks agoListing first seen on site
General Features
Acres 
0.16
Attached Garage 
Yes
Direction Faces 
Southeast
Foundation 
Slab
Garage 
Yes
Garage Spaces 
2
Levels 
One
Parking 
Golf Cart GarageAttached
Pets 
Cats OKDogs OK
Property Sub Type 
Townhouse
Sewer 
Public Sewer
SqFt Total 
2121
Style 
Ranch
Utilities 
Sewer Connected
Water Source 
Public
Zoning 
PUD
Interior Features
Appliances 
DishwasherDisposalDryerElectric Water HeaterMicrowaveWasher
Cooling 
Central Air
Flooring 
CarpetCeramic Tile
Furnished 
Unfurnished
Heating 
ElectricHeat Pump
Laundry Features 
Inside
Kitchen 
Dimensions - 10x12Level - FirstFeatures - Granite Counters
Living Room 
Dimensions - 17x15Level - First
Master Bedroom 
Dimensions - 14x13Level - FirstFeatures - Ceiling Fan(s)
Save
Ask
Tour
Hide
Share
Exterior Features
Construction Details 
BlockStucco
Exterior 
Awning(s)
Patio And Porch 
Covered
Pool Features 
GuniteSalt WaterScreen EnclosureSolar HeatPrivate
Private Pool 
Yes
Roof 
Shingle
View 
Golf Course
Waterview 
Golf Course
Community Features
Association Amenities 
Golf CoursePoolRecreation FacilitiesTennis Court(s)
Community Features 
GatedPoolTennis Court(s)
Financing Terms Available 
CashConventional
MLS Area 
32162 - Lady Lake/The Villages
Roads 
Asphalt
Senior Community 
Yes
Township 
17
Listing courtesy of WORTH CLARK REALTY (352) 661-4612


Listing information is provided by Participants of the Stellar MLS. IDX information is provided exclusively for personal, non-commercial use, and may not be used for any purpose other than to identify prospective properties consumers may be interested in purchasing. Information is deemed reliable but not guaranteed. Properties displayed may be listed or sold by various participants in the MLS Copyright 2026, Stellar MLS.
Last checked: 2026-05-25 05:20 AM EDT

Neighborhood & Commute
Source: Walkscore
Disclosure: Community information and market data powered by Constellation Data Labs. Information is deemed reliable but not guaranteed.
Save
Ask
Tour
Hide
Share