
2464 NELLIE RDTHE VILLAGES, FL 32163
Mortgage Calculator
Monthly Payment (Est.)
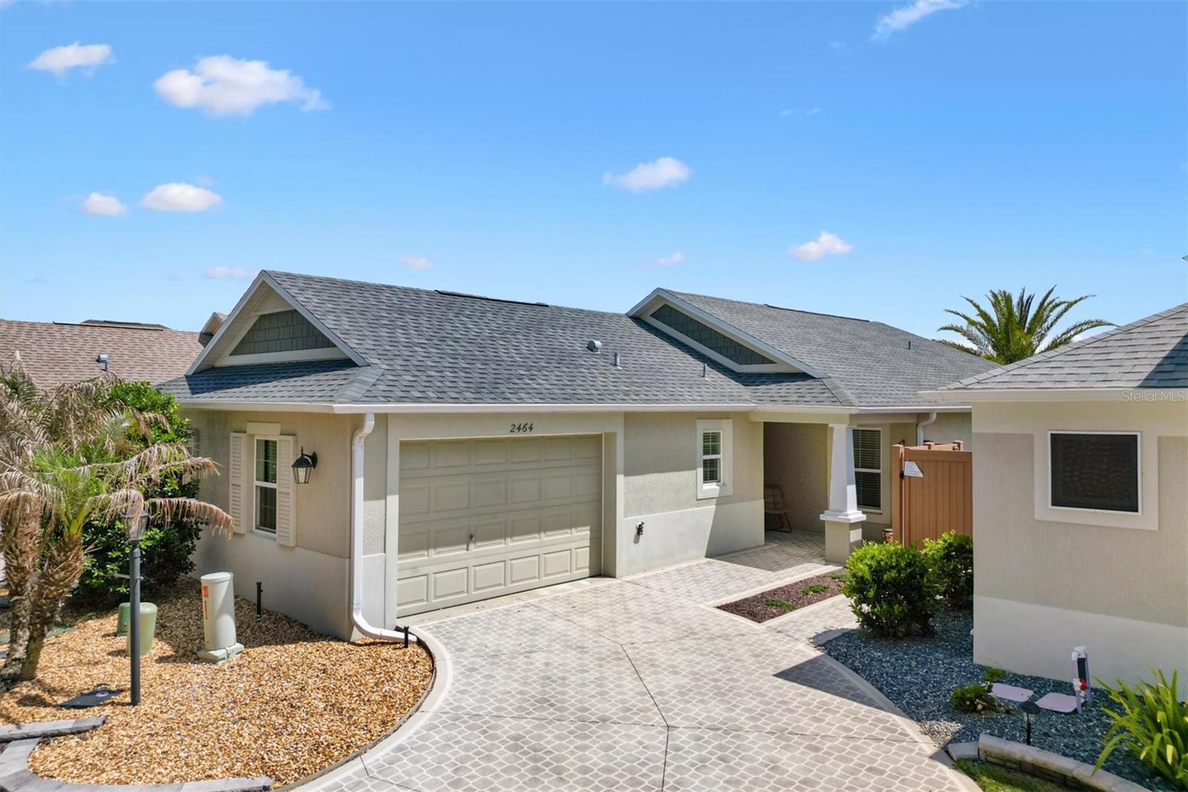
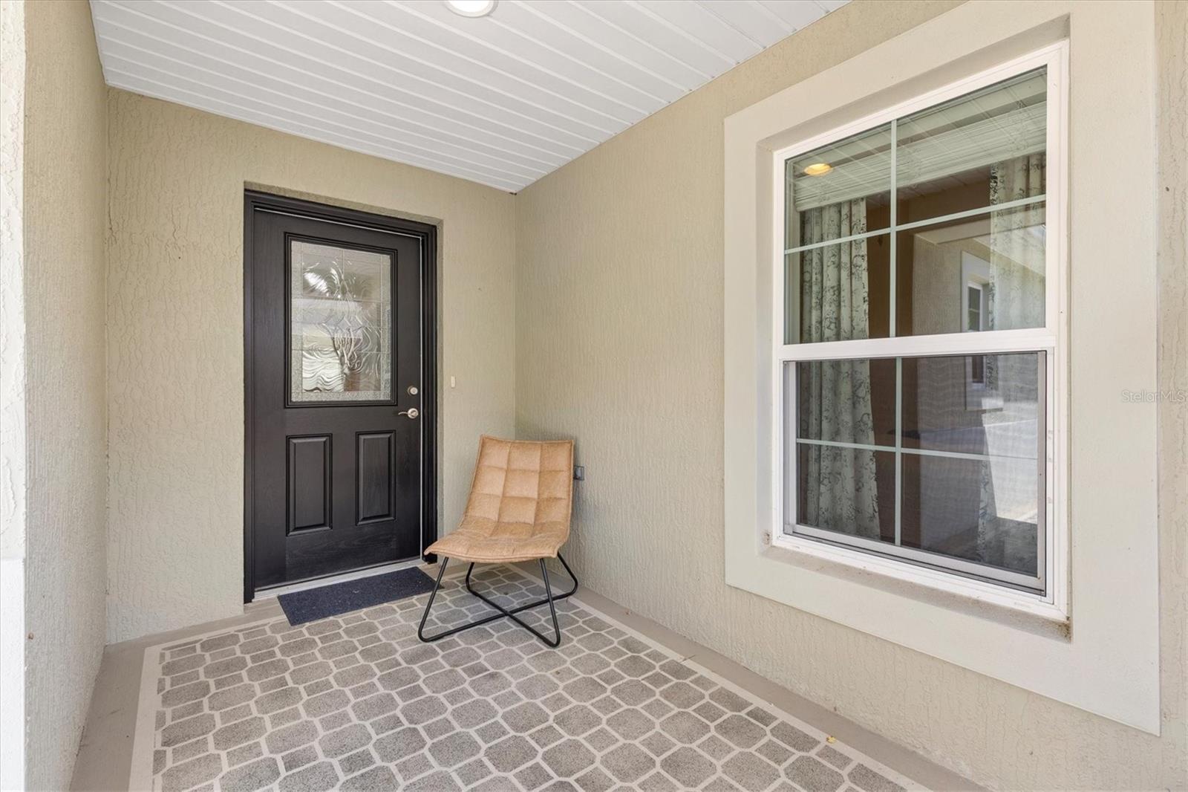
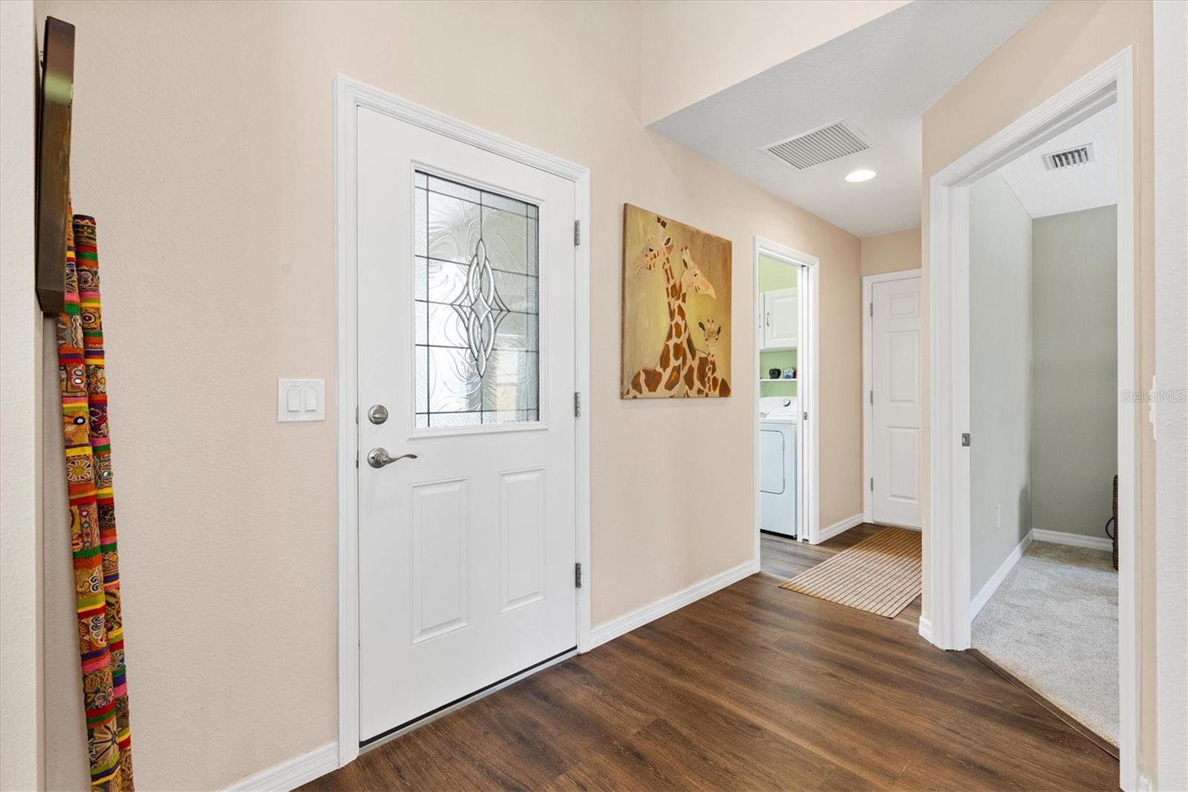
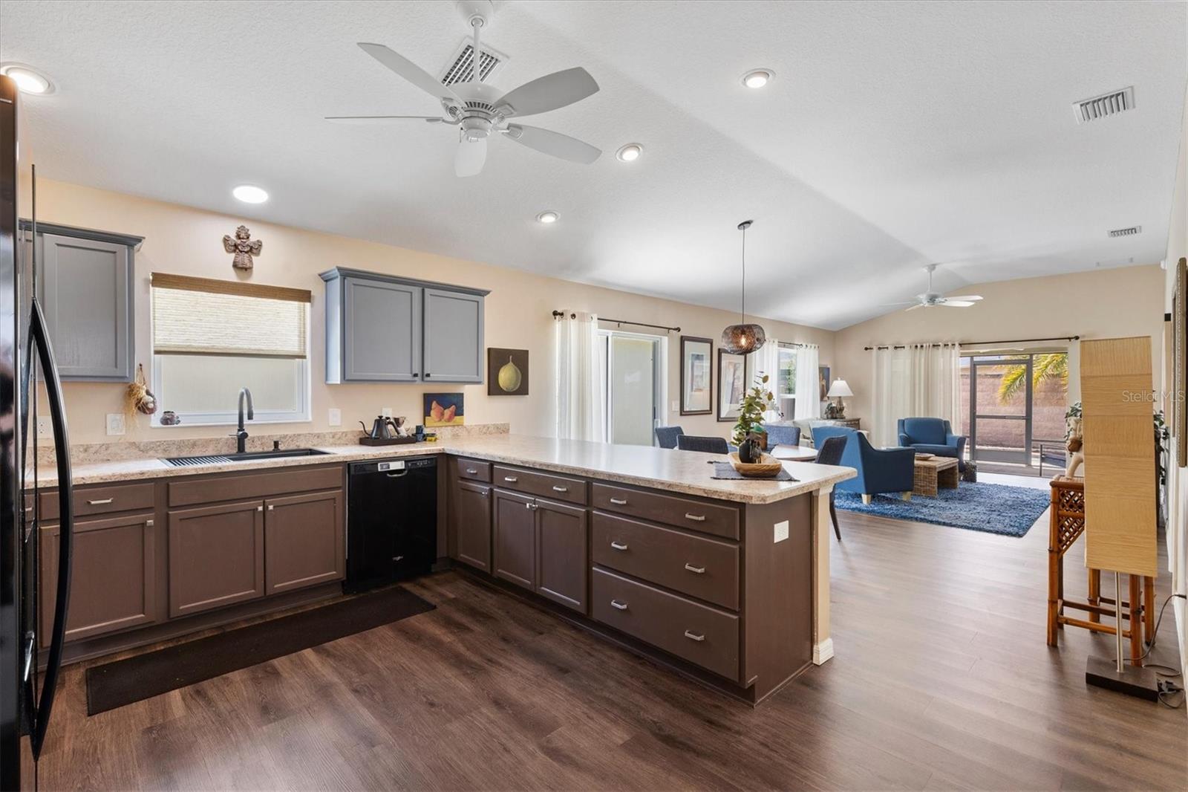
$1,734Welcome to your own private slice of paradise in the desired Lantana Villas, located in the Village of DeSoto within The Villages®. This Charlotte Courtyard Villa offers the perfect blend of peaceful surroundings and unbeatable convenience. If you love the charm of mature trees reminiscent of the north, yet want to stay close to all the excitement, this location truly delivers and we are about equidistant from both Eastport Town Square and Brownwood Paddock Square. Built in 2018, this thoughtfully maintained 3-bedroom, 2-bath home spans 1,425 square feet and is move-in ready with fresh interior paint. You’ll find carpet only in the guest bedrooms, keeping the main living areas low-maintenance and ideal for everyday living or seasonal stays. Rear primary bedroom hosts its own private sliding glass door to the lanai and a fully tiled Roman shower in the attached suite. Freshly painted home plus a brand new kitchen range. Stand out features in the Charlotte Courtyard Villa include a true laundry room with added cabinetry indoors plus a kitchen pantry. Step outside and enjoy a fully hardscaped courtyard—no grass in the front or back means easy upkeep and more time to enjoy the Florida lifestyle. The tall privacy wall creates your own secluded retreat, while the extended concrete patio provides the perfect spot to relax, entertain, or simply take in the view of your very own palm tree. Additional highlights include a painted driveway and garage, plus a mini-split system already installed in the garage—ideal for hobbies, storage, or keeping things cool year-round. The Village of DeSoto is packed with amenities, including scenic walking paths, both large and small dog parks, an archery range, and adjacent to Loblolly Executive Golfing. Easy access to Fenney Regional Recreation Center with a zero entry all age pool, the Fenney Putt & Play golf course, and the popular Fenney Grill. You’re also just moments from Magnolia Plaza and the Everglades Regional Recreation Complex. There are so many things to love about this community! Whether you’re looking for a full-time residence, seasonal escape, investment opportunity, or the perfect pet-friendly home with a fully fenced back yard, this villa checks all the boxes. Schedule your private showing today and start enjoying the lifestyle you deserve!
| 3 weeks ago | Listing updated with changes from the MLS® | |
| 4 weeks ago | Listing first seen on site |

Listing information is provided by Participants of the Stellar MLS. IDX information is provided exclusively for personal, non-commercial use, and may not be used for any purpose other than to identify prospective properties consumers may be interested in purchasing. Information is deemed reliable but not guaranteed. Properties displayed may be listed or sold by various participants in the MLS Copyright 2026, Stellar MLS.
Last checked: 2026-05-30 04:36 AM EDT