
1713 ROBBINS ROADTHE VILLAGES, FL 34762
Mortgage Calculator
Monthly Payment (Est.)
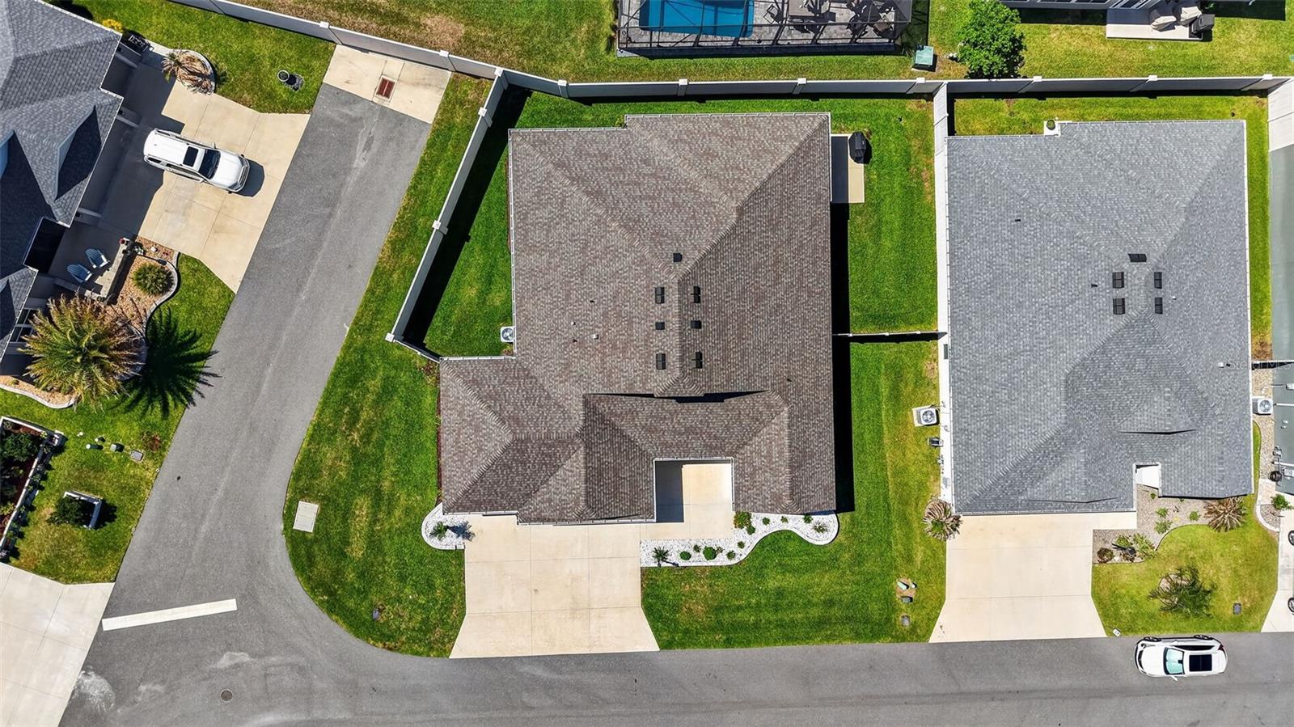
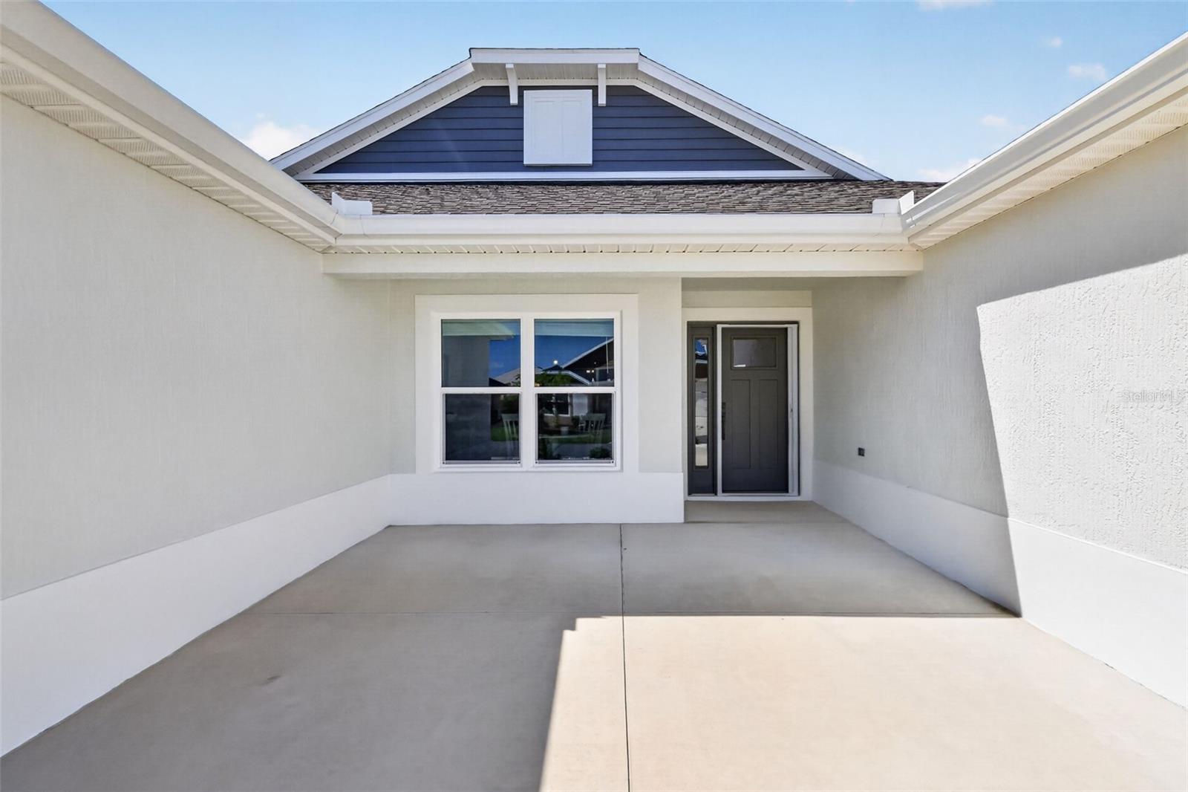
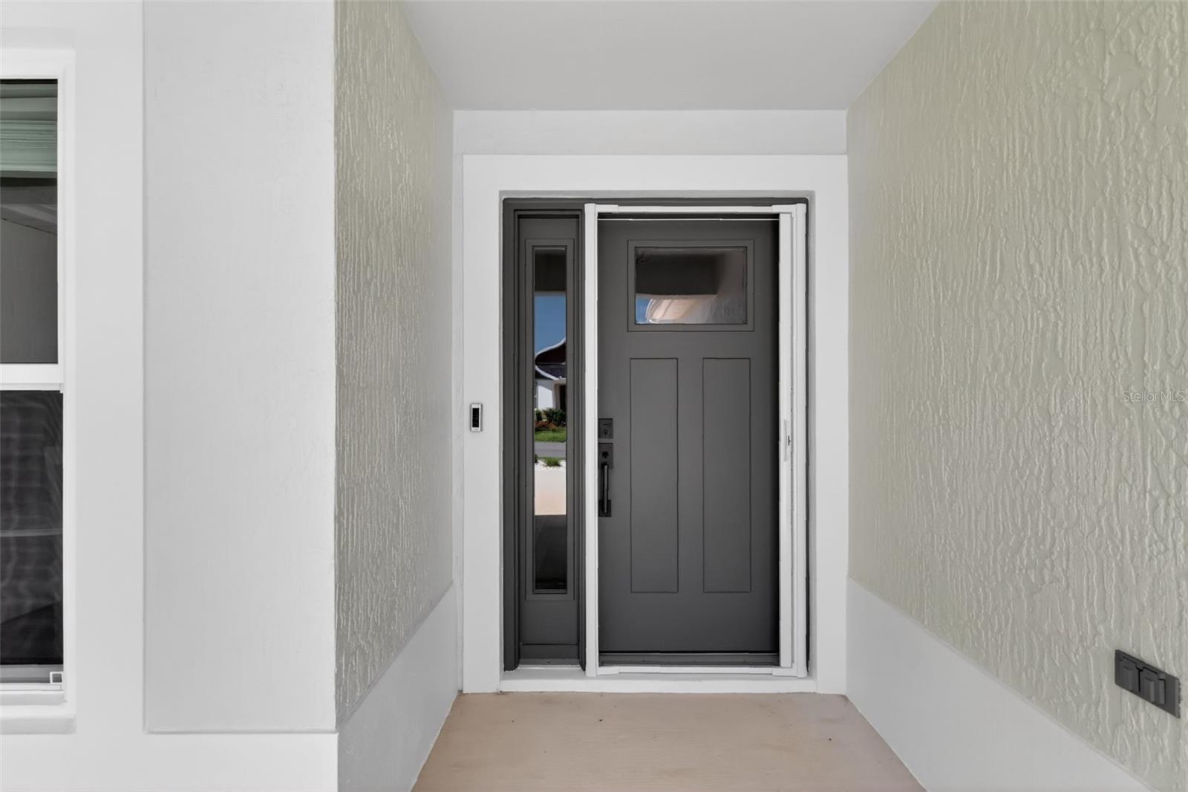
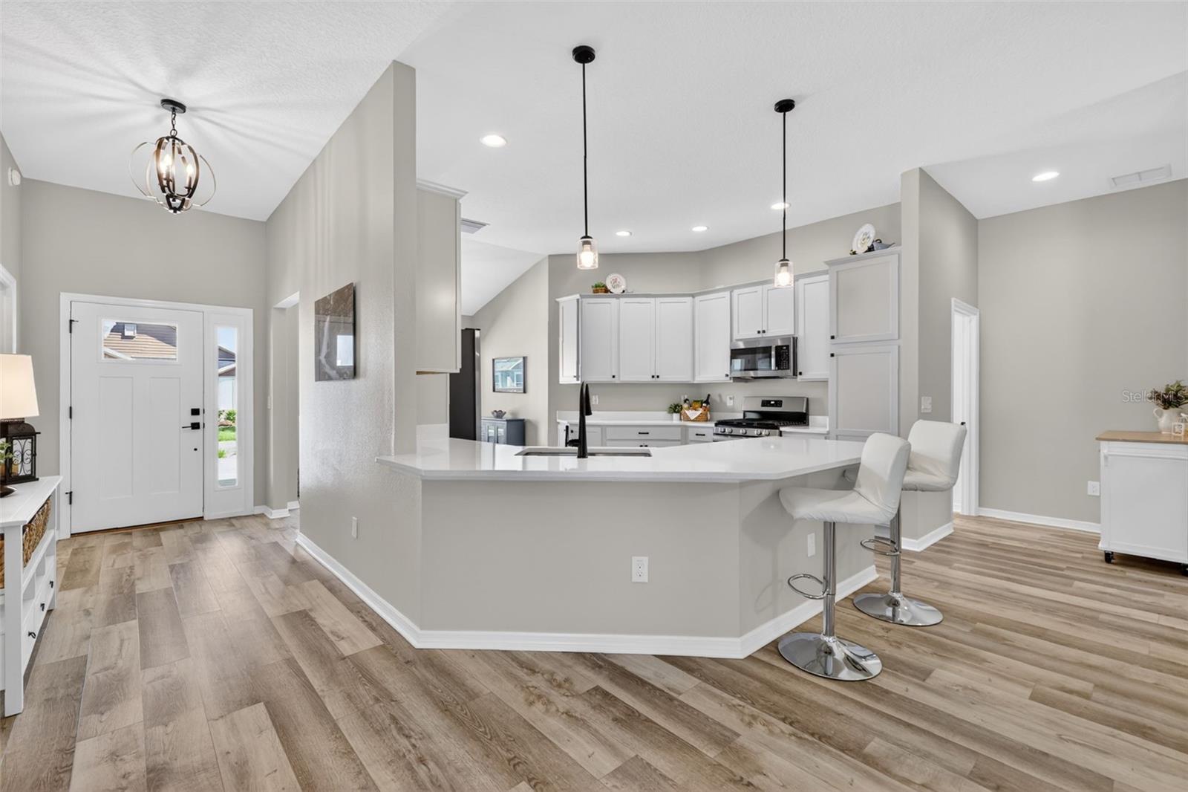
$2,578STUNNING, METICULOUSLY-MAINTAINED, Precast Concrete with STUCCO finish 3/2, 2080 sq ft Veranda (Saginaw) with SPACIOUS FULL 3-car GARAGE. EXPANSIVE ENCLOSED LANAI. perfectly situated on a LARGE CORNER LOT with REAR PRIVACY FENCING in the highly sought after CONTEMPORARY Village of Newell - JUST MINUTES to BOTH Sawgrass Grove and the NEW Eastport Town Square with live nightly entertainment! Built in 2023, this nearly new home offers low-maintenance peace of mind with modern design! Welcoming you are ENHANCED, TIERED hardscaping with STONED beds and a SPACIOUS 20’x15' front patio - ideal for RELAXING or ENJOYING fun filled OUTDOOR ENTERTAINING with friends! Step through a side lit screened entry door into the BRIGHT, GENEROUS foyer boasting HIGH ceilings and gorgeous LUXURY VINYL PLANK flooring that flows seamlessly THROUGHOUT the entire home - No carpet! The EXPANSIVE kitchen is truly a chef’s delight showcasing LIGHT GRAY SHAKER cabinetry with ROLL-OUT SHELVING, QUARTZ countertops, STAINLESS STEEL appliances with GAS cooking, built-in PANTRY, and an EAT-IN COUNTER-HEIGHT breakfast bar. The adjoining dinette is ideal for everyday dining and features DOUBLE windows that fill the space with abundant NATURAL LIGHT. HIGH VAULTED ceilings and an OPEN CONCEPT floor plan create a SPACIOUS, VOLUMINOUS main living area with interior blinds throughout. From the living and dining rooms, step through four-panel sliding glass doors into the EXPANSIVE, ENCLOSED INSULATED 30’ x 11’ lanai. This wonderful OUTDOOR OASIS boasts a DECORATIVELY PAINTED floor, surrounding FULL PANEL sliding doors, lanai shades, and an adjacent rear patio - perfect for grilling and enjoying the amazing Florida weather - all within a PRIVATE, enclosed yard. Back inside, retreat to your luxurious primary suite boasting a TRAY ceiling, and TWO SPACIOUS CUSTOMIZED WALK-IN closets. Its ensuite bathroom features TWO LIGHT GRAY SHAKER vanities with QUARTZ tops, TILE ROMAN-STYLE WALK-IN shower, built-in LINEN closet, and a separate water closet. A SPLIT FLOOR PLAN, places two additional bedrooms and second bathroom near the front of the house, creating a PRIVATE guest wing and/or quiet home office. Bedroom two offers a VAULTED ceiling and CUSTOMIZED built-in closet. The second bathroom features a LIGHT GRAY SHAKER vanity with QUARTZ top, TILED tub and shower combination, and a hallway LINEN closet. The third bedroom has a VAULTED ceiling, DOUBLE windows, and a built-in closet. A SPACIOUS, INTERIOR LAUNDRY ROOM showcases LIGHT GRAY SHAKER cabinetry with shelving and a built-in UTILITY SINK. It leads you into the OVERSIZED, EXTRA-DEEP 32’x25’ FULL THREE-CAR INSULATED GARAGE with a WHOLE-HOUSE Nova water filtration system. DON’T MISS YOUR OPPORTUNITY TO OWN THIS INCREDIBLE HOME! The Village of Newell is close to Sawgrass Grove, Brownwood Paddock Square, and the NEW Eastport Square; 26 miles of walking and biking trails; six neighborhood pools and recreation centers (Franklin, St. Catherine, Bradford, Aviary, Hawkins, Homestead); three large regional recreation complexes (Ezell, Everglades, and Rohan); Southern Oaks Country Club and Championship Golf Course; Clifton Cove Putting Course; Mickylee Pitch and Putt; shopping and dining at Magnolia Plaza; Homestead dog park for your furry friends and more! PLEASE WATCH OUR WALKTHROUGH VIDEO of this MAGNIFICENT HOME and call today to schedule your Private Showing or Virtual Tour!
| yesterday | Listing updated with changes from the MLS® | |
| 3 days ago | Price changed to $565,000 | |
| a month ago | Listing first seen on site |

Listing information is provided by Participants of the Stellar MLS. IDX information is provided exclusively for personal, non-commercial use, and may not be used for any purpose other than to identify prospective properties consumers may be interested in purchasing. Information is deemed reliable but not guaranteed. Properties displayed may be listed or sold by various participants in the MLS Copyright 2026, Stellar MLS.
Last checked: 2026-05-30 09:58 PM EDT