
2867 REMINGTON ROADTHE VILLAGES, FL 32162
Mortgage Calculator
Monthly Payment (Est.)
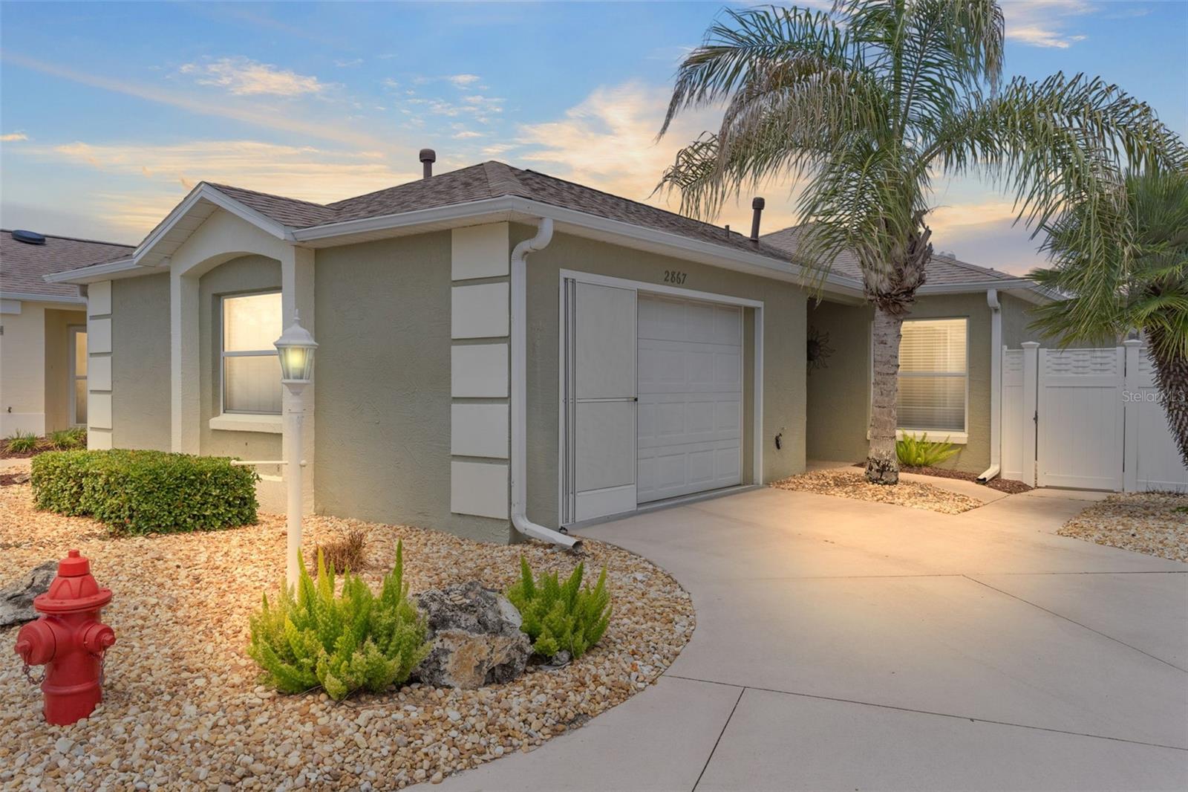
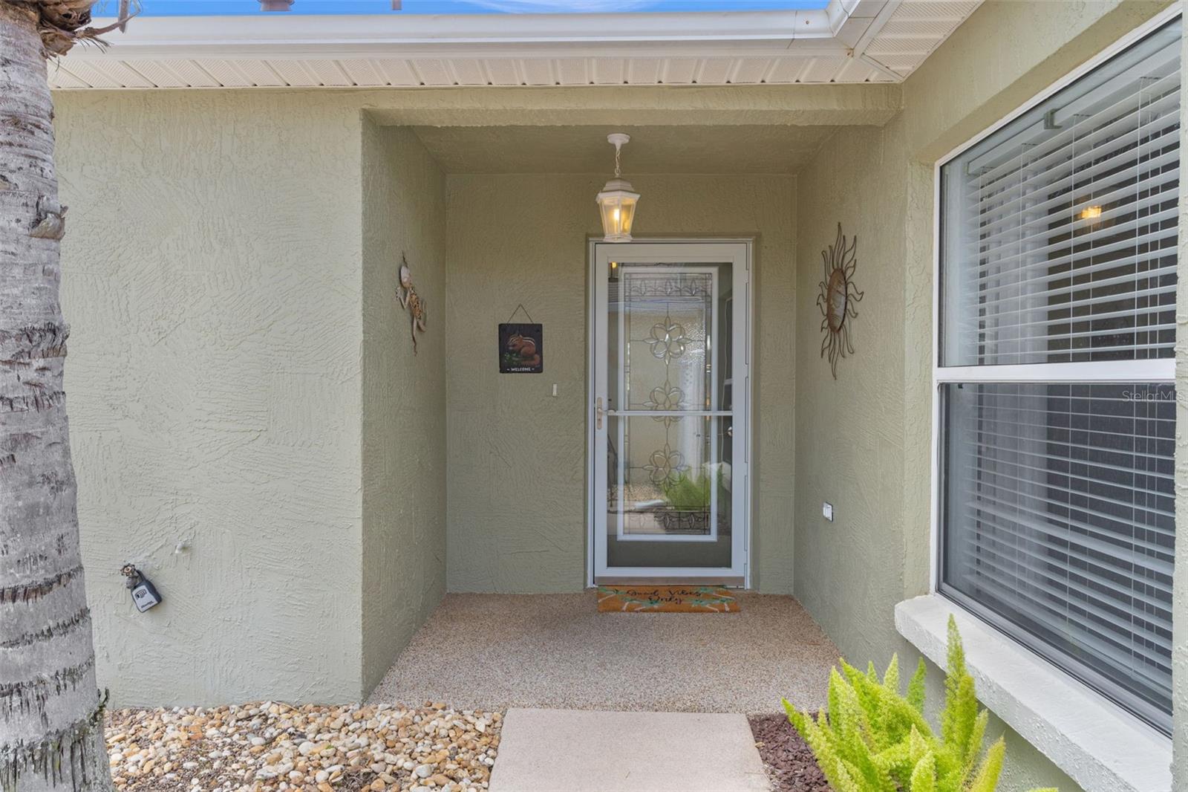
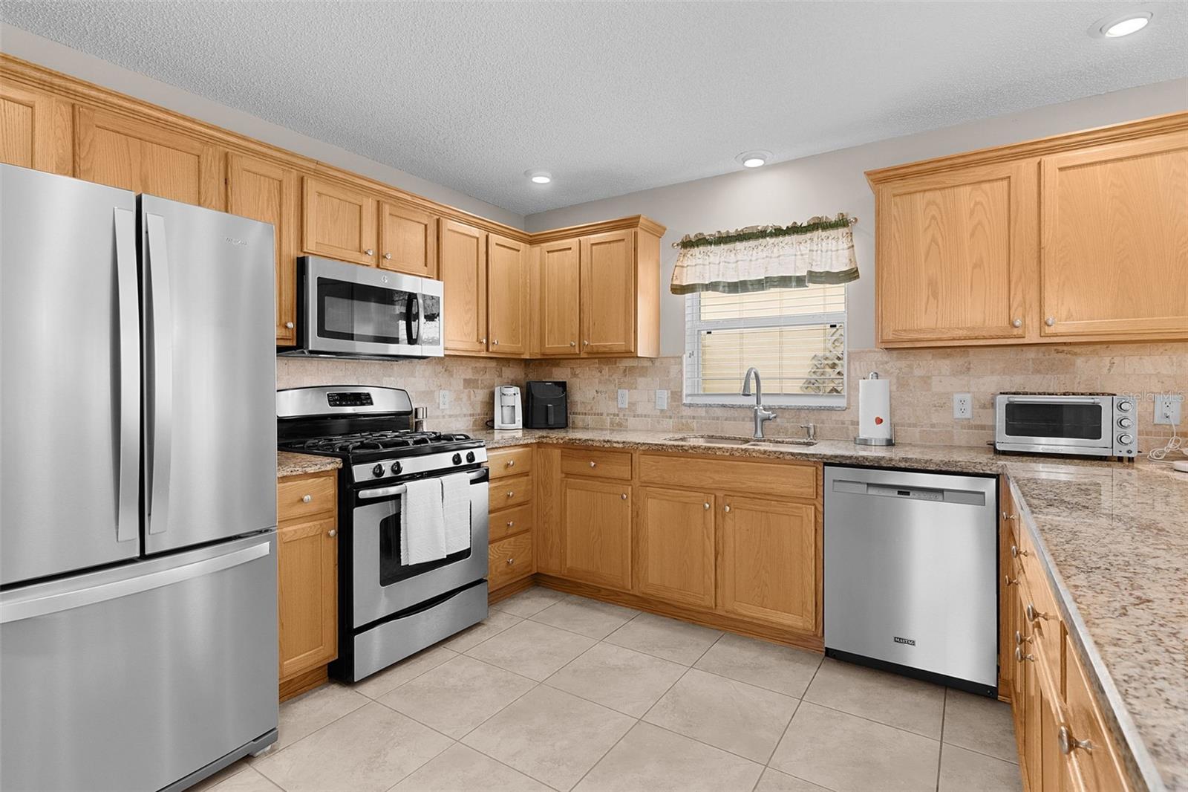
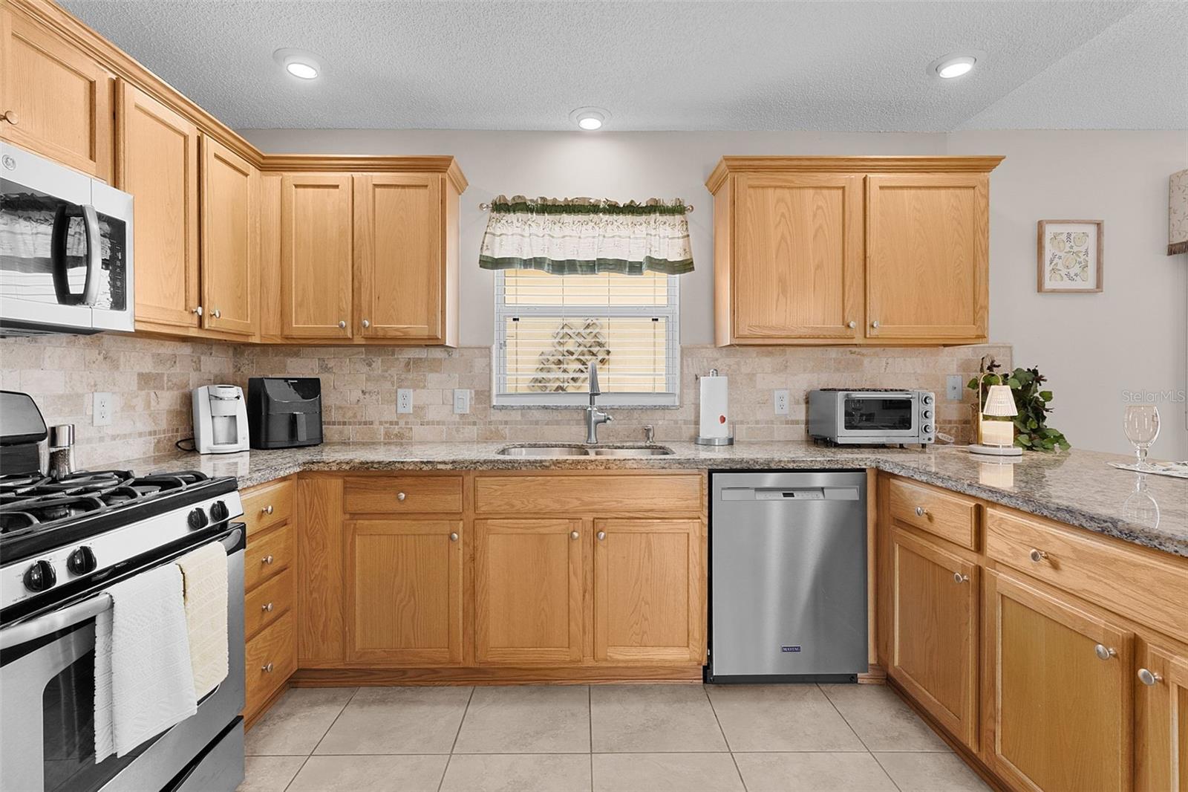
$1,551Under contract-accepting backup offers. Turnkey block and stucco Courtyard Villa with a rare opportunity of a Yamaha gas golf cart included and ready to roll you right into your Dream Lifestyle. Located in the heart of The Village of Belvedere in the Belmont Villas, right off 466 with easy access to so much, this beautifully maintained Woodlawn model home offers 2 bedrooms, 2 baths, and a 1.5-car garage—all perfect for embracing The Villages golf cart lifestyle. Step inside to a bright, open floor plan featuring granite countertops, tile backsplash, stainless steel appliances, gas cooking, natural wood cabinetry, and added pantry storage. A stained-glass front door fills the home with natural light, while wood laminate flooring throughout and tile in wet areas mean there is no carpet. Ceiling fans are located in both bedrooms, the living room, and the lanai. The spacious owner’s suite features sliding glass door access to the enclosed lanai, a large walk-in closet with safe, and a private ensuite bath. You and your guests can indulge in everyday luxury with the Bidet in the guest bath. Both bathrooms have solar tubes for abundant natural light, and decorative valances throughout the home add an elevated touch. The private courtyard is a standout feature with multiple inviting seating areas designed for relaxing and entertaining. Just off the dining room, sliding glass doors lead to a charming outdoor dining space complete with a retractable awning, Weber gas grill, and patio table and chairs. Additional sliding glass doors from the living room open to the enclosed lanai featuring beautiful Chattahoochee River rock flooring and sliding windows for enjoying Florida breezes year-round. Beyond the lanai, another private seating area showcases a curved brick paver patio, all within the privacy of your courtyard. Low-maintenance landscaping with decorative rock and a brand-new irrigation box complete the outdoor space. The garage also features a screen enclosure for added comfort. Additional included features: Sleep Number bed in the primary suite, sleeper sofa, Ecobee smart thermostat with app control, garage screen doors, and more—making this truly move-in ready. Major updates for peace of mind: Roof (2022), HVAC (2025), Water Heater (2023), Refrigerator (2025), Dishwasher (2024), TV (2024), and brand-new irrigation box ($1,200). Ideally located near Churchill Greens, Belmont, and Pimlico executive golf courses, plus the Belvedere pool. Just minutes by golf cart to shopping, dining, medical facilities, grocery stores, ice cream stops, rec centers with all their activities, and everyday conveniences including Costco, HomeGoods, Hobby Lobby, Bealls, Bonefish Grill, and Olive Garden—all accessible by golf cart. Low bond: $2,362.89
| 2 weeks ago | Listing updated with changes from the MLS® | |
| 2 weeks ago | Status changed to Pending | |
| a month ago | Listing first seen on site |

Listing information is provided by Participants of the Stellar MLS. IDX information is provided exclusively for personal, non-commercial use, and may not be used for any purpose other than to identify prospective properties consumers may be interested in purchasing. Information is deemed reliable but not guaranteed. Properties displayed may be listed or sold by various participants in the MLS Copyright 2026, Stellar MLS.
Last checked: 2026-05-25 12:33 PM EDT