Scout The Villages

Save
Ask
Tour
Hide
Share
$234,900
45 Days On Site

17263 SE 93RD DEMOSS COURT
THE VILLAGES, FL 32162

For Sale|Townhouse|Active
2
Beds
2
Total Baths
2
Full Baths
1,175
SqFt
$200
/SqFt
2001
Built
Subdivision:
VILLAGES/MARION IVYSTONE VILLA
County:
Marion
Call Now: 352-780-1479
Is this the listing for you? We can help make it yours.
352-780-1479
17263 SE 93RD DEMOSS COURT17263 SE 93RD DEMOSS COURT17263 SE 93RD DEMOSS COURT17263 SE 93RD DEMOSS COURT
Save
Ask
Tour
Hide
Share

Mortgage Calculator

Monthly Payment (Est.)

$1,072
Calculator powered by Showcase IDX, a Constellation1 Company. Copyright ©2026 Information is deemed reliable but not guaranteed.

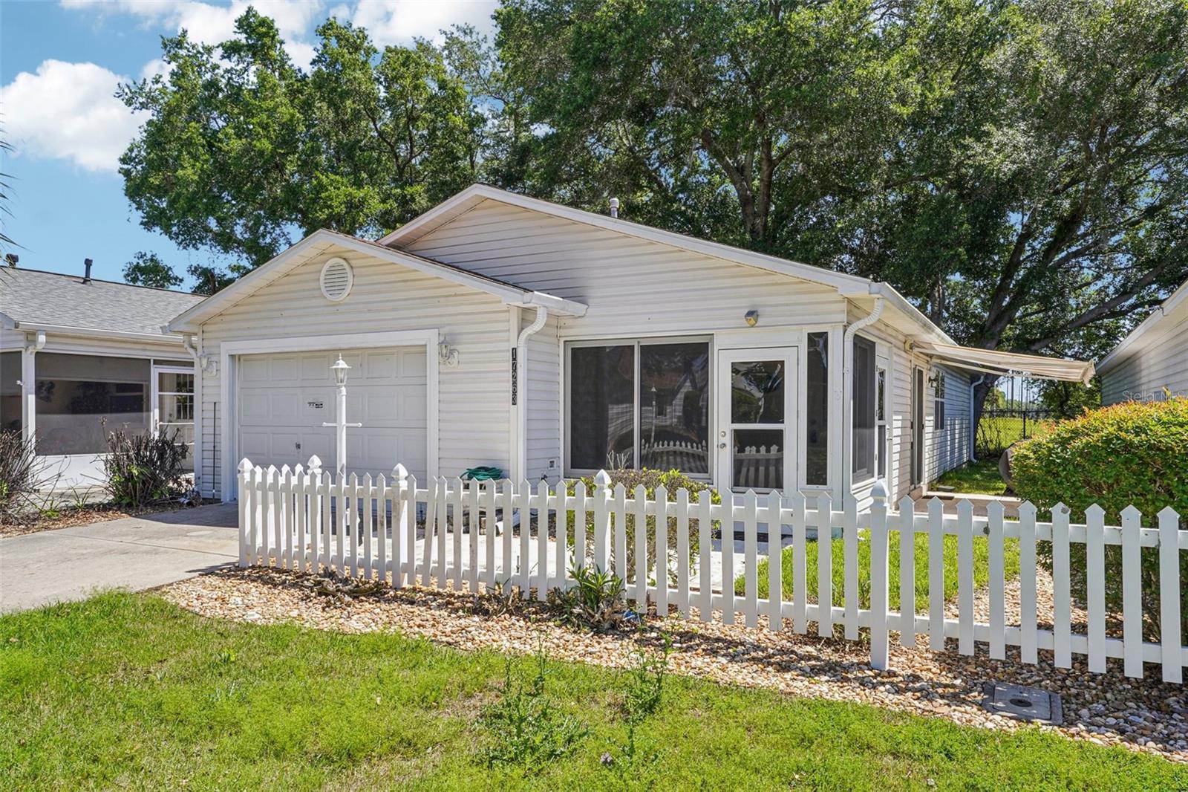
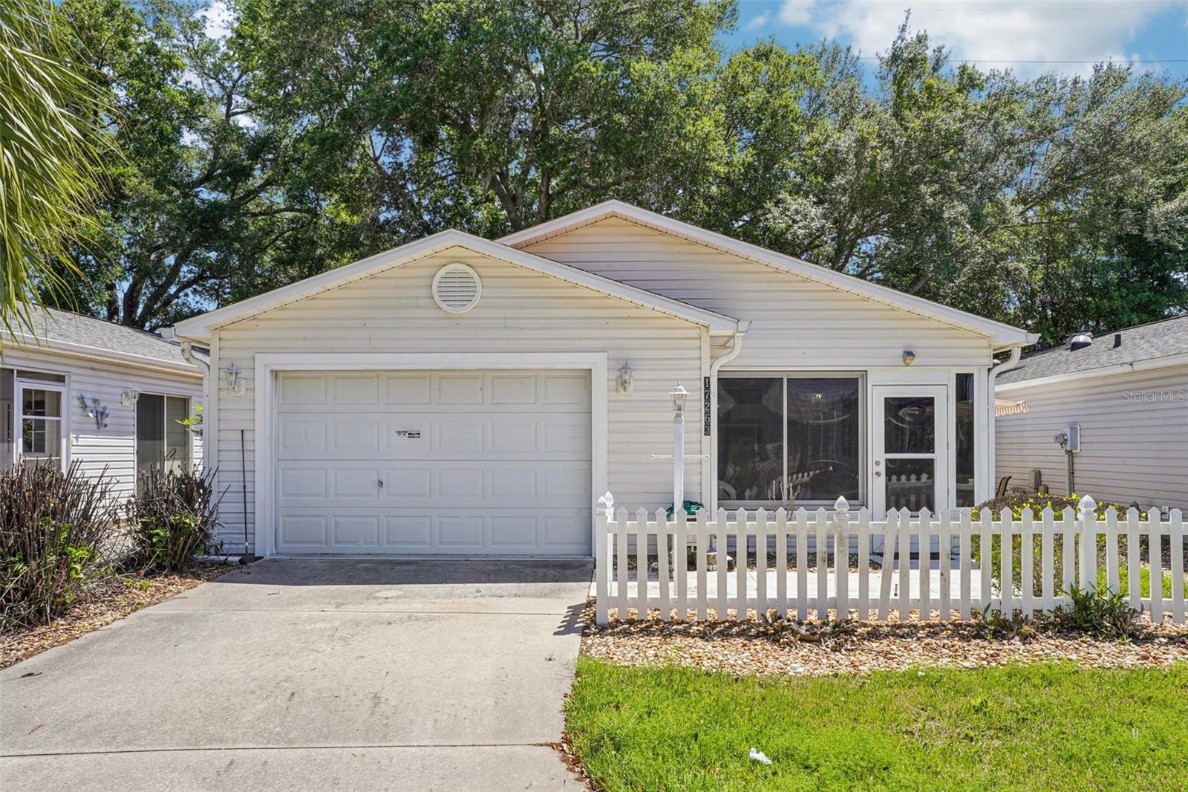
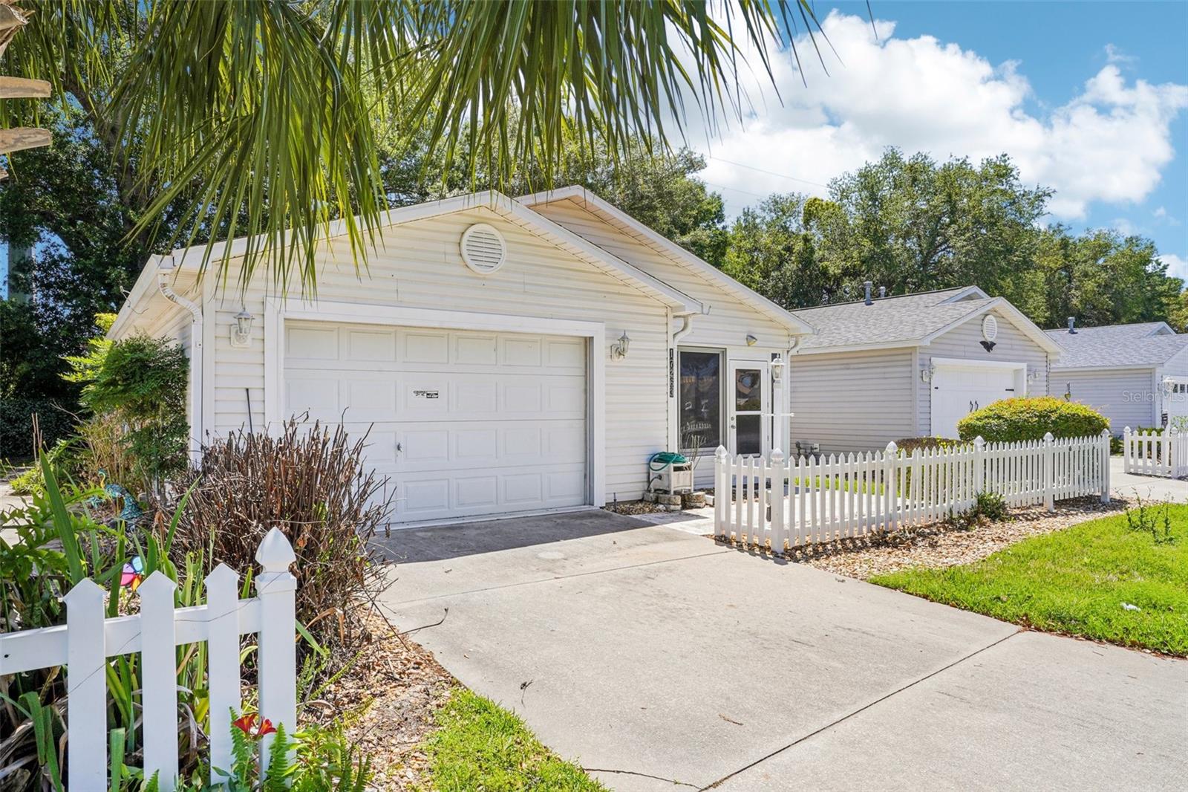
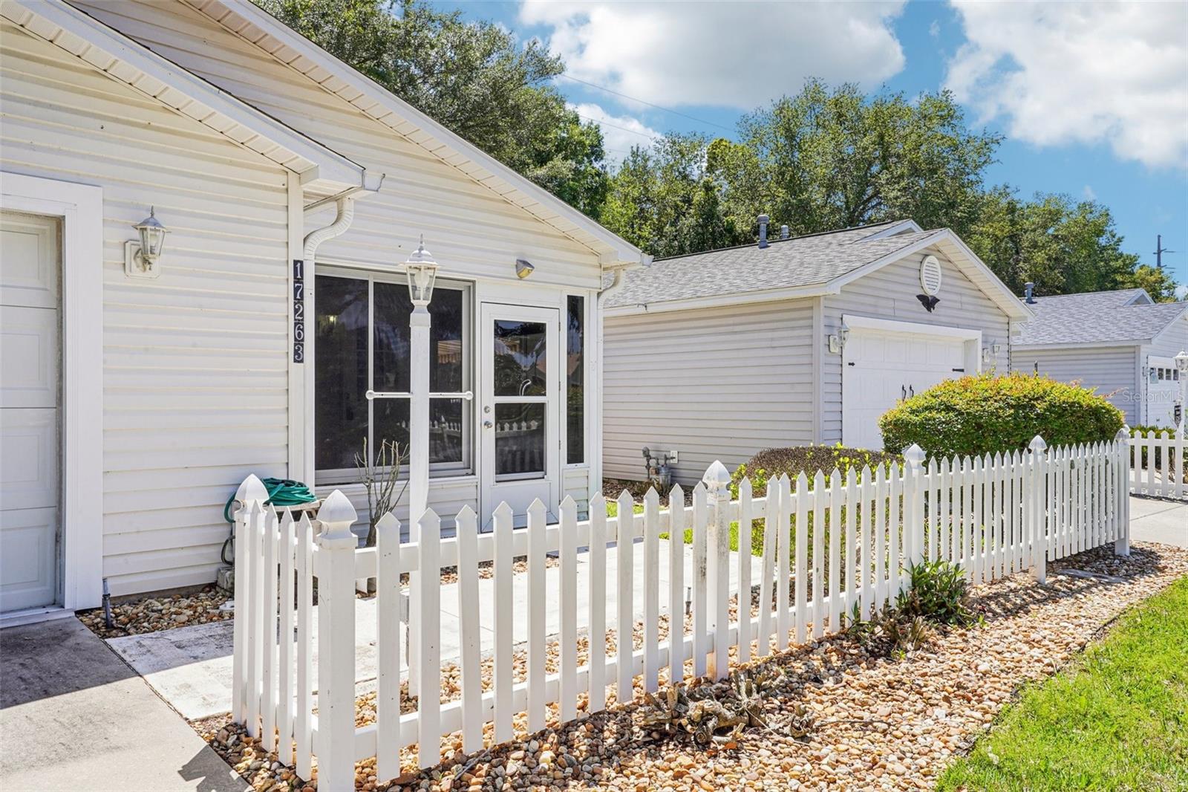
PRICE IMPROVEMENT! Discover easy Florida living in this beautifully cared-for Cabot Cove Villa nestled in the highly sought-after Village of Springdale. Ideally located near the Springdale pool, scenic walking trails, and the multi-modal path, this move-in-ready 2-bedroom, 2-bath home offers comfort, convenience, and a relaxed lifestyle. Inside, you’ll find an inviting layout featuring tile flooring throughout the main living spaces, newer carpet in the bedrooms, and stylish plantation shutters that provide both elegance and functionality. The spacious enclosed lanai with custom blinds creates the perfect year-round retreat for morning coffee, quiet evenings, or entertaining guests. Additional highlights include an interior laundry area and attached garage for everyday convenience. Step outside and enjoy the retractable awning and a peaceful backyard setting with beautiful tree-lined and open field views—offering exceptional privacy with no rear neighbors. With a low remaining bond balance of only $892.21 and furniture included, this villa presents an outstanding opportunity to enjoy The Villages lifestyle in a prime central location.

Save
Ask
Tour
Hide
Share
Listing Snapshot
Price 
$234,900
Days On Site 
45 Days
Bedrooms 
2
Inside Area (SqFt) 
1,175 sqft
Total Baths 
2
Full Baths 
2
Partial Baths 
N/A
Lot Size 
0.08 Acres
Year Built 
2001
MLS® Number 
G5110822
Status 
Active
Property Tax 
$4,655.19
HOA/Condo/Coop Fees 
N/A
Sq Ft Source 
Public Records
Friends & Family
Recent Activity
2 days agoListing updated with changes from the MLS®
2 days agoPrice changed to $234,900
a month agoListing first seen on site
General Features
Acres 
0.08
Attached Garage 
Yes
Direction Faces 
North
Foundation 
Slab
Garage 
Yes
Garage Spaces 
1
Levels 
One
Number Of Stories 
1
Parking 
Attached
Property Sub Type 
Townhouse
Sewer 
Public Sewer
SqFt Total 
1649
Utilities 
Cable AvailableNatural Gas AvailableCable ConnectedElectricity AvailableElectricity ConnectedNatural Gas ConnectedSewer AvailableSewer ConnectedWater AvailableWater Connected
Water Source 
Public
Zoning 
PUD
Interior Features
Appliances 
DishwasherDisposalDryerRangeRefrigeratorWasher
Cooling 
Central Air
Flooring 
CarpetTile
Furnished 
Negotiable
Heating 
CentralNatural Gas
Interior 
Open Floorplan
Laundry Features 
Gas Dryer HookupLaundry RoomWasher Hookup
Balcony/Porch/Lanai 
Dimensions - 11x10Level - FirstFeatures - Ceiling Fan(s)
Bedroom 2 
Dimensions - 10x12Level - FirstFeatures - Ceiling Fan(s)
Dining Room 
Dimensions - 11x9Level - First
Kitchen 
Dimensions - 8x9Level - First
Living Room 
Dimensions - 12x18Level - FirstFeatures - Ceiling Fan(s)
Master Bedroom 
Dimensions - 12x14Level - First
Save
Ask
Tour
Hide
Share
Exterior Features
Construction Details 
Vinyl SidingFrame
Exterior 
Awning(s)Lighting
Roof 
Shingle
Community Features
Community Features 
Fitness CenterGolfParkPlaygroundPoolSidewalksTennis Court(s)Street Lights
Financing Terms Available 
CashConventionalVA Loan
MLS Area 
32162 - Lady Lake/The Villages
Roads 
Paved
Senior Community 
Yes
Township 
17S
Listing courtesy of COLDWELL BANKER VANGUARD EDGE (352) 552-2657


Listing information is provided by Participants of the Stellar MLS. IDX information is provided exclusively for personal, non-commercial use, and may not be used for any purpose other than to identify prospective properties consumers may be interested in purchasing. Information is deemed reliable but not guaranteed. Properties displayed may be listed or sold by various participants in the MLS Copyright 2026, Stellar MLS.
Last checked: 2026-05-30 10:04 PM EDT

Neighborhood & Commute
Source: Walkscore
Disclosure: Community information and market data powered by Constellation Data Labs. Information is deemed reliable but not guaranteed.
Save
Ask
Tour
Hide
Share