Scout The Villages

Save
Ask
Tour
Hide
Share
$425,000
56 Days On Site

2940 GULLEY LANE
THE VILLAGES, FL 32163

For Sale|Single Family Residence|Active
3
Beds
2
Total Baths
2
Full Baths
1,525
SqFt
$279
/SqFt
2022
Built
Subdivision:
VILLAGES/SOUTHERN OAKS UN #116
County:
Sumter
Call Now: 352-780-1479
Is this the listing for you? We can help make it yours.
352-780-1479
2940 GULLEY LANE2940 GULLEY LANE2940 GULLEY LANE2940 GULLEY LANE
Save
Ask
Tour
Hide
Share

Mortgage Calculator

Monthly Payment (Est.)

$1,939
Calculator powered by Showcase IDX, a Constellation1 Company. Copyright ©2026 Information is deemed reliable but not guaranteed.

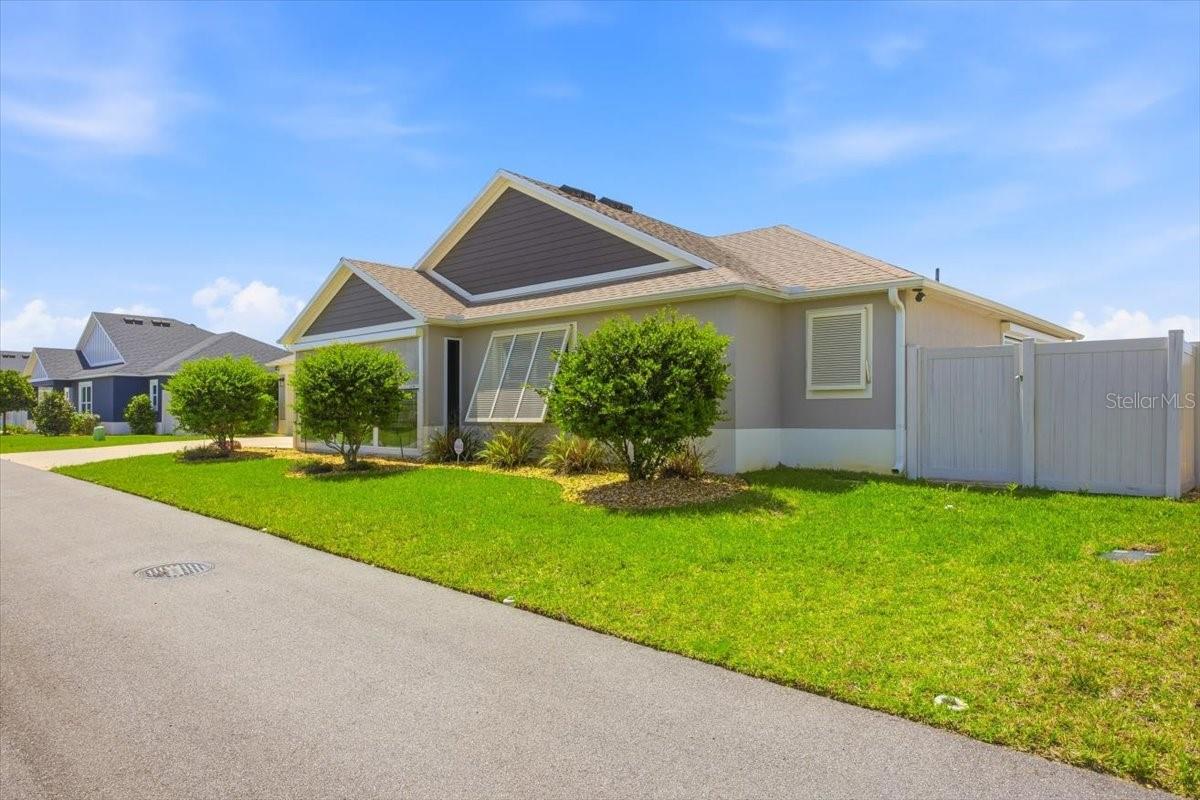
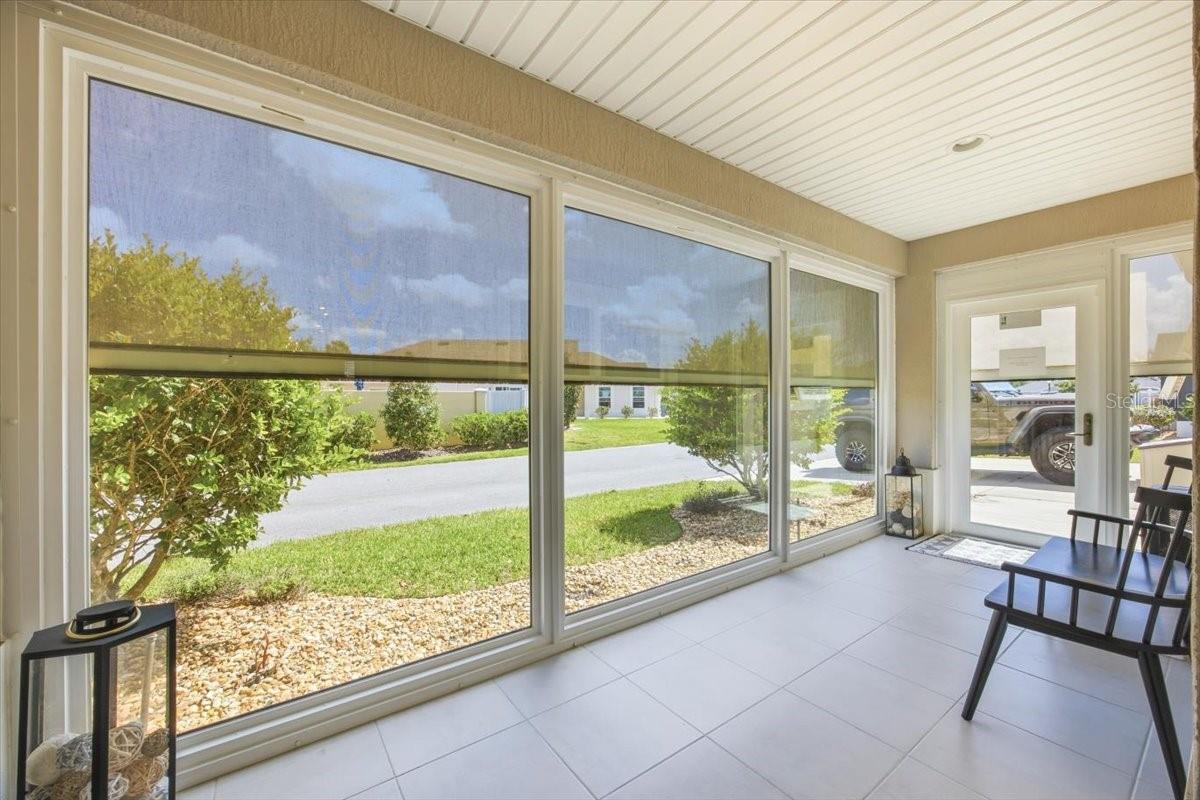
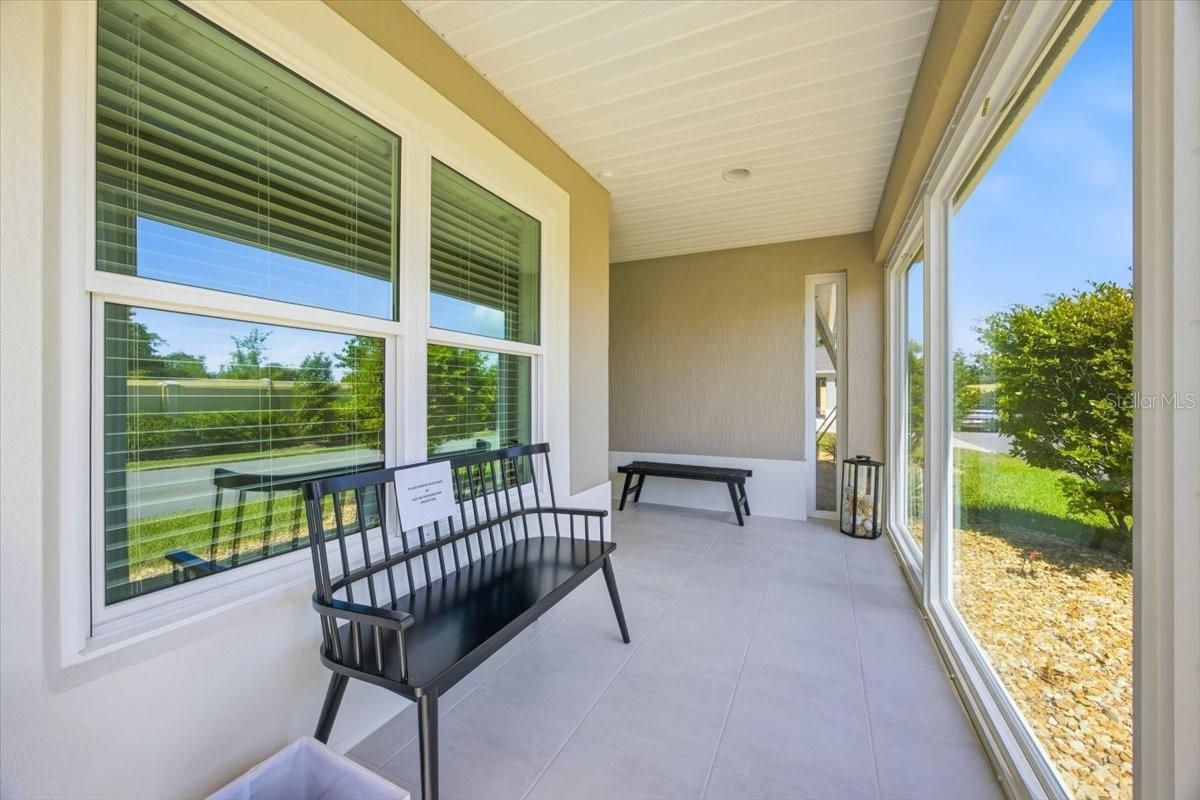
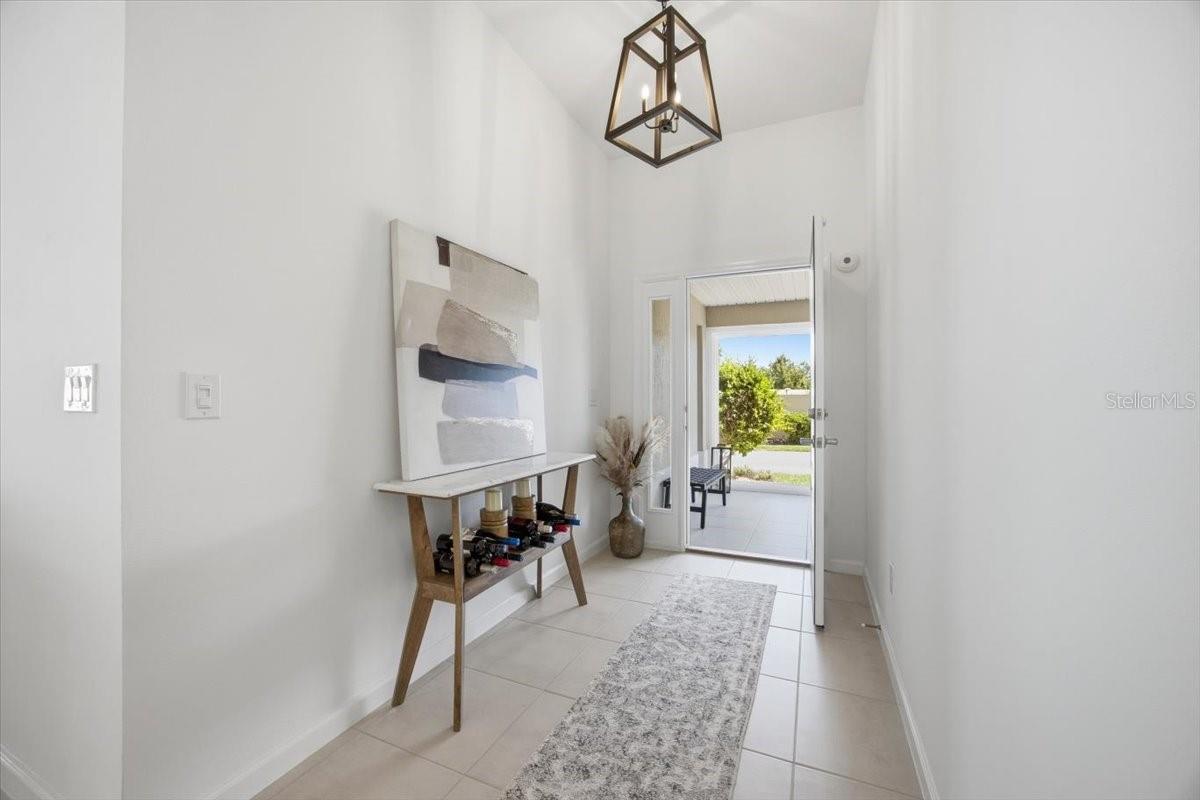
One or more photo(s) has been virtually staged. This ONE-OF-A-KIND VILLAGES NEWER HOME offers a rare designer-home feel with the PRIVACY of its own ENCLOSED YARD — truly unlike the others with TONS OF UPGRADES($80,000+). This ENHANCED CHARLOTTE floor plan offers a center of the home Foyer. The home is FULLY TILED throughout the home and patios offering a continuous look, it delivers a BRIGHT, CLEAN, and seamless flow enhanced by TALL CEILINGS and an OPEN-CONCEPT layout. The thoughtfully designed SPLIT-BEDROOM floor plan creates both SPACIOUSNESS and PRIVACY, with a pocket door separating the guest bedroom and bath into its OWN PRIVATE RETREAT. The LUXURIOUS PRIMARY SUITE offers a OVERSIZED BEDROOM with room for a sitting area and all your furnishings, leading into a SPA-INSPIRED ENSUITE BATHROOM featuring a large ROMAN-STYLE SHOWER, 2 SINKS, separated water closet & HUGE WALK-IN CLOSET. UPGRADES INCLUDE: 2 GLASS-ENCLOSED PATIOS for YEAR-ROUND & ALL-WEATHER ENJOYMENT -- SEALED PAVERS THROUGHOUT THE ENTIRE BACKYARD -- VINYL FENCING -- DESIGNER STORM SHUTTERS -- EPOXIED GARAGE FLOOR -- INSULATED GARAGE DOOR -- EXTRA INSULATION ADDED (13 IN.) IN THE HOME, SUNROOMS & GARAGE -- TILE THROUGHOUT THE ENTIRE INTERIOR -- HUGE TILED WALK-IN SHOWER -- 4-CAMERA RING SECURITY SYSTEM with RING DOORBELL -- STAINLESS STEEL APPLIANCES -- SAMSUNG WASHER & DRYER -- RIVER ROCK LANDSCAPING -- WINDOW BLINDS--GAS STOVE--MOTORIZED HEAT RESISTANT SHADES IN BOTH PATIOS/SUNROOMS -- TANKLESS WATER HEATER ***Step outside to the BEAUTIFULLY PAVED OVERSIZED COURTYARD PATIO - a true BLANK CANVAS READY FOR YOUR PERSONAL TOUCH AND FUTURE ENJOYMENT. Whether you envision relaxing evenings around a cozy fire pit, entertaining guests with your own tropical tiki bar, creating a peaceful waterfall retreat, or ENCLOSED YARD FOR YOUR PETS, this outdoor space offers endless possibilities to design your own private oasis.*** ENJOY A LOW MAINTENANCE LIFESTYLE. ***Ideally located next to WALKING TRAIL & WALKING DISTANCE TO AMENITIES*** ***Conveniently located near all THE VILLAGES TOWN SQUARES (LAKE SUMTER LANDING, SPANISH SPRINGS, BROWNWOOD PADDOCK SQUARE), EASTPORT, to enjoy shopping, dining, and entertainment!*** Your VILLAGES LIFESTYLE AWAITS offering POOLS, 60 + GOLF COURSES, 3,000 + SOCIAL CLUBS, 24-HOUR COMMUNITY WATCH, PICKLE BALL COURTS, TENNIS COURTS, BOCCE BALL, SHUFFLEBOARD, RECREATIONAL FACILITIES, SPORTS COURTS and SO MUCH MORE! Schedule your private showing today!

Save
Ask
Tour
Hide
Share
Listing Snapshot
Price 
$425,000
Days On Site 
56 Days
Bedrooms 
3
Inside Area (SqFt) 
1,525 sqft
Total Baths 
2
Full Baths 
2
Partial Baths 
N/A
Lot Size 
0.11 Acres
Year Built 
2022
MLS® Number 
G5110369
Status 
Active
Property Tax 
$4,875.95
HOA/Condo/Coop Fees 
N/A
Sq Ft Source 
Public Records
Friends & Family
Recent Activity
3 days agoListing updated with changes from the MLS®
3 days agoStatus changed to Active
2 months agoPrice changed to $425,000
2 months agoListing first seen on site
General Features
Acres 
0.11
Attached Garage 
Yes
Direction Faces 
Northeast
Foundation 
Slab
Garage 
Yes
Garage Spaces 
2
Green Energy Efficient 
InsulationThermostatWater HeaterWindows
Levels 
One
Parking 
Garage Door OpenerAttached
Pets 
Cats OKDogs OK
Property Sub Type 
Single Family Residence
Security 
Gated CommunitySecurity LightsSecurity SystemSecurity System OwnedSmoke Detector(s)
Sewer 
Public Sewer
SqFt Total 
2289
Style 
Florida
Utilities 
Natural Gas AvailableCable AvailableElectricity ConnectedNatural Gas ConnectedSewer ConnectedWater Connected
Water Source 
Public
Zoning 
RES
Interior Features
Appliances 
DishwasherDisposalDryerExhaust FanGas Water HeaterMicrowaveRangeRefrigeratorTankless Water HeaterWasher
Cooling 
Central Air
Flooring 
Tile
Furnished 
Unfurnished
Heating 
CentralNatural Gas
Interior 
High CeilingsOpen FloorplanTray Ceiling(s)Vaulted Ceiling(s)Walk-In Closet(s)
Laundry Features 
InsideLaundry Room
Window Features 
Window CoveringsBlindsDouble Pane WindowsENERGY STAR Qualified WindowsInsulated WindowsWindow Treatments
Balcony/Porch/Lanai 
Dimensions - 14.5x7.5Level - First
Bathroom 2 
Dimensions - 10x5Level - First
Bedroom 2 
Dimensions - 13.25x10Level - FirstFeatures - Ceiling Fan(s)
Bedroom 3 
Dimensions - 10.5x10.5Level - FirstFeatures - Ceiling Fan(s)
Dining Room 
Level - First
Great Room 
Dimensions - 22.25x14.5Level - FirstFeatures - Ceiling Fan(s)
Kitchen 
Dimensions - 14.5x9Level - FirstFeatures - Kitchen Island
Laundry 
Dimensions - 7.5x6Level - First
Master Bathroom 
Dimensions - 14.75x9Level - FirstFeatures - Double Vanity
Master Bedroom 
Dimensions - 17.25x14.25Level - FirstFeatures - Ceiling Fan(s)
Save
Ask
Tour
Hide
Share
Exterior Features
Construction Details 
Stucco
Exterior 
Fire PitLightingPermeable PavingRain Gutters
Fencing 
FencedVinyl
Lot Features 
LevelPaved
Patio And Porch 
EnclosedFront PorchPatioSide Porch
Roof 
Shingle
Windows/Doors 
Window CoveringsBlindsDouble Pane WindowsENERGY STAR Qualified WindowsInsulated WindowsWindow Treatments
Community Features
Association Amenities 
Basketball CourtFitness CenterGatedGolf CourseParkPlaygroundPoolRecreation FacilitiesShuffleboard CourtSpa/Hot TubTennis Court(s)Trail(s)
Community Features 
GatedFitness CenterGolfParkPlaygroundPoolRestaurantTennis Court(s)Street Lights
Financing Terms Available 
CashConventionalFHAVA Loan
MLS Area 
32163 - The Villages
Roads 
Paved
Senior Community 
Yes
Township 
19S
Listing courtesy of OLYMPUS EXECUTIVE REALTY INC (352) 988-9210


Listing information is provided by Participants of the Stellar MLS. IDX information is provided exclusively for personal, non-commercial use, and may not be used for any purpose other than to identify prospective properties consumers may be interested in purchasing. Information is deemed reliable but not guaranteed. Properties displayed may be listed or sold by various participants in the MLS Copyright 2026, Stellar MLS.
Last checked: 2026-05-30 11:06 PM EDT

Neighborhood & Commute
Source: Walkscore
Disclosure: Community information and market data powered by Constellation Data Labs. Information is deemed reliable but not guaranteed.
Save
Ask
Tour
Hide
Share